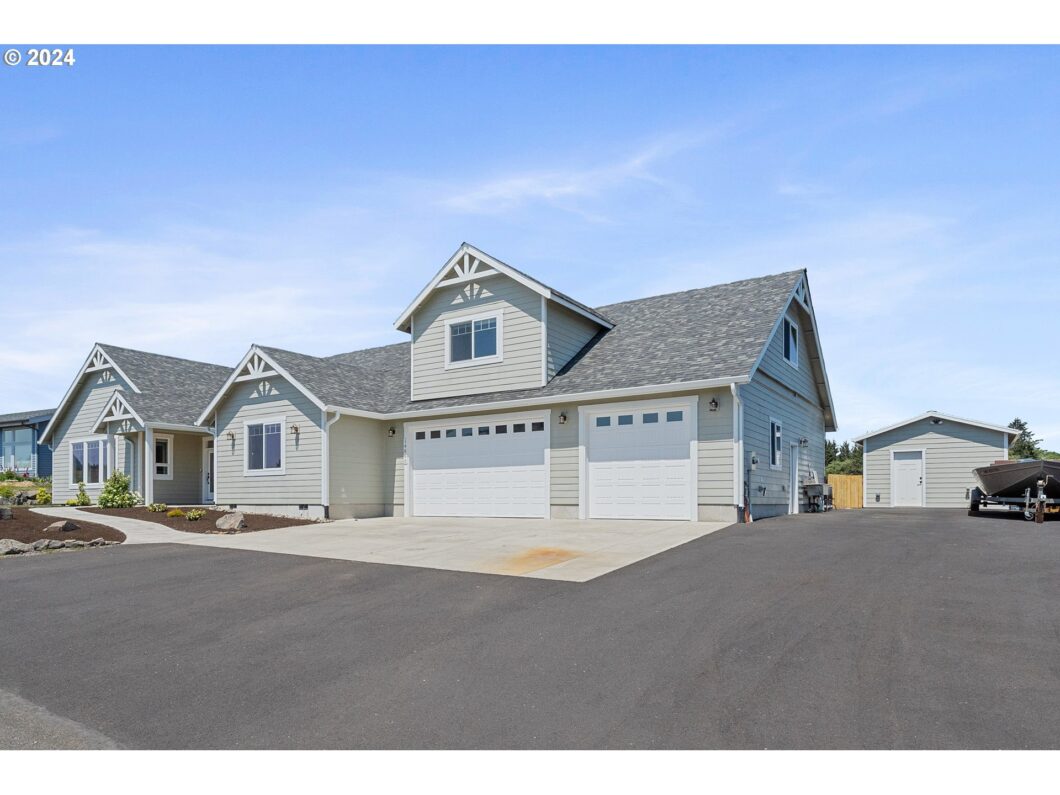
A gorgeous custom-built home overlooking the Nehalem River and valley. This peaceful neighborhood has so much to offer, and the view of the river is breathtaking. When you open the front door you will fall in love with the great room effect with soaring vaulted ceilings, territorial views, beautiful rock propane fireplace and a delightful gourmet kitchen. This large kitchen is great for entertaining with a 5×8 island, quartz countertops, soft close cabinets, stainless steel appliances, farm sink, DB ovens, drawer warmer, pot filler, pantry and much more. Primary on main floor with tile bath floor, soaking bath, double sinks, beautiful rock/tile walk-in shower and walk in closet. There is another great suite on the main that offers ADA features with walk-in shower and central built in vac. Laundry room with sink, den with built-ins and exercise room on main level as well. Upstairs offers a large bonus room, two bedrooms, possible bar with sink, quartz countertop and a bunkroom/storage room that you must check out or make it your own. A nice size backyard, with covered patio, fully fenced, place for your garden and nice firepit to enjoy the outdoors. There is a 14×14 shed with electrical, cadet heater and vaulted. A three-car garage with extended bay that is total of 36x 14. RV/boat parking with easy access. This home is almost 4,100 sq ft and has so much to offer. Minutes to the river for fishing, crabbing, restaurants. Manzanita and beaches. Weather it would be your primary or secondary home you won’t be disappointed, come check it out!!
View full listing details| Price: | $1,285,000 |
| Address: | 14060 Riverview Meadows Ln |
| City: | Nehalem |
| County: | Tillamook |
| State: | Oregon |
| Zip Code: | 97131 |
| MLS: | 24127328 |
| Year Built: | 2019 |
| Square Feet: | 4,041 |
| Acres: | 0.3 |
| Lot Square Feet: | 0.3 acres |
| Bedrooms: | 4 |
| Bathrooms: | 3.1 |
| Half Bathrooms: | 1 |
| roof: | Composition |
| sewer: | Public Sewer |
| vtURL: | https://vimeo.com/986232423 |
| cooling: | Heat Pump |
| country: | US |
| heating: | Forced Air - 90%, Heat Pump |
| stories: | 2 |
| taxYear: | 2023 |
| basement: | Crawl Space |
| photo1Url: | https://www.rmlsweb.com/webphotos/24100000/20000/7000/24127328-1-a.jpg |
| priceType: | List Price |
| room4Area: | 165 |
| room5Area: | 121 |
| room6Area: | 253 |
| room7Area: | 196 |
| room8Area: | 165 |
| room9Area: | 196 |
| appliances: | Built-in Oven, Built-in Range, Built-in Refrigerator, Dishwasher, Disposal, Island, Microwave, Pantry, Pot Filler, Quartz, Stainless Steel Appliance(s) |
| directions: | Nehalem North to North Fork, Left on Riverview Meadows |
| garageType: | Attached, Extra Deep |
| highSchool: | Neah-Kah-Nie |
| room11Area: | 378 |
| room13Area: | 280 |
| room4Level: | Upper |
| room4Width: | 11 |
| room5Level: | Main |
| room5Width: | 11 |
| room6Level: | Main |
| room6Width: | 23 |
| room7Level: | Main |
| room7Width: | 14 |
| room8Level: | Upper |
| room8Width: | 11 |
| room9Level: | Main |
| room9Width: | 14 |
| disclosures: | Disclosure |
| lotFeatures: | Level, Private |
| room10Level: | Upper |
| room11Level: | Main |
| room11Width: | 18 |
| room13Level: | Main |
| room13Width: | 14 |
| room4Length: | 15 |
| room5Length: | 11 |
| room6Length: | 11 |
| room7Length: | 14 |
| room8Length: | 15 |
| room9Length: | 14 |
| waterSource: | Public Water |
| daysOnMarket: | 296 |
| garageSpaces: | 4 |
| hotSheetDate: | 2025-03-01 |
| listAgentKey: | 58814 |
| listingTerms: | Cash, Conventional |
| lotSizeRange: | 10, 000 to 14, 999 SqFt |
| mlsAreaMajor: | Tillamook County |
| onMarketDate: | 2024-07-23T00:00:00+00:00 |
| parcelNumber: | 415239 |
| parkingTotal: | 4 |
| room11Length: | 21 |
| room13Length: | 20 |
| listOfficeFax: | 503-444-9008 |
| listOfficeKey: | 107969 |
| room5Features: | Bookcases |
| room7Features: | Ceiling Fan |
| room9Features: | French Doors, Patio |
| rvDescription: | RV Parking, RV/Boat Storage |
| waterBodyName: | Nehalem River |
| listingService: | Limited Service |
| room10Features: | Built-in Features |
| room11Features: | Built-in Range, Built-in Refrigerator, Disposal, Eat Bar, Gourmet Kitchen, Island, Pantry, Patio |
| room13Features: | Built-in Features, Ceiling Fan, Patio |
| standardStatus: | Active |
| fireplacesTotal: | 1 |
| fuelDescription: | Electricity, Propane |
| parkingFeatures: | Driveway, RV Access/Parking |
| roadSurfaceType: | Paved |
| sourceSystemKey: | 24127328 |
| taxAnnualAmount: | 7423.65 |
| viewDescription: | River, Territorial, Valley |
| elementarySchool: | Nehalem |
| exteriorFeatures: | Covered Patio, Fenced, Fire Pit, Outbuilding, Patio, Porch, RV Parking, RV/Boat Storage, Workshop, Yard |
| interiorFeatures: | Ceiling Fan, Central Vacuum, High Ceilings, Laundry, Luxury Vinyl Plank, Quartz, Vaulted Ceiling(s) |
| room4Description: | 4th Bedroom |
| room5Description: | Den |
| room7Description: | 2nd Bedroom |
| room8Description: | 3rd Bedroom |
| room9Description: | Dining Room |
| sourceSystemName: | Regional Multiple Listing Service, Inc. |
| fireplaceFeatures: | Propane |
| foundationDetails: | Stem Wall |
| listAgentLastName: | Chung |
| listMainOfficeKey: | 107969 |
| listingKeyNumeric: | 24127328 |
| lotSizeSquareFeet: | 13068 |
| offerInstructions: | Call Seller's Agent |
| originalListPrice: | 1350000 |
| previousListPrice: | 1350000 |
| propertyCondition: | Approximately |
| room10Description: | Family Room |
| room11Description: | Kitchen |
| room12Description: | Living Room |
| room13Description: | Primary Bedroom |
| room4FeaturesCont: | Closet |
| room7FeaturesCont: | Double Closet, Double Sinks, Laminate Flooring, Suite, Walk-in Shower |
| room8FeaturesCont: | Closet |
| architecturalStyle: | Craftsman, Traditional |
| listAgentFirstName: | Tracy |
| mainLevelAreaTotal: | 3013 |
| room10FeaturesCont: | Sink, Wet Bar |
| room11FeaturesCont: | Double Oven, Quartz, Vinyl Floor |
| room13FeaturesCont: | Barn Door(s), Double Sinks, Quartz, Soaking Tub, Tile Floor, Walk in Closet, Walk-in Shower |
| exteriorDescription: | Cement Siding |
| hotWaterDescription: | Propane, Tankless |
| listingContractDate: | 2024-07-23T00:00:00+00:00 |
| streetNumberNumeric: | 14060 |
| taxLegalDescription: | SUBD NAME: RIVERVIEW MEADOWS PHASE I LOT NO: LOT 15 |
| upperLevelAreaTotal: | 1028 |
| listOfficeKeyNumeric: | 107969 |
| middleOrJuniorSchool: | Neah-Kah-Nie |
| originatingSystemKey: | 24127328 |
| accessibilityFeatures: | Accessible Doors, Accessible Entrance, Accessible Full Bath, Accessible Hallway(s), Garage on Main, Utility Room On Main, Walk-in Shower |
| bathroomsTotalInteger: | 4 |
| currentPriceForStatus: | 1285000 |
| originatingSystemName: | Regional Multiple Listing Service, Inc. |
| statusChangeTimestamp: | 2025-03-01T16:26:13+00:00 |
| bathroomsFullMainLevel: | 2 |
| buildingAreaCalculated: | 4041 |
| bathroomsFullUpperLevel: | 1 |
| bathroomsTotalMainLevel: | 2.1 |
| buildingAreaDescription: | approx |
| bathroomsTotalLowerLevel: | 0.0 |
| bathroomsTotalUpperLevel: | 1.0 |
| contractStatusChangeDate: | 2024-07-23T00:00:00+00:00 |
| listMainOfficeKeyNumeric: | 107969 |
| bathroomsPartialMainLevel: | 1 |


