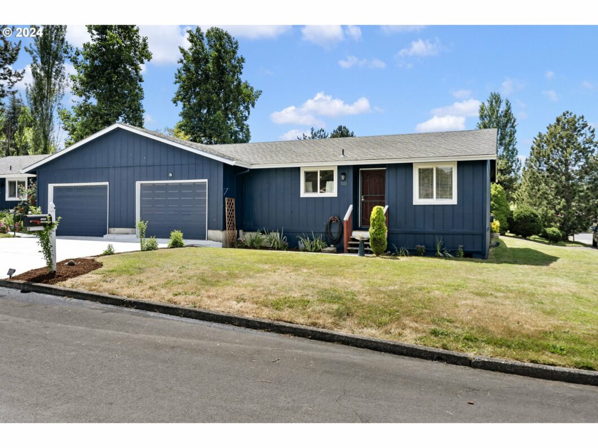
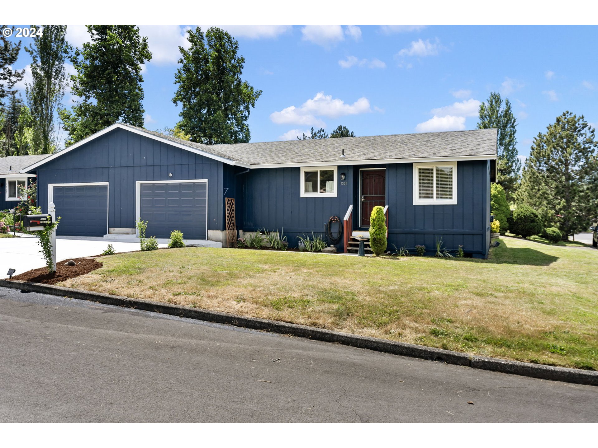
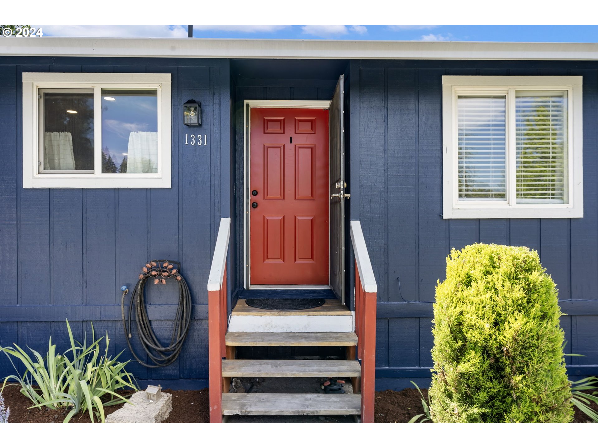
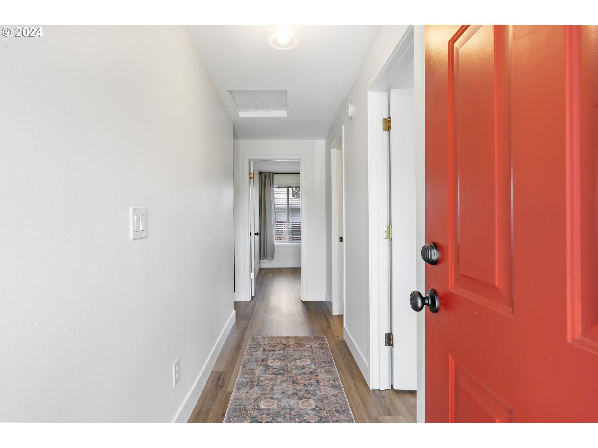
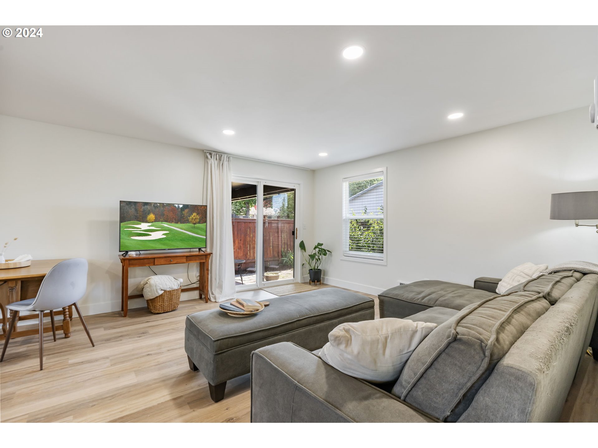
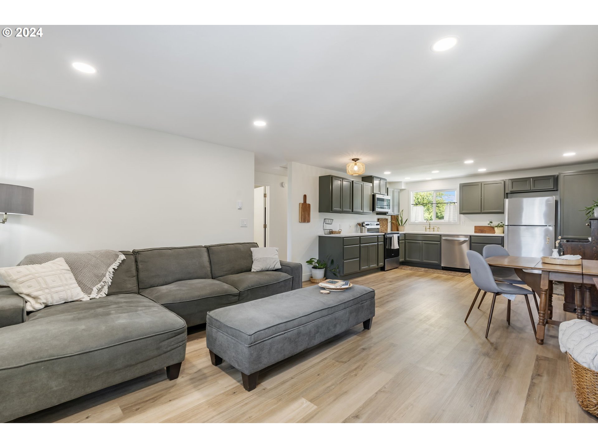
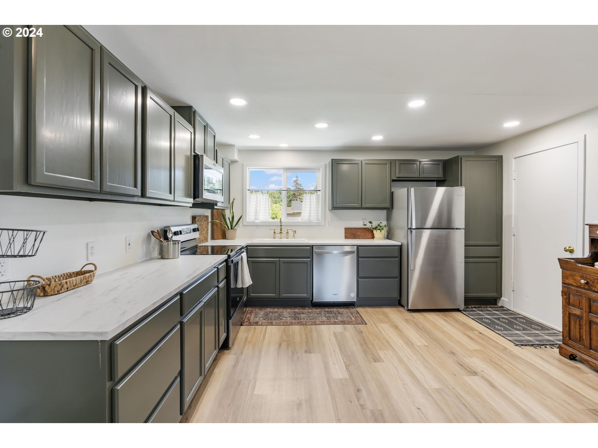
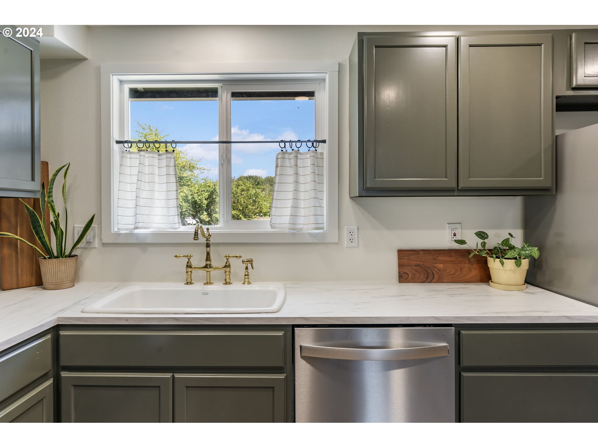
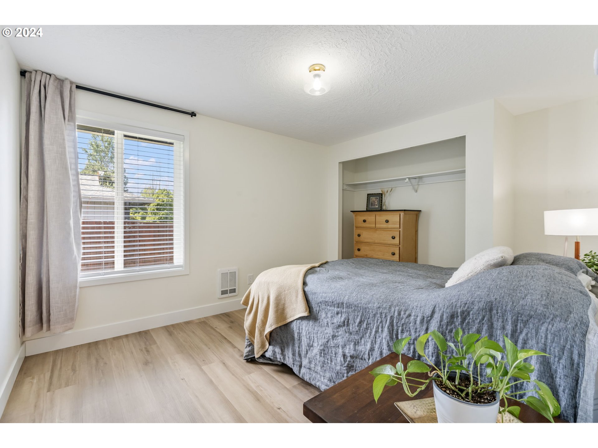
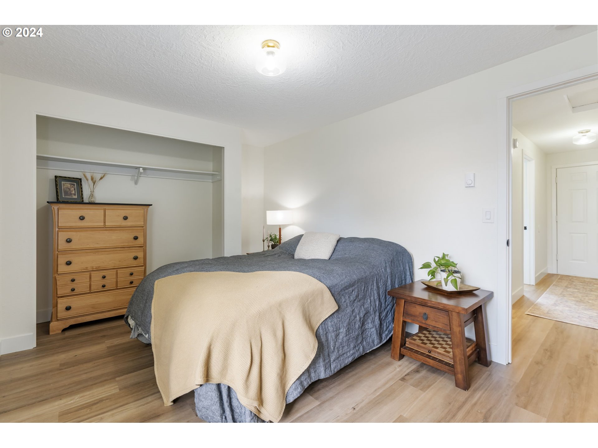
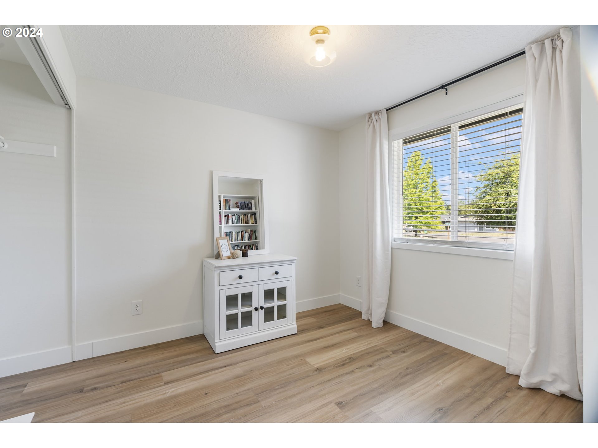
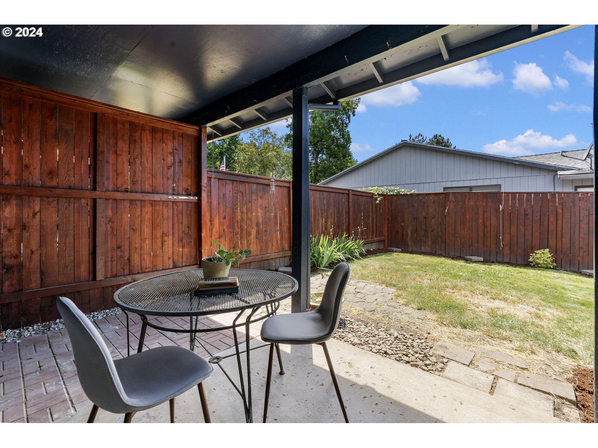
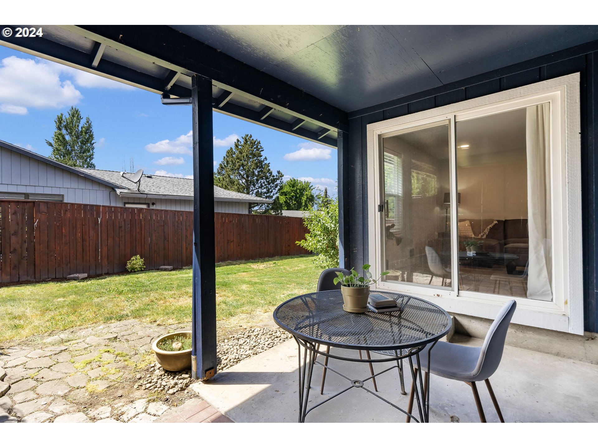
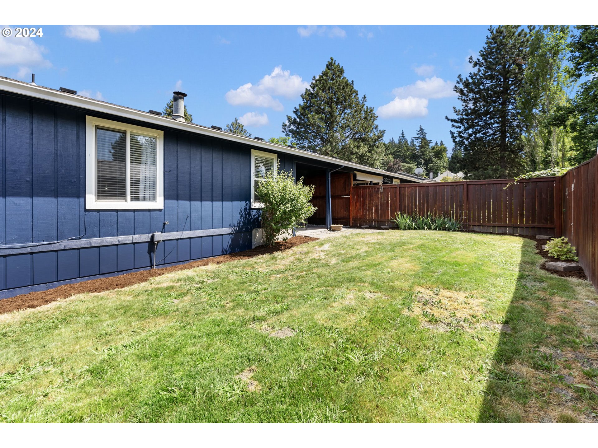
Welcome to this charming and completely updated 2-bedroom duplex! This light and bright home features an open floor plan perfect for modern living. The beautiful LVP flooring throughout adds a touch of elegance and durability. The kitchen is a chef’s delight with ample cabinetry and stainless steel appliances. The only attached wall is the garage, ensuring privacy and tranquility. Step outside to your own fenced yard with patio, ideal for outdoor activities and relaxation. Additionally, the single garage provides secure parking and extra storage space. Enjoy the added benefit of no HOA dues! Don’t miss the opportunity to make this lovely duplex your new home!
View full listing details| Price: | $319,900 |
| Address: | 1331 NE 236TH AVE |
| City: | Wood Village |
| County: | Multnomah |
| State: | Oregon |
| Zip Code: | 97060 |
| MLS: | 24593186 |
| Year Built: | 1982 |
| Square Feet: | 838 |
| Acres: | 0.090 |
| Lot Square Feet: | 0.090 acres |
| Bedrooms: | 2 |
| Bathrooms: | 1 |
| stories: | 1 |
| taxYear: | 2023 |
| room7Area: | 108 |
| directions: | 238th Dr, West on Arata Rd, South on 237th, West on Stanley, to corner of 236th and Stanley. |
| garageType: | Attached |
| highSchool: | Reynolds |
| room13Area: | 140 |
| room7Level: | Main |
| room7Width: | 12 |
| disclosures: | Disclosure |
| lotFeatures: | Corner Lot, Level |
| room11Level: | Main |
| room12Level: | Main |
| room13Level: | Main |
| room13Width: | 14 |
| room7Length: | 9 |
| waterSource: | Public Water |
| daysOnMarket: | 3 |
| listingTerms: | Cash, Conventional, FHA, VA Loan |
| lotSizeRange: | 3, 000 to 4, 999 SqFt |
| mlsAreaMajor: | Gresham, Sandy, Troutdale, Corbett |
| room13Length: | 10 |
| room11Features: | Dishwasher, Microwave |
| windowFeatures: | Double Pane Windows, Vinyl Frames |
| fuelDescription: | Electricity |
| roadSurfaceType: | Paved |
| taxAnnualAmount: | 2265.68 |
| elementarySchool: | Woodland |
| exteriorFeatures: | Covered Patio, Fenced, Patio, Yard |
| room7Description: | 2nd Bedroom |
| room9Description: | Dining Room |
| propertyCondition: | Updated/Remodeled |
| room10Description: | Family Room |
| room11Description: | Kitchen |
| room12Description: | Living Room |
| room13Description: | Primary Bedroom |
| architecturalStyle: | 1 Story, Ranch |
| mainLevelAreaTotal: | 838 |
| exteriorDescription: | T-111 Siding, Wood Siding |
| hotWaterDescription: | Electricity |
| middleOrJuniorSchool: | Walt Morey |
| currentPriceForStatus: | 319900 |
| bathroomsFullMainLevel: | 1 |
| buildingAreaCalculated: | 838 |
| bathroomsTotalMainLevel: | 1.0 |
| buildingAreaDescription: | Tax rec |
| bathroomsTotalLowerLevel: | 0.0 |
| bathroomsTotalUpperLevel: | 0.0 |
Please sign up for a Listing Manager account below to inquire about this listing