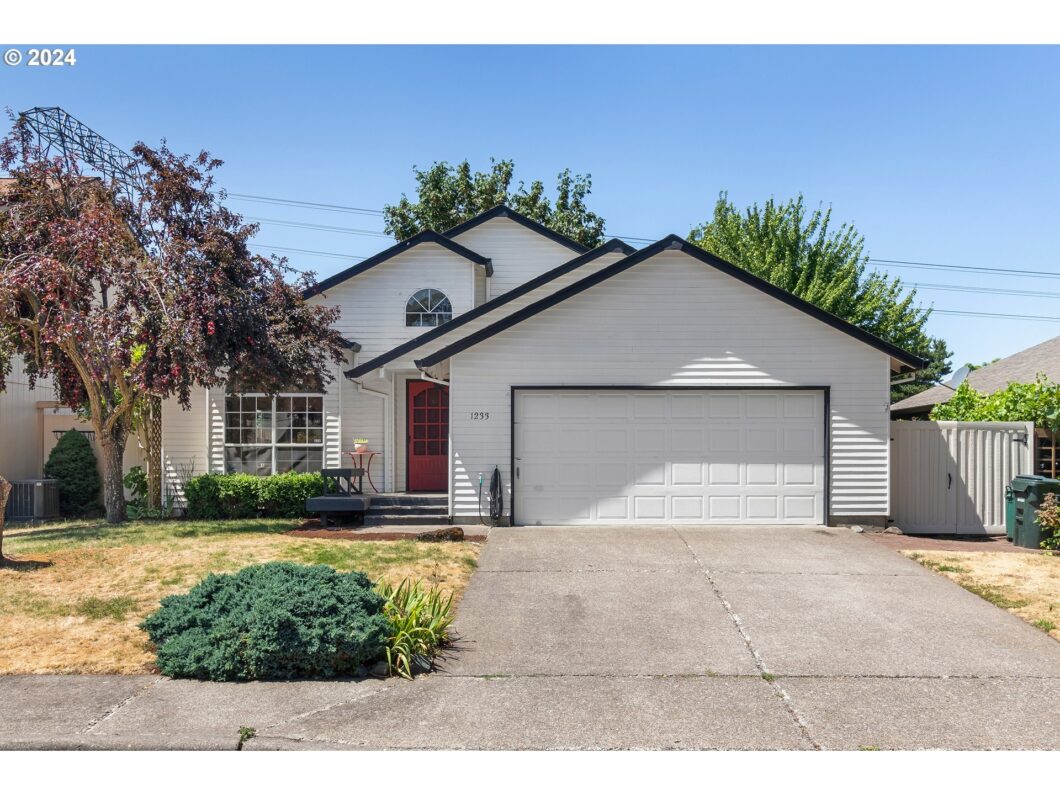
Welcome to this spacious single level ranch home that boasts one level living, a tranquil backyard, and an outstanding floor plan!The vaulted ceilings in every room create a spacious and airy feel featuring ample natural light and a bonus brick-clad wood stove in the family room. There are beautiful hardwood floors throughout, along with new flooring in both bathrooms, kitchen & laundry room. The expansive primary suite boasts a walk-in closet and ensuite bathroom with dual-sink vanity & soaking tub with separate shower. 2 other bedrooms that have nice closets with plenty of space.Relax on your back deck & enjoy the benefits of the fenced yard that opens to the green space and park with miles of walking paths. Plus, the convenient proximity to shopping, entertainment, Nike, Intel, and other high-tech companies makes this location ideal for professionals. Don’t miss out on this wonderful opportunity to own this home. Schedule a showing today!
View full listing details| Price: | $529,500 |
| Address: | 1233 SW 213th Ave |
| City: | Beaverton |
| County: | Washington |
| State: | Oregon |
| Zip Code: | 97003 |
| MLS: | 24469181 |
| Year Built: | 1990 |
| Square Feet: | 1,734 |
| Bedrooms: | 3 |
| Bathrooms: | 2 |
| roof: | Composition |
| sewer: | Public Sewer |
| cooling: | None |
| country: | US |
| heating: | Forced Air, Hot Water |
| stories: | 1 |
| taxYear: | 2023 |
| photo1Url: | https://www.rmlsweb.com/webphotos/24400000/60000/9000/24469181-1-a.jpg |
| priceType: | List Price |
| appliances: | Disposal, Free-Standing Range, Free-Standing Refrigerator, Microwave, Plumbed For Ice Maker |
| directions: | Turn on Jay St off of Corn Pass Rd & turn left on 213th, 5th house on left. |
| garageType: | Attached |
| highSchool: | Century |
| disclosures: | Disclosure |
| lotFeatures: | Cul-de-sac, Green Belt, Level, Public Road |
| room13Level: | Main |
| waterSource: | Public Water |
| daysOnMarket: | 142 |
| garageSpaces: | 1 |
| hotSheetDate: | 2025-01-29 |
| listAgentKey: | 96810 |
| listingTerms: | Call Listing Agent, Cash, Conventional, FHA, VA Loan |
| lotSizeRange: | 5, 000 to 6, 999 SqFt |
| mlsAreaMajor: | Beaverton, Aloha |
| onMarketDate: | 2024-07-19T00:00:00+00:00 |
| parcelNumber: | R2001452 |
| parkingTotal: | 1 |
| listOfficeKey: | 203795 |
| buyerFinancing: | Conventional |
| listingService: | Full Service |
| standardStatus: | Closed |
| windowFeatures: | Aluminum Frames, Double Pane Windows |
| fuelDescription: | None |
| parkingFeatures: | Driveway |
| roadSurfaceType: | Paved |
| sourceSystemKey: | 24469181 |
| taxAnnualAmount: | 4229.59 |
| viewDescription: | Park/Greenbelt |
| elementarySchool: | Tobias |
| exteriorFeatures: | Deck, Porch, Public Road, Yard |
| interiorFeatures: | Garage Door Opener, Hardwood Floors, High Ceilings, Laminate Flooring, Soaking Tub, Vaulted Ceiling(s), Washer/Dryer |
| offMarketDateMls: | 2024-12-08T00:00:00+00:00 |
| room7Description: | 2nd Bedroom |
| room8Description: | 3rd Bedroom |
| room9Description: | Dining Room |
| securityFeatures: | None, Sidewalk |
| sourceSystemName: | Regional Multiple Listing Service, Inc. |
| foundationDetails: | Concrete Perimeter |
| listAgentLastName: | Briles |
| listMainOfficeKey: | 203795 |
| listingKeyNumeric: | 24469181 |
| lotSizeDimensions: | 5663 sq ft |
| offerInstructions: | Call Seller's Agent |
| originalListPrice: | 559500 |
| previousListPrice: | 5295000 |
| propertyCondition: | Approximately |
| room10Description: | Family Room |
| room11Description: | Kitchen |
| room12Description: | Living Room |
| room13Description: | Primary Bedroom |
| architecturalStyle: | 1 Story, Ranch |
| buyerAgentLastName: | Ashenafe |
| buyerMainOfficeKey: | 106077 |
| listAgentFirstName: | Karen |
| mainLevelAreaTotal: | 1734 |
| buyerAgentFirstName: | Elizabeth |
| exteriorDescription: | Wood Siding |
| hotWaterDescription: | Electricity, Tank |
| internetServiceType: | Cable |
| listingContractDate: | 2024-07-19T00:00:00+00:00 |
| streetNumberNumeric: | 1233 |
| taxLegalDescription: | PAULA JEAN PARK NO.7, LOT 197, ACRES 0.13 |
| listOfficeKeyNumeric: | 203795 |
| middleOrJuniorSchool: | Brown |
| originatingSystemKey: | 24469181 |
| purchaseContractDate: | 2024-12-08T00:00:00+00:00 |
| accessibilityFeatures: | Garage on Main, Ground Level, Kitchen Cabinets, Main Floor Bedroom w/Bath, Minimal Steps, Natural Lighting, One Level, Parking, Utility Room On Main, Walk-in Shower |
| bathroomsTotalInteger: | 2 |
| currentPriceForStatus: | 529500 |
| originatingSystemName: | Regional Multiple Listing Service, Inc. |
| statusChangeTimestamp: | 2025-01-30T04:19:16+00:00 |
| bathroomsFullMainLevel: | 2 |
| buildingAreaCalculated: | 1734 |
| cumulativeDaysOnMarket: | 142 |
| soldPricePerSquareFeet: | 305.36 |
| bathroomsTotalMainLevel: | 2.0 |
| buildingAreaDescription: | pub |
| bathroomsTotalLowerLevel: | 0.0 |
| bathroomsTotalUpperLevel: | 0.0 |
| contractStatusChangeDate: | 2025-01-29T00:00:00+00:00 |
| listMainOfficeKeyNumeric: | 203795 |
| buyerMainOfficeKeyNumeric: | 106077 |
