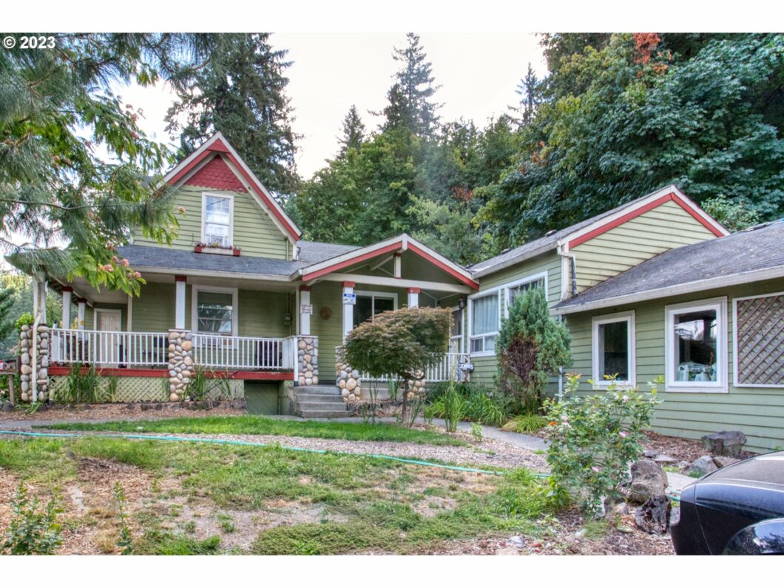
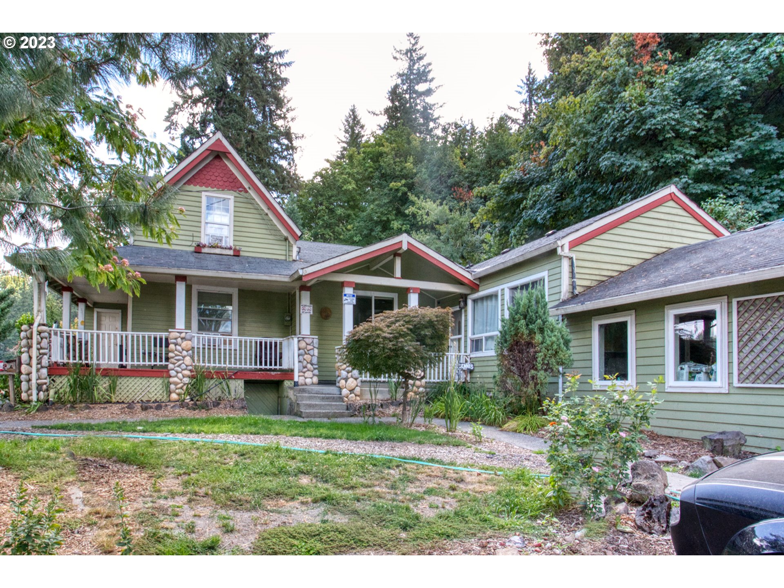
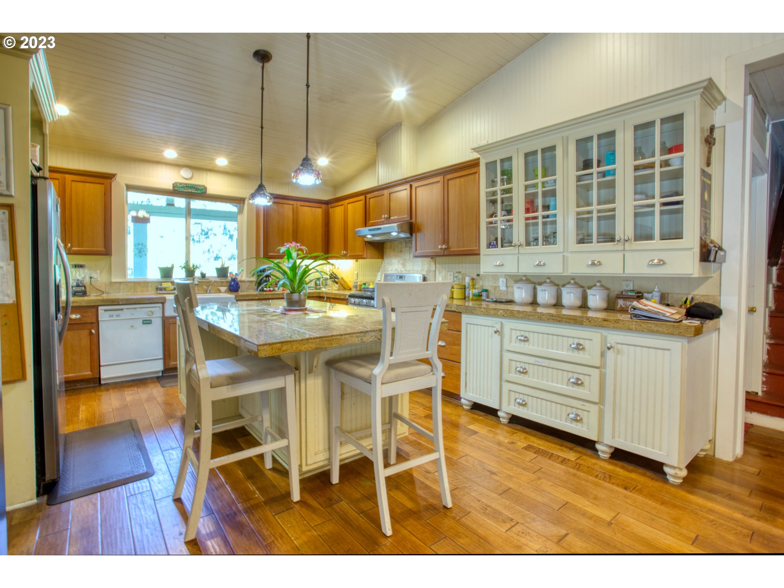
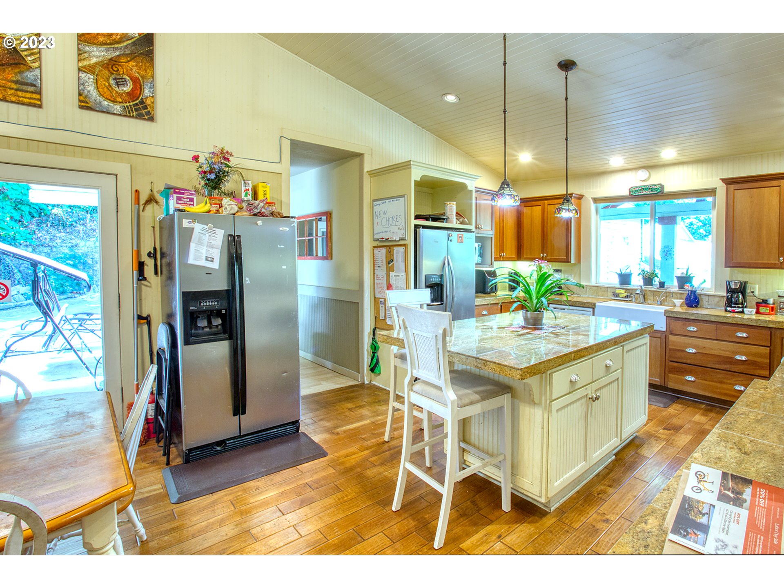
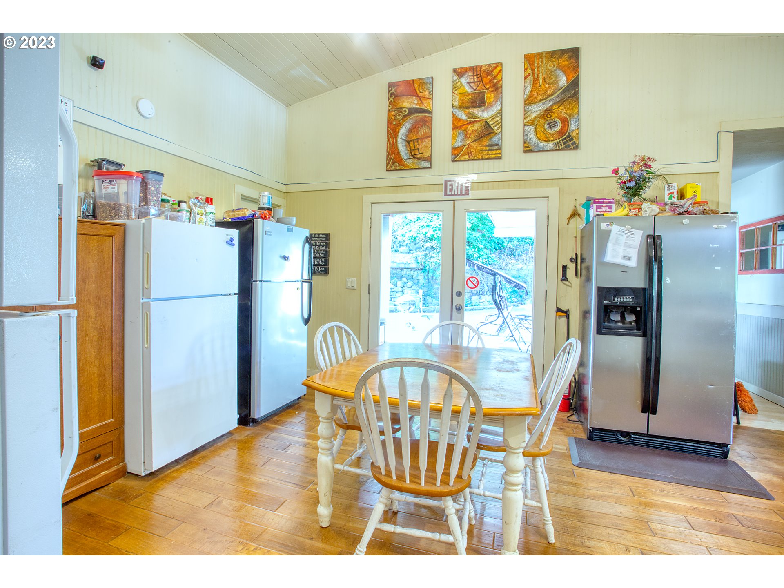
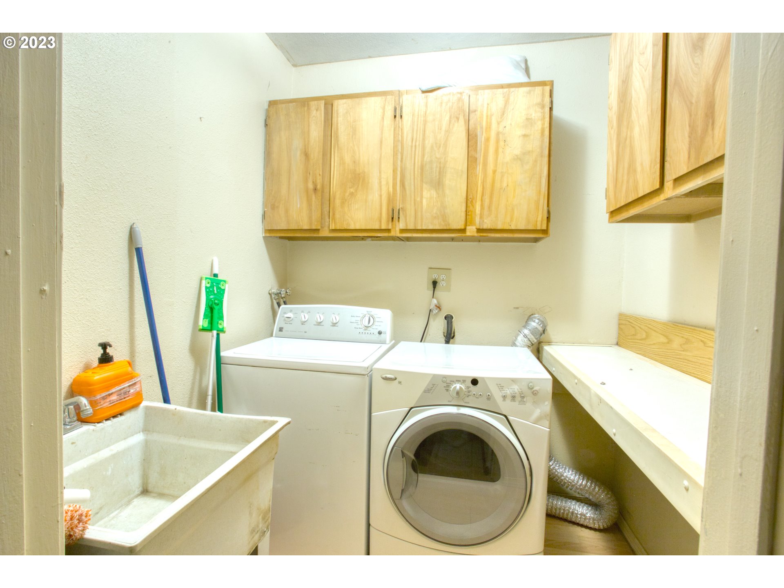
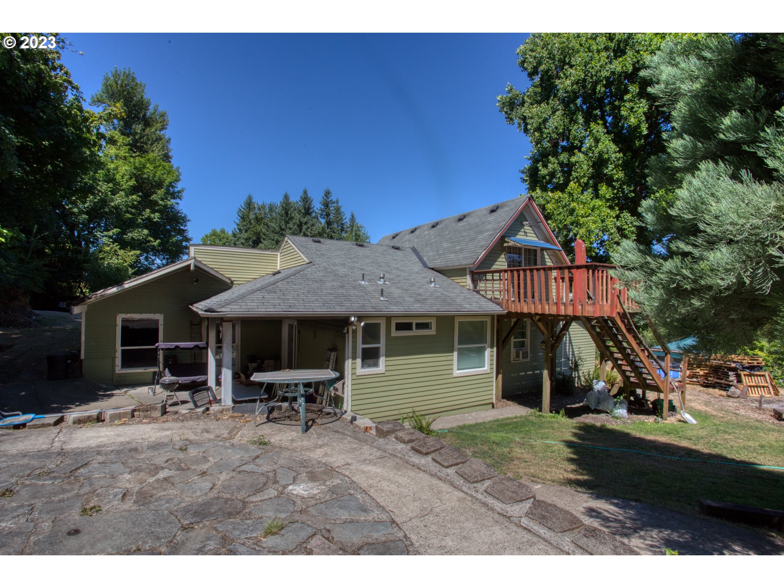
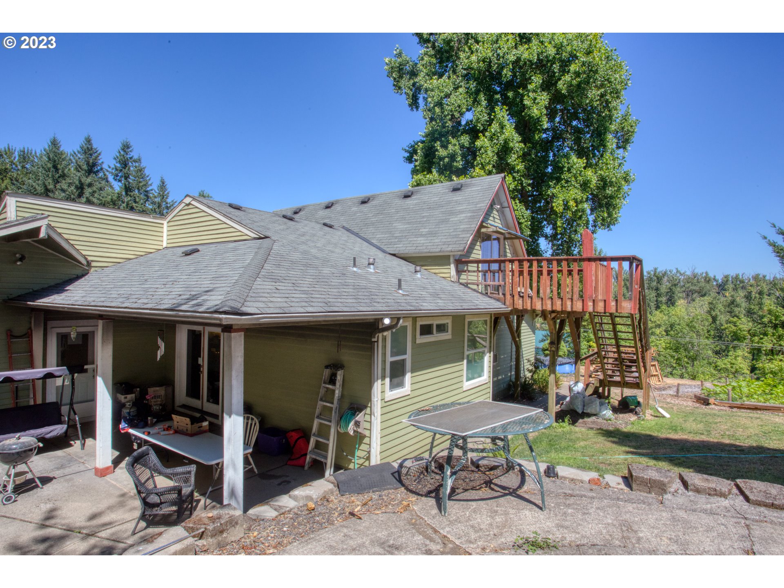
The home was built in 1910 and remodeled in 2006. Additional unfinished basement 800 SQFT lower levels were not included in the footage, a 20’x40′ shop with concrete floor, 220V, shelving an additional room above. Only a side-by-side fridge is included, W/D. AS-IS with no repairs.
View full listing details| Price: | $650,000 |
| Address: | 13300 CLACKAMAS RIVER DR |
| City: | Oregon City |
| County: | Clackamas |
| State: | Oregon |
| Zip Code: | 97045 |
| MLS: | 23540421 |
| Year Built: | 1910 |
| Square Feet: | 3,200 |
| Acres: | 0.550 |
| Lot Square Feet: | 0.550 acres |
| Bedrooms: | 5 |
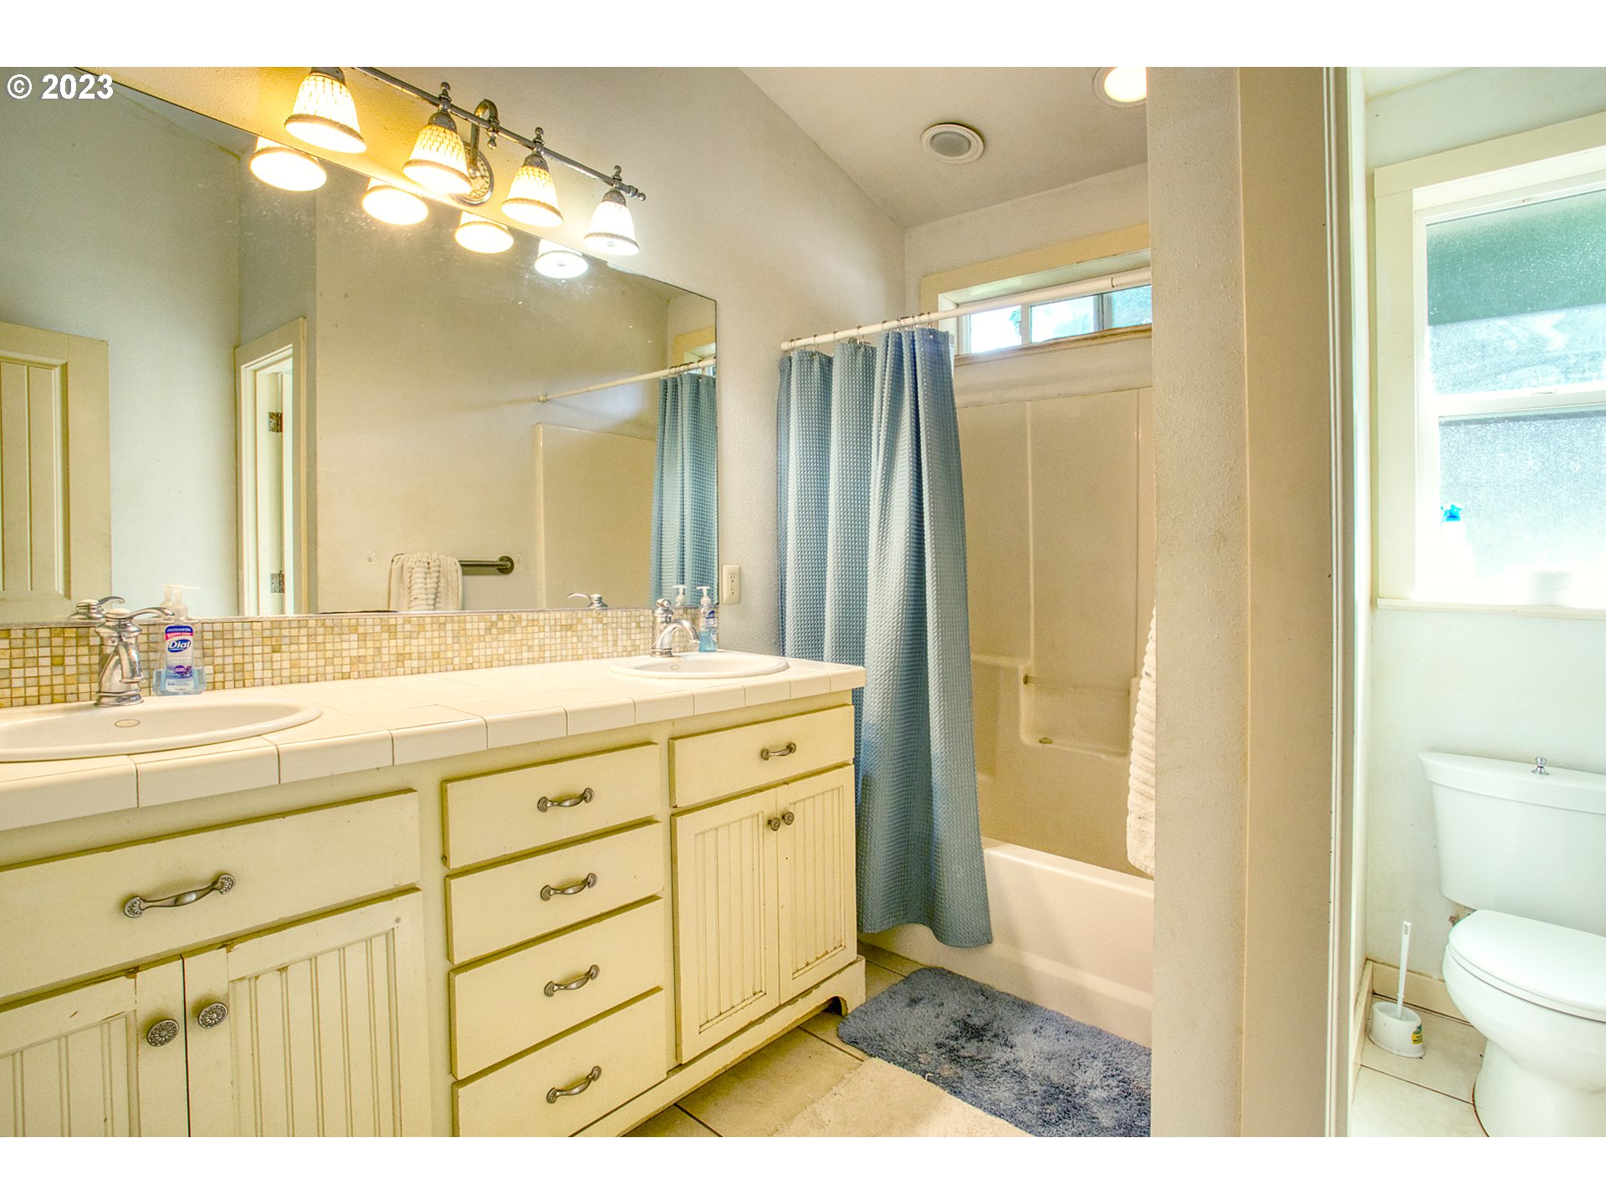
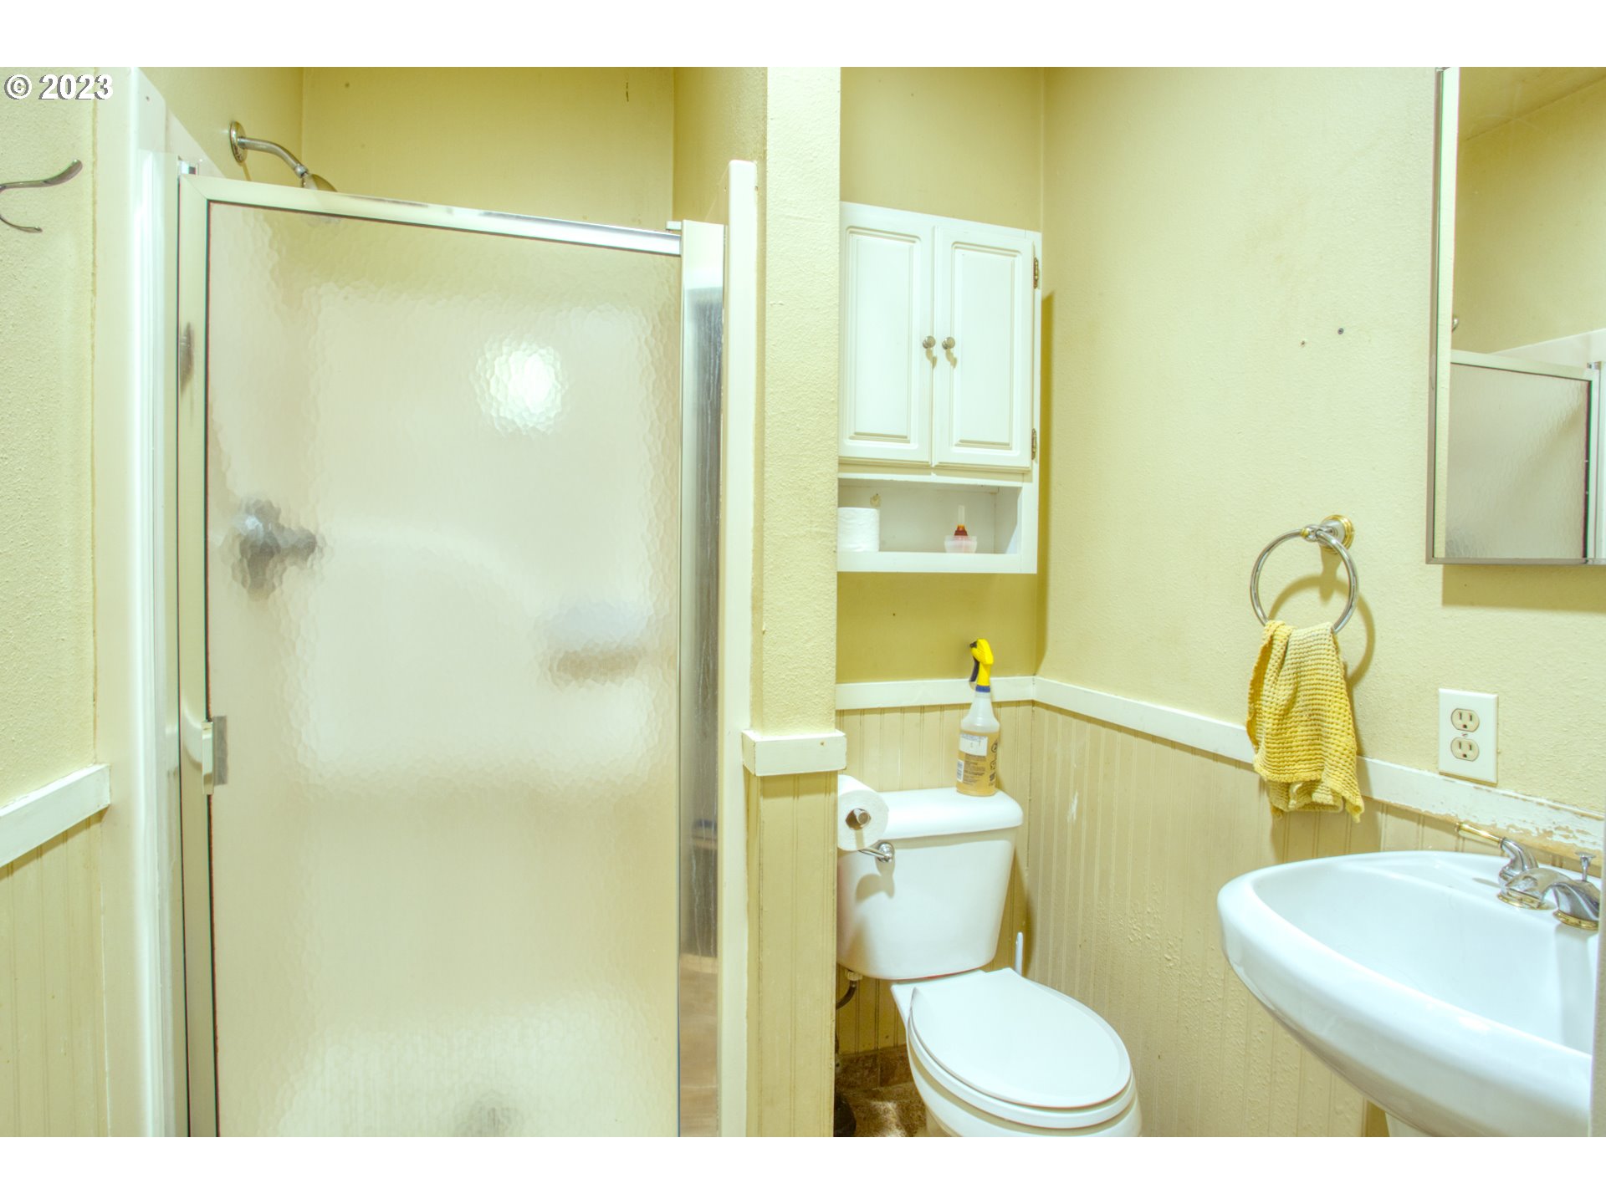
| Bathrooms: | 3 |
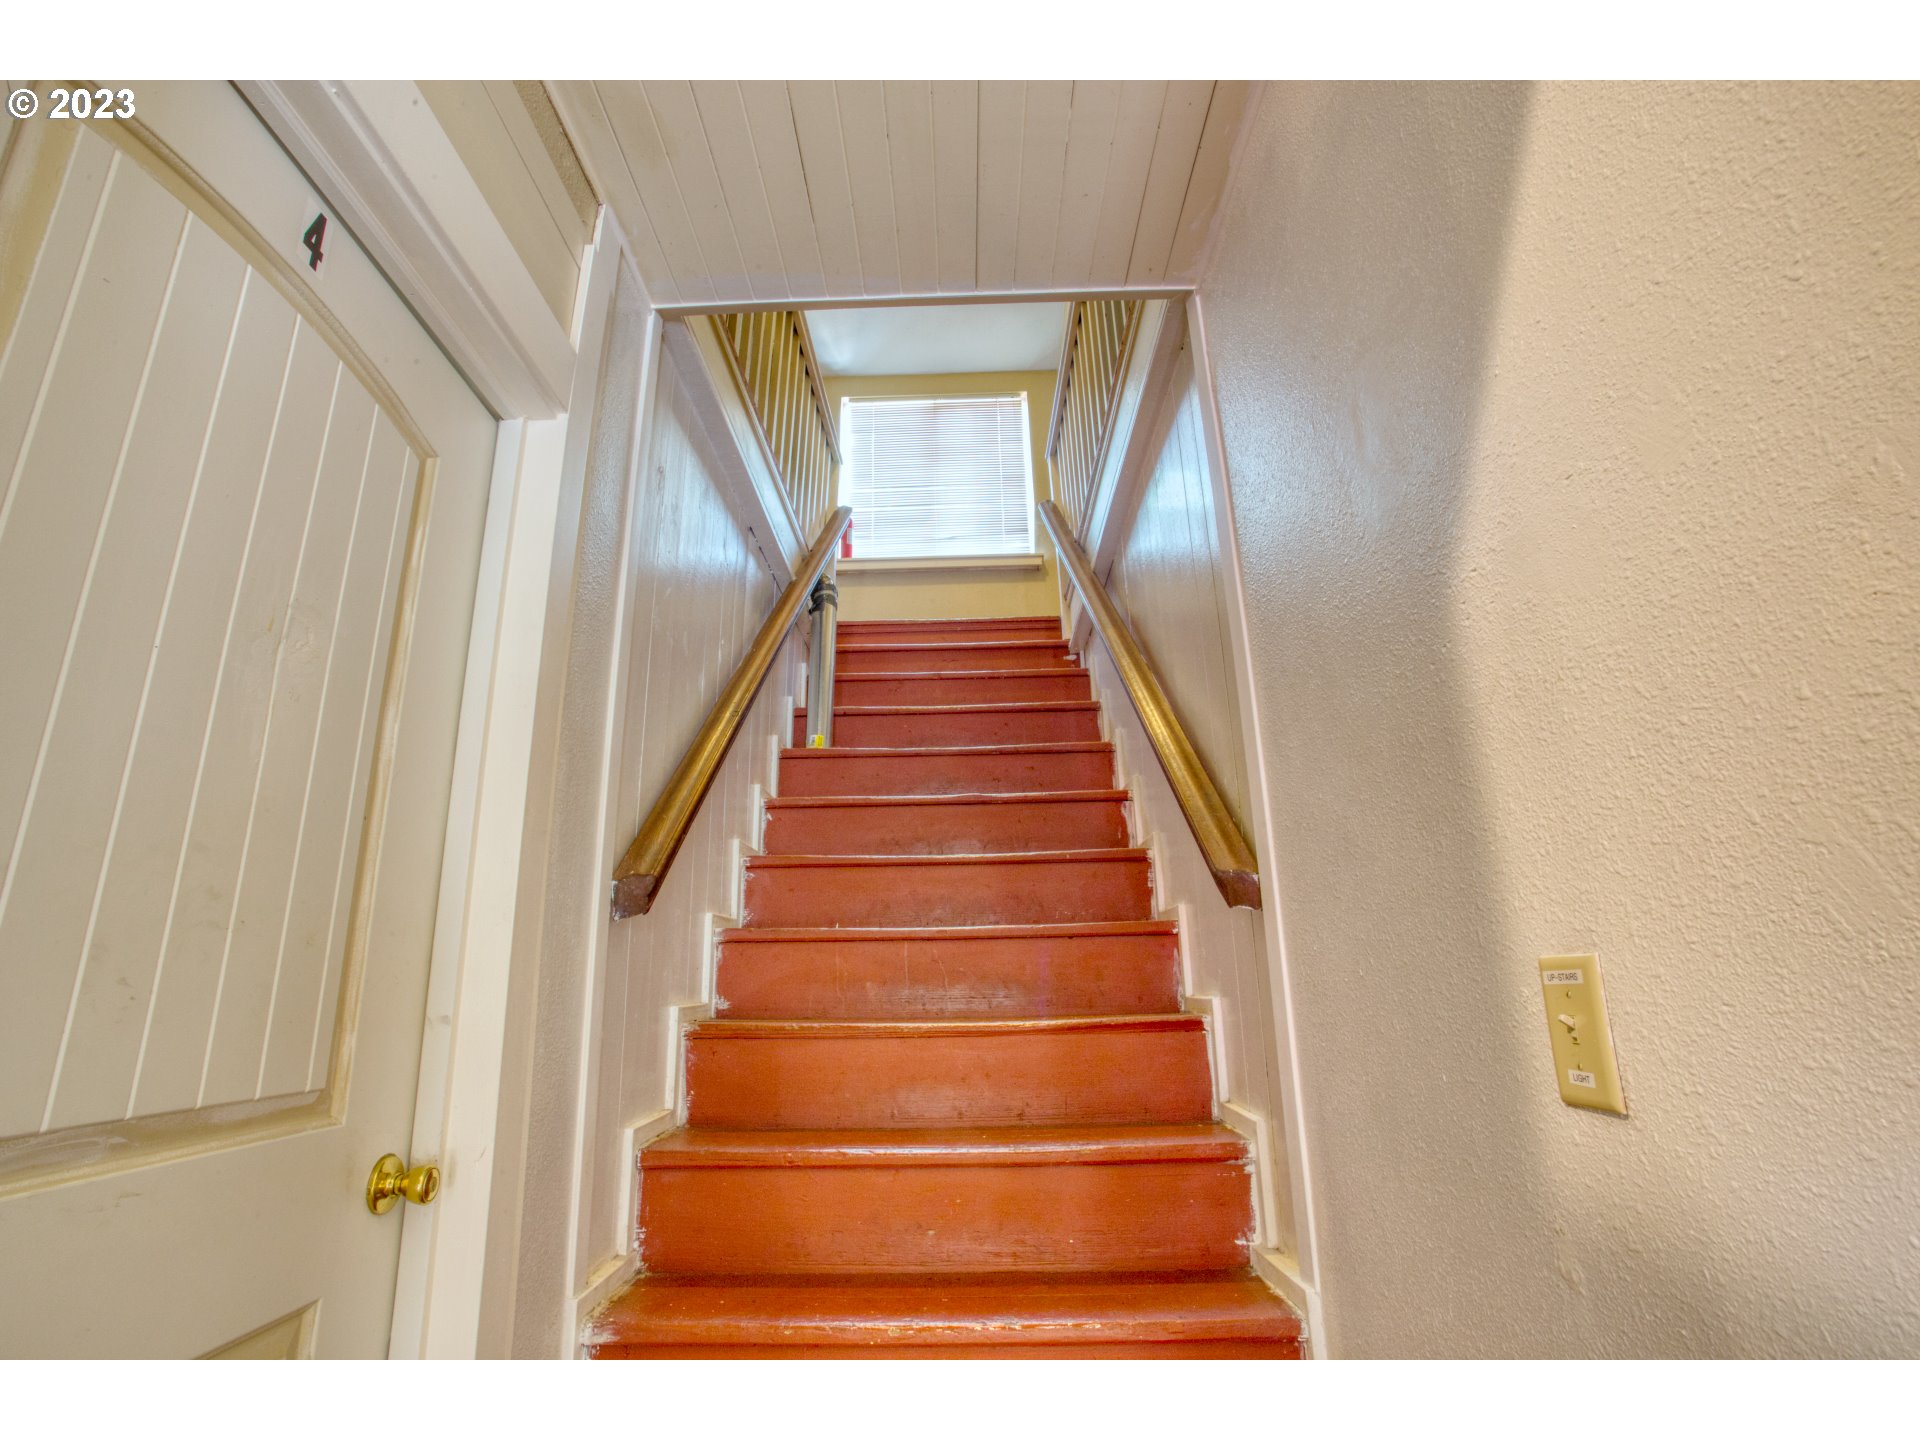
| architecturalStyle: | 2 Story, Craftsman |
| associationYN: | no |
| bankOwnedYN: | no |
| bathroomsFullMainLevel: | 3 |
| bathroomsTotalLowerLevel: | 0.0 |
| bathroomsTotalMainLevel: | 3.0 |
| bathroomsTotalUpperLevel: | 0.0 |
| buildingAreaCalculated: | 3200 |
| buildingAreaDescription: | tax |
| coolingYN: | no |
| currentPriceForStatus: | 650000 |
| directions: | s205,exit 10, R Prairie Schooner Way, R Washington Street, Cont. on the clackamas river. |
| disclosures: | Disclosure |
| elementarySchool: | Holcomb |
| exteriorDescription: | Lap Siding |
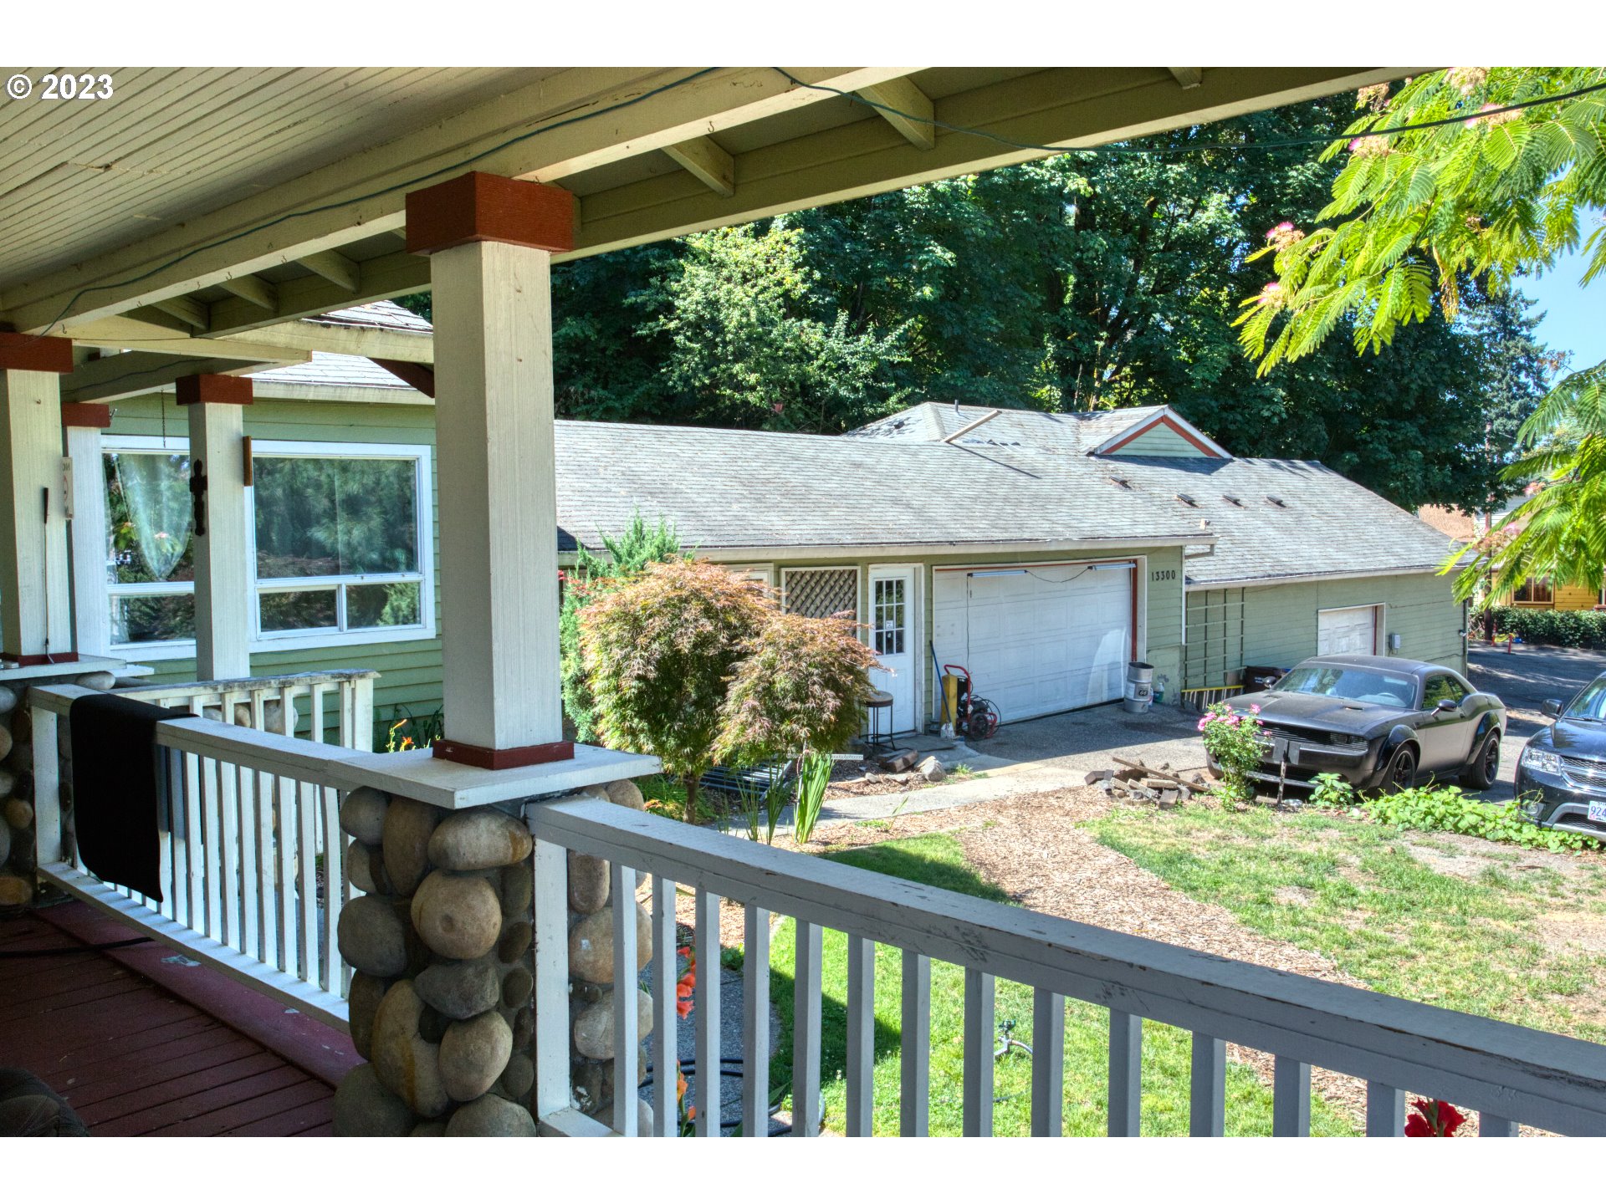
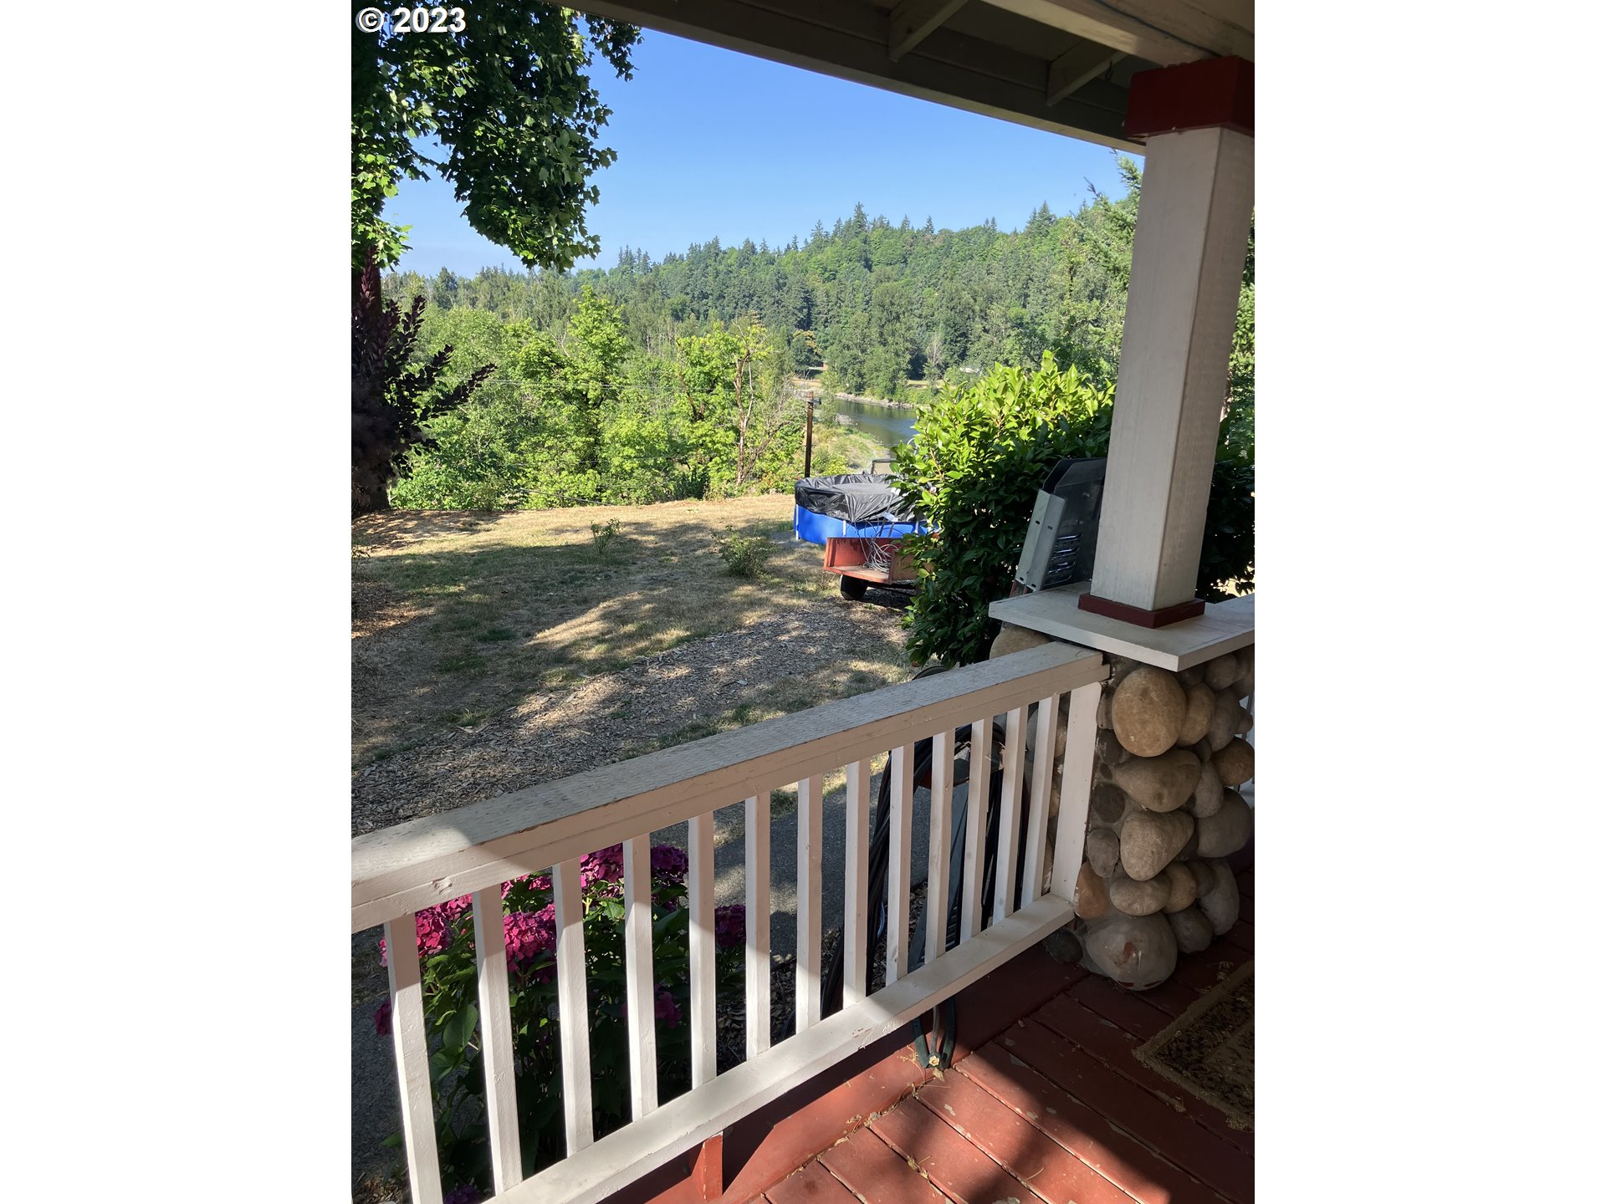
| exteriorFeatures: | Covered Deck, Patio, Yard |
| fuelDescription: | Gas |
| garageType: | Attached |
| greenCertificationYN: | no |
| heatingYN: | yes |
| highSchool: | Oregon City |
| homeWarrantyYN: | no |
| hotWaterDescription: | Gas |
| listingTerms: | Call Listing Agent, Cash, Conventional |
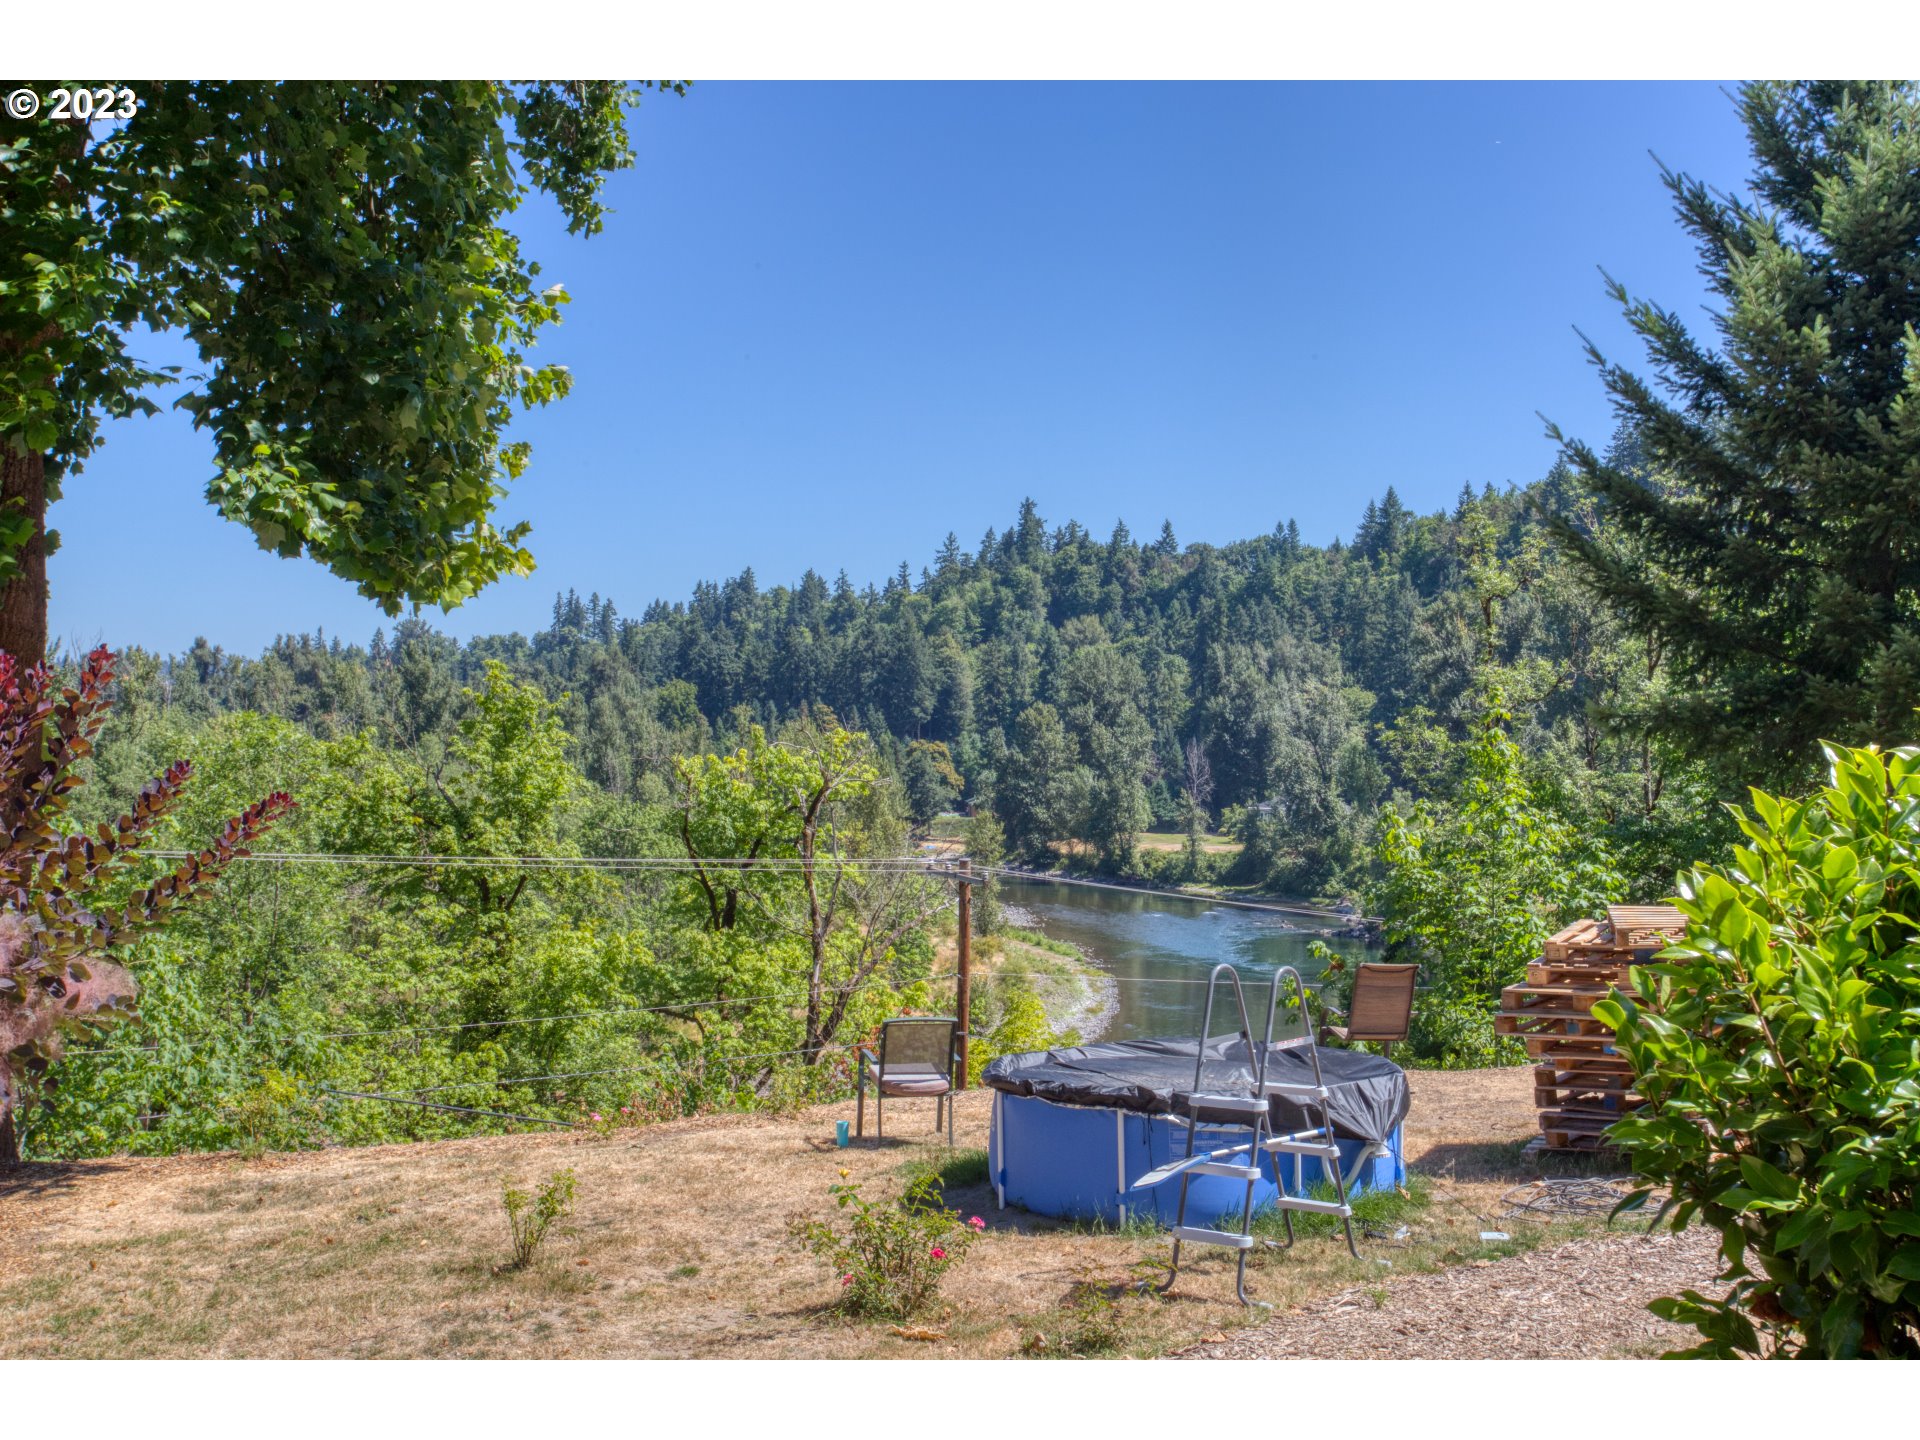
| lotFeatures: | Bluff, Private, Trees |
| lotSizeRange: | 20, 000 SqFt to .99 Acres |
| mainLevelAreaTotal: | 2400 |
| middleOrJuniorSchool: | Tumwata |
| mlsAreaMajor: | Oregon City, Beavercreek, Canby, Molalla, Mulino |
| otherStructuresArea1: | 800 |
| otherStructuresBathsTotal: | 0.00 |
| otherStructuresConstruction1: | Lap Siding |
| otherStructuresDimensions1: | 20'40' |
| otherStructuresFeatures1: | 220 Volts, Concrete Floor |
| otherStructuresType1: | Workshop |
| propertyAttachedYN: | no |
| propertyCondition: | Resale |
| roadSurfaceType: | Gravel |
| room10Description: | Family Room |
| room10Level: | Main |
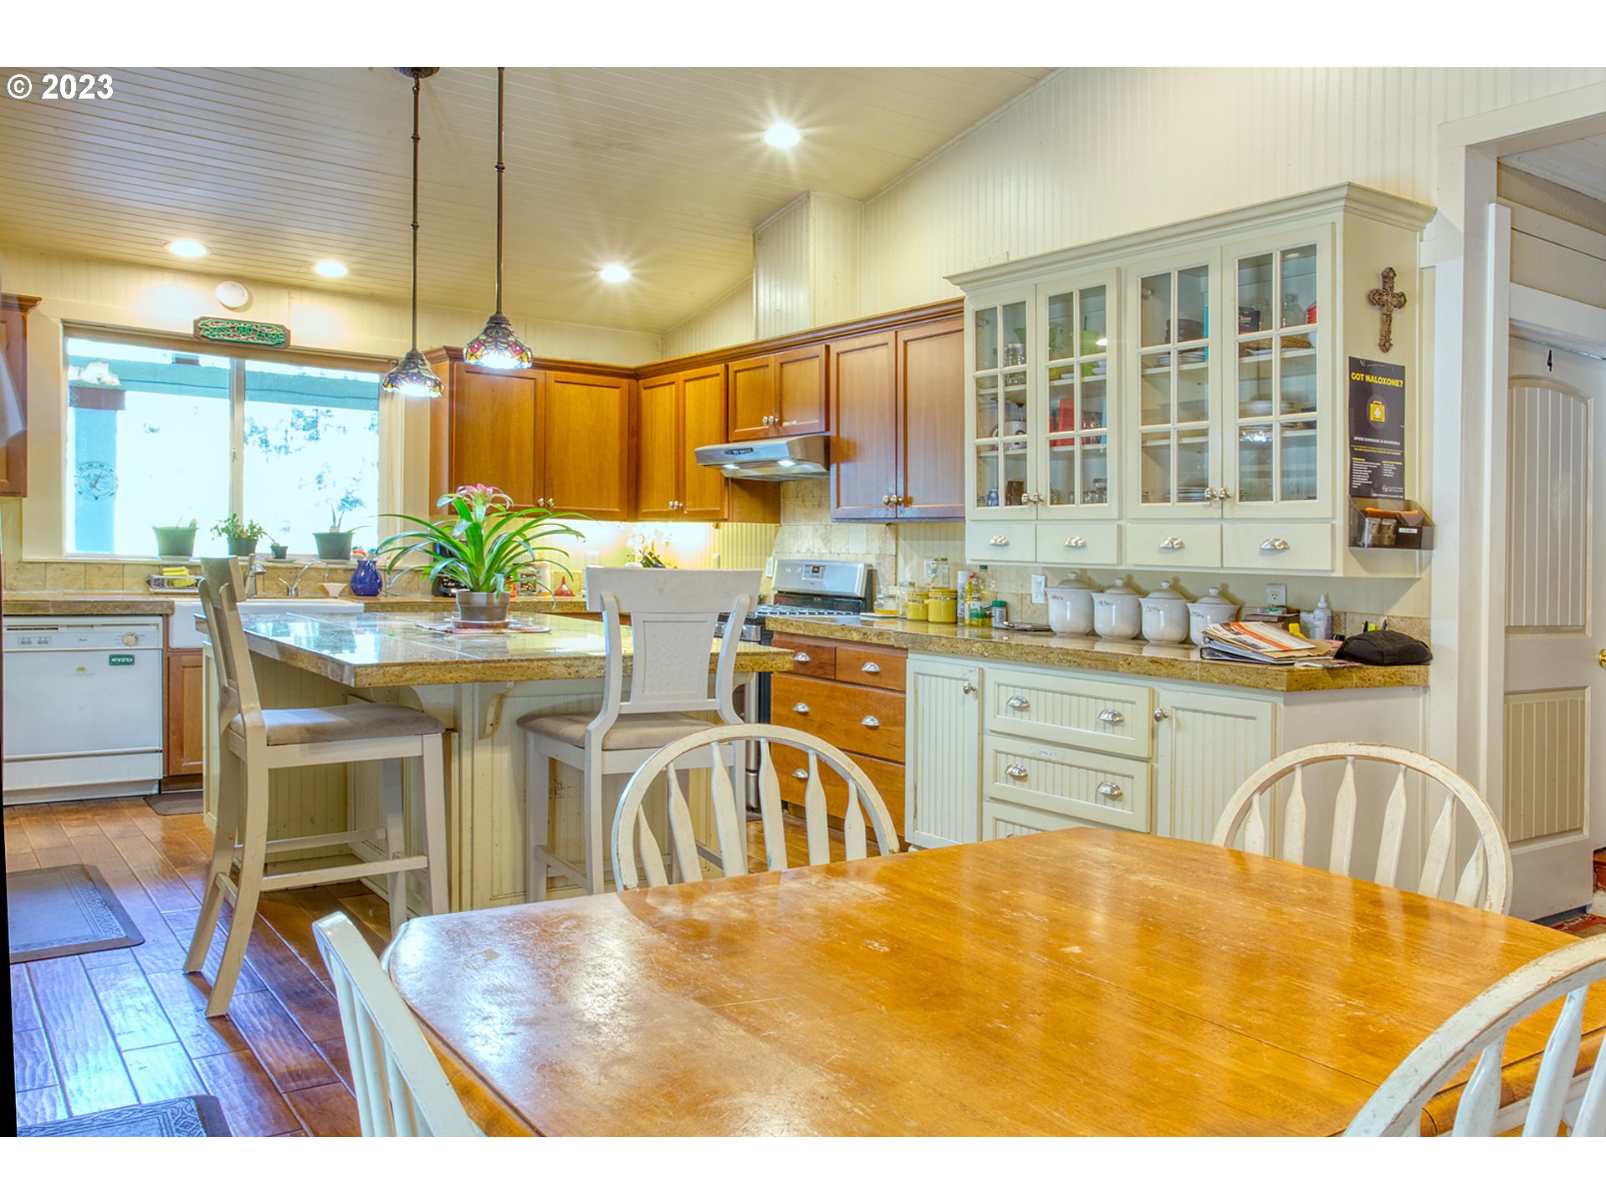
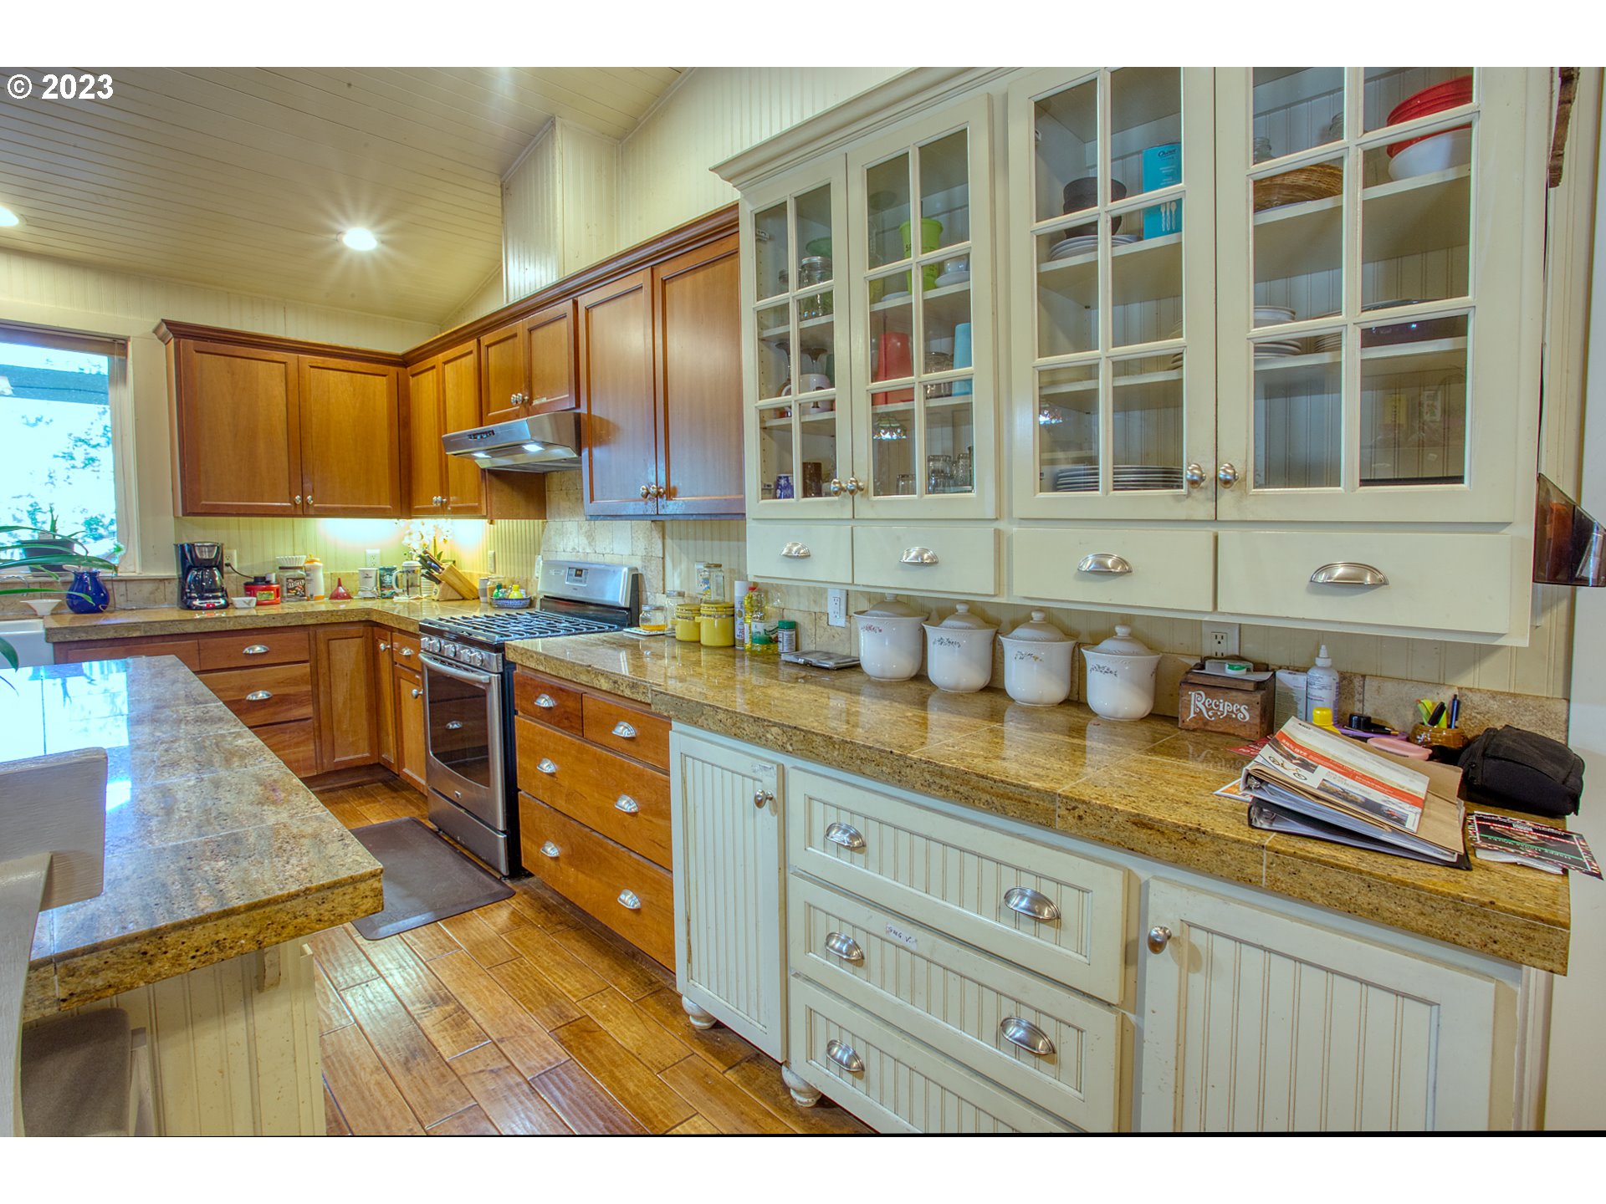
| room11Description: | Kitchen |
| room11Level: | Main |
| room12Description: | Living Room |
| room12Level: | Main |
| room13Description: | Primary Bedroom |
| room13Level: | Main |
| room4Description: | 4th Bedroom |
| room4Level: | Upper |
| room5Description: | 5th Bedroom |
| room5Level: | Upper |
| room6Description: | Laundry |
| room6Level: | Main |
| room7Description: | 2nd Bedroom |
| room7Level: | Main |
| room8Description: | 3rd Bedroom |
| room8Level: | Main |
| room9Description: | Dining Room |
| room9Level: | Main |
| seniorCommunityYN: | no |
| shortSaleYN: | no |
| stories: | 2 |
| supplementNumber: | 1 |
| taxYear: | 2022 |
| thirdPartyApprovalYN: | no |
| upperLevelAreaTotal: | 800 |
| viewDescription: | River, Territorial, Trees/Woods |
| viewYN: | yes |
| waterSource: | Public Water |
| windowFeatures: | Triple Pane Windows, Vinyl Frames |
Please sign up for a Listing Manager account below to inquire about this listing