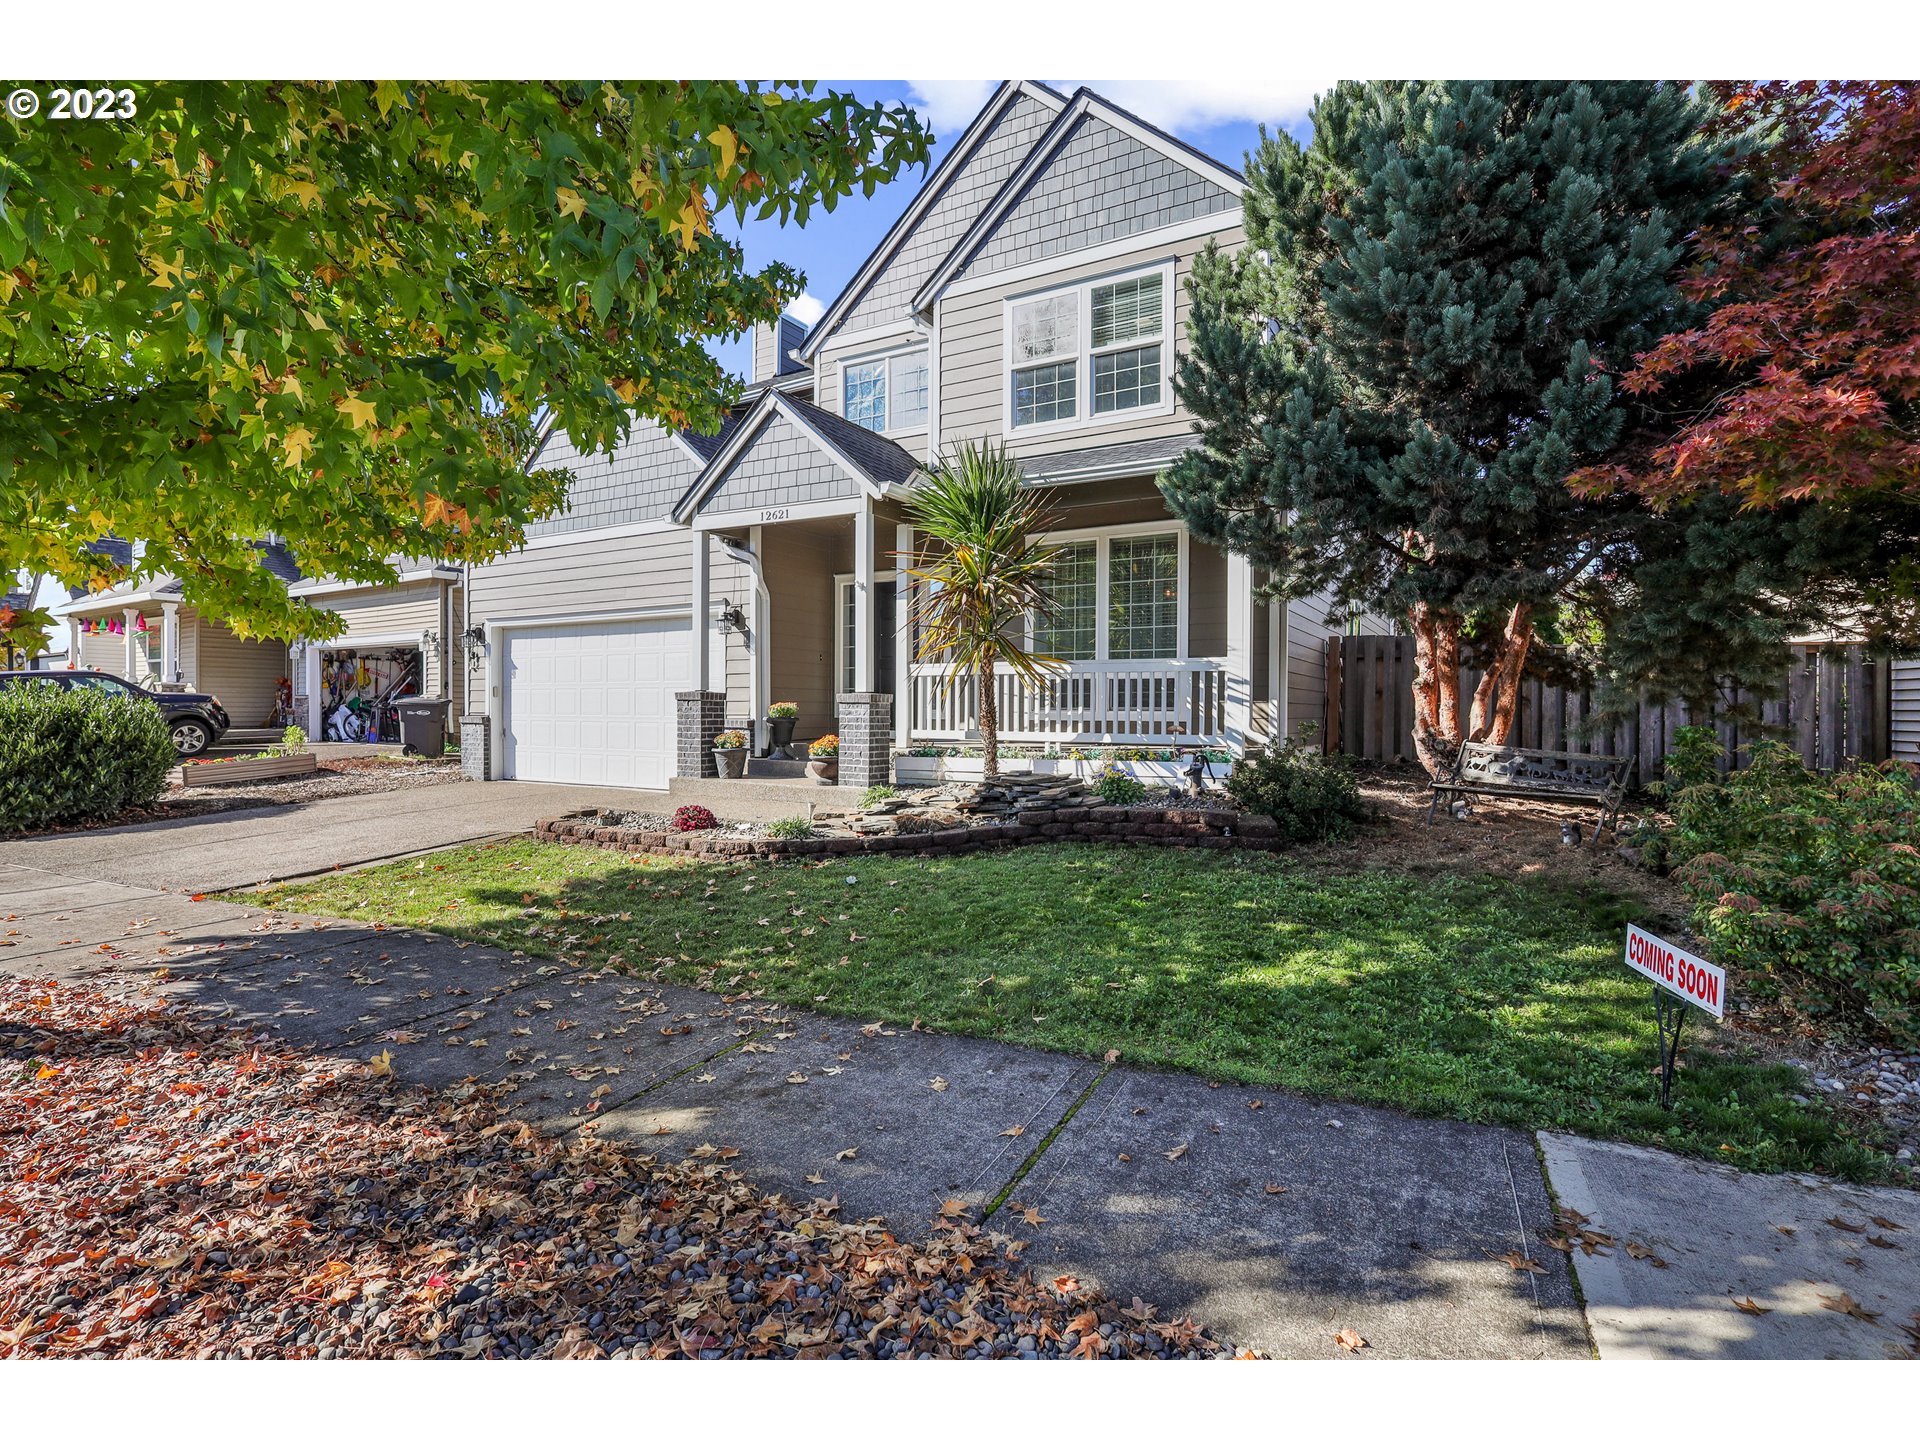
This beautifully updated home boasts $60K in brand new siding and roof, ensuring both durability and aesthetic appeal. The interior has been meticulously refurbished, with modern updates enhancing the home. Perfect for those who love to entertain, the property offers an expansive dining room with ample seating for up to 12 guests, complemented by a well-designed open concept great room. The low-maintenance backyard is a haven for relaxation and social gatherings, featuring a 35’x15′ stamped concrete and covered patio area, and convenient provisions such as a dedicated BBQ gas line and a cozy fire pit and a well built 12’x10′ wood shed, ensuring ample space for all your outdoor essentials. Home sits between two parks, with view of park from primary suite. The versatility of the property is enhanced by the option to use the fifth bedroom as a den on the main level, while the fourth bedroom can be converted into an impressive 21’x15′ bonus room, offering the potential for various lifestyle needs and preferences. Greenville Park boasts a new basketball court, soccer field, play structure and walking paths. Only 15 minutes from Intel and high tech corridor for easy commute.
View full listing details| Price: | $599,000 |
| Address: | 12621 NW MAPLECREST WAY |
| City: | Banks |
| County: | Washington |
| State: | Oregon |
| Zip Code: | 97106 |
| Subdivision: | ARBOR VILLAGE |
| MLS: | 23527369 |
| Year Built: | 1999 |
| Square Feet: | 2,695 |
| Acres: | 0.12 |
| Lot Square Feet: | 0.12 acres |
| Bedrooms: | 4 |
| Bathrooms: | 2.1 |
| Half Bathrooms: | 1 |
| roof: | Composition |
| sewer: | Public Sewer |
| cooling: | Central Air |
| country: | US |
| heating: | Forced Air |
| stories: | 2 |
| taxYear: | 2022 |
| basement: | None |
| photo1Url: | https://www.rmlsweb.com/webphotos/23500000/20000/7000/23527369-1-a.jpg |
| priceType: | List Price |
| room4Area: | 315 |
| room5Area: | 90 |
| room7Area: | 143 |
| room8Area: | 165 |
| room9Area: | 322 |
| appliances: | Convection Oven, Cooktop, Dishwasher, Disposal, Granite, Island, Plumbed For Ice Maker, Stainless Steel Appliance(s) |
| directions: | Banks, NW Oak Way, NW Groveshire Ave, NW Maplecrest Way |
| garageType: | Attached |
| highSchool: | Banks |
| room11Area: | 192 |
| room12Area: | 195 |
| room13Area: | 195 |
| room4Level: | Upper |
| room4Width: | 15 |
| room5Level: | Main |
| room5Width: | 9 |
| room7Level: | Upper |
| room7Width: | 11 |
| room8Level: | Upper |
| room8Width: | 11 |
| room9Level: | Main |
| room9Width: | 14 |
| disclosures: | Disclosure |
| room11Level: | Main |
| room11Width: | 12 |
| room12Level: | Main |
| room12Width: | 13 |
| room13Level: | Upper |
| room13Width: | 13 |
| room4Length: | 21 |
| room5Length: | 10 |
| room7Length: | 13 |
| room8Length: | 15 |
| room9Length: | 23 |
| waterSource: | Public Water |
| daysOnMarket: | 70 |
| garageSpaces: | 2 |
| hotSheetDate: | 2024-01-28 |
| listAgentKey: | 56278 |
| listingTerms: | Cash, Conventional, FHA, FMHA Loan |
| lotSizeRange: | 5, 000 to 6, 999 SqFt |
| mlsAreaMajor: | NW Washington Co or Sauvie Island |
| onMarketDate: | 2023-10-20T00:00:00+00:00 |
| parcelNumber: | R2084530 |
| parkingTotal: | 2 |
| room11Length: | 16 |
| room12Length: | 15 |
| room13Length: | 15 |
| listOfficeFax: | 503-444-9008 |
| listOfficeKey: | 107969 |
| associationFee: | 140 |
| buyerFinancing: | Conventional |
| listingService: | Full Service |
| room11Features: | French Doors, Island, Pantry, Patio |
| room12Features: | Fireplace, French Doors |
| standardStatus: | Closed |
| windowFeatures: | Double Pane Windows |
| fireplacesTotal: | 1 |
| fuelDescription: | Gas |
| parkingFeatures: | Driveway |
| roadSurfaceType: | Paved |
| sourceSystemKey: | 23527369 |
| taxAnnualAmount: | 5463.83 |
| elementarySchool: | Banks |
| exteriorFeatures: | Covered Patio, Fenced, Fire Pit, Gas Hookup, Patio, Tool Shed, Yard |
| interiorFeatures: | Ceiling Fan, Granite, High Ceilings, Laundry, Soaking Tub, Vaulted Ceiling(s), Wall to Wall Carpet |
| offMarketDateMls: | 2023-12-29T00:00:00+00:00 |
| room4Description: | Bonus Room |
| room5Description: | Den |
| room7Description: | 2nd Bedroom |
| room8Description: | 3rd Bedroom |
| room9Description: | Dining Room |
| sourceSystemName: | Regional Multiple Listing Service, Inc. |
| supplementNumber: | 1 |
| fireplaceFeatures: | Gas |
| foundationDetails: | Concrete Perimeter |
| listAgentLastName: | Craig |
| listMainOfficeKey: | 107969 |
| listingKeyNumeric: | 23527369 |
| lotSizeSquareFeet: | 5227 |
| offerInstructions: | Call Seller's Agent |
| originalListPrice: | 650000 |
| previousListPrice: | 619900 |
| propertyCondition: | Approximately |
| room10Description: | Family Room |
| room11Description: | Kitchen |
| room12Description: | Living Room |
| room13Description: | Primary Bedroom |
| room4FeaturesCont: | Closet |
| room5FeaturesCont: | Closet |
| architecturalStyle: | 2 Story, Traditional |
| buyerAgentLastName: | Carnese |
| buyerMainOfficeKey: | 106077 |
| listAgentFirstName: | Julie |
| mainLevelAreaTotal: | 1276 |
| room11FeaturesCont: | Granite |
| room13FeaturesCont: | Soaking Tub, Suite, Walk in Closet, Walk-in Shower |
| buyerAgentFirstName: | Max |
| coListAgentLastName: | Danneman |
| coListMainOfficeKey: | 107969 |
| exteriorDescription: | Cement Siding |
| hotWaterDescription: | Gas |
| internetServiceType: | Cable, DSL |
| listingContractDate: | 2023-10-20T00:00:00+00:00 |
| streetNumberNumeric: | 12621 |
| taxLegalDescription: | ARBOR VILLAGE NO.2, LOT 170, ACRES 0.12 |
| upperLevelAreaTotal: | 1419 |
| associationAmenities: | Commons |
| coListAgentFirstName: | Mary |
| listOfficeKeyNumeric: | 107969 |
| middleOrJuniorSchool: | Banks |
| originatingSystemKey: | 23527369 |
| purchaseContractDate: | 2023-12-29T00:00:00+00:00 |
| bathroomsTotalInteger: | 3 |
| currentPriceForStatus: | 599000 |
| originatingSystemName: | Regional Multiple Listing Service, Inc. |
| statusChangeTimestamp: | 2024-01-28T19:22:06+00:00 |
| buildingAreaCalculated: | 2695 |
| cumulativeDaysOnMarket: | 70 |
| soldPricePerSquareFeet: | 222.26 |
| associationFeeFrequency: | Annually |
| bathroomsFullUpperLevel: | 2 |
| bathroomsTotalMainLevel: | 0.1 |
| buildingAreaDescription: | trio |
| bathroomsTotalLowerLevel: | 0.0 |
| bathroomsTotalUpperLevel: | 2.0 |
| contractStatusChangeDate: | 2024-01-26T00:00:00+00:00 |
| listMainOfficeKeyNumeric: | 107969 |
| bathroomsPartialMainLevel: | 1 |
| buyerMainOfficeKeyNumeric: | 106077 |
| coListMainOfficeKeyNumeric: | 107969 |