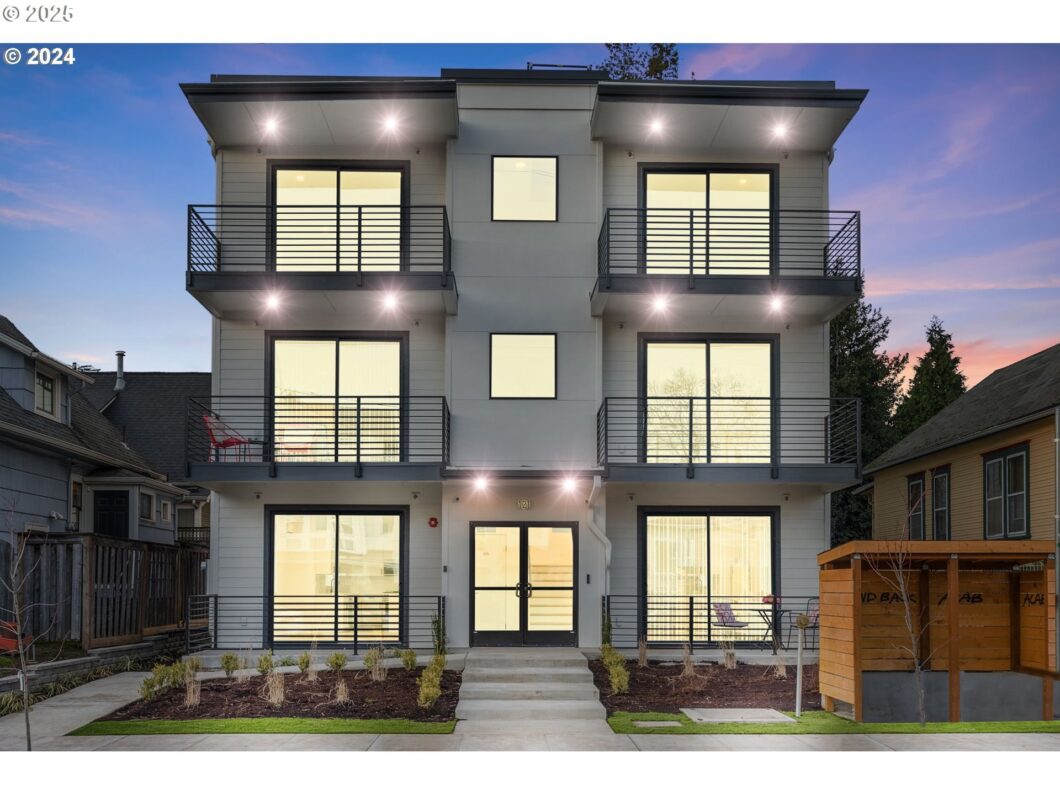
SPRING BONUS AVAILABLE ON ACCEPTED OFFER IF CLOSED BY 5/14/2025. CONCESSIONS AVAILABLE. LAST AVAILABLE UNIT! Prime location alert! This newly constructed, modern-style condo just off bustling Williams Avenue offers the epitome of a walkable or bikeable lifestyle. Within minutes, indulge in Portland’s hottest dining spots, cafes, shops, and entertainment venues such as Matador, New Seasons, Coco Donuts, and Rovente Pizzeria! The hassle-free living experience is enhanced by HOA dues covering secure entry, water, sewer, trash removal, and pet-friendly policies. Step onto your private covered patio from this top-floor unit and immerse yourself in sleek and luxurious surroundings. Impeccable finishes including quartz countertops, stainless steel appliances, a walk-in tiled shower in the primary suite, and a stylish full bathtub and shower combination in the hall bath elevate the allure of this perfect abode at the ‘Mississippi Stacks’ condominiums!
View full listing details| Price: | $420,000 |
| Address: | 121 N Going St 202 |
| City: | Portland |
| County: | Multnomah |
| State: | Oregon |
| Zip Code: | 97217 |
| Subdivision: | WILLIAMS / MISSISSIPPI |
| MLS: | 691383676 |
| Year Built: | 2024 |
| Square Feet: | 953 |
| Bedrooms: | 2 |
| Bathrooms: | 2 |
| roof: | Flat, Membrane |
| sewer: | Public Sewer |
| cooling: | Heat Pump, Mini Split |
| country: | US |
| heating: | Ductless, Heat Pump, Mini Split |
| stories: | 1 |
| taxYear: | 2024 |
| photo1Url: | https://www.rmlsweb.com/webphotos/69100000/30000/8000/691383676-1-a.jpg |
| priceType: | List Price |
| appliances: | Dishwasher, Disposal, Free-Standing Gas Range, Free-Standing Refrigerator, Gas Appliances, Island, Microwave, Quartz, Solid Surface Countertop, Stainless Steel Appliance(s), Tile |
| directions: | N on Williams W on Going |
| highSchool: | Grant |
| room7Level: | Main |
| disclosures: | Exempt |
| highSchool2: | Jefferson |
| lotFeatures: | Level |
| room11Level: | Main |
| room12Level: | Main |
| room13Level: | Main |
| waterSource: | Public Water |
| daysOnMarket: | 26 |
| hotSheetDate: | 2025-04-10 |
| listAgentKey: | 70252 |
| listingTerms: | Cash, Conventional, State GI Loan, VA Loan |
| mlsAreaMajor: | Portland North |
| onMarketDate: | 2025-04-10T00:00:00+00:00 |
| parcelNumber: | R211722 |
| storiesTotal: | 3 |
| unitLocation: | Upper Floor |
| listOfficeFax: | 503-444-9008 |
| listOfficeKey: | 107969 |
| room7Features: | Daylight |
| associationFee: | 364 |
| listingService: | Full Service |
| room11Features: | Daylight, Dishwasher, Disposal, Gas Appliances, Island, Microwave |
| room12Features: | Daylight, Patio |
| room13Features: | Daylight |
| standardStatus: | Active |
| windowFeatures: | Vinyl Frames |
| fuelDescription: | Electricity, Gas |
| parkingFeatures: | On Street |
| roadSurfaceType: | Paved |
| sourceSystemKey: | 691383676 |
| viewDescription: | City |
| elementarySchool: | Boise-Eliot |
| exteriorFeatures: | Covered Patio, Security Lights |
| interiorFeatures: | High Ceilings, Hookup Available, Luxury Vinyl Plank, Quartz, Soaking Tub, Tile Floor, Wall to Wall Carpet |
| room7Description: | 2nd Bedroom |
| room9Description: | Dining Room |
| securityFeatures: | Entry, Fire Sprinkler System, Security System, Security System Owned |
| sourceSystemName: | Regional Multiple Listing Service, Inc. |
| supplementNumber: | 2 |
| foundationDetails: | Slab |
| listAgentLastName: | Ford |
| listMainOfficeKey: | 107969 |
| listingKeyNumeric: | 691383676 |
| offerInstructions: | Call Seller's Agent |
| originalListPrice: | 420000 |
| propertyCondition: | New Construction |
| room10Description: | Family Room |
| room11Description: | Kitchen |
| room12Description: | Living Room |
| room13Description: | Primary Bedroom |
| room7FeaturesCont: | High Ceilings, Wall to Wall Carpet |
| architecturalStyle: | Modern, NW Contemporary |
| listAgentFirstName: | Kiley |
| mainLevelAreaTotal: | 953 |
| room11FeaturesCont: | Free-Standing Range, Free-Standing Refrigerator, High Ceilings, Quartz |
| room12FeaturesCont: | High Ceilings |
| room13FeaturesCont: | Ensuite, High Ceilings, Quartz, Suite, Tile Floor, Walk in Closet, Walk-in Shower, Wall to Wall Carpet |
| condominiumDeckArea: | 84 |
| exteriorDescription: | Cement Siding |
| hotWaterDescription: | Gas, Tankless |
| internetServiceType: | Cable |
| listingContractDate: | 2025-04-10T00:00:00+00:00 |
| streetNumberNumeric: | 121 |
| taxLegalDescription: | MAEGLY HIGHLAND ADD, BLOCK 15, S 2' OF LOT 5, E 47' OF LOT 8 |
| associationAmenities: | Exterior Maintenance, Maintenance Grounds, Sewer, Trash, Water |
| condominiumFloorPlan: | One Level |
| condominiumUnitLevel: | 3 |
| listOfficeKeyNumeric: | 107969 |
| middleOrJuniorSchool: | Harriet Tubman |
| originatingSystemKey: | 691383676 |
| accessibilityFeatures: | Accessible Approach with Ramp, One Level, Walk-in Shower |
| bathroomsTotalInteger: | 2 |
| condominiumGarageType: | None |
| currentPriceForStatus: | 420000 |
| originatingSystemName: | Regional Multiple Listing Service, Inc. |
| statusChangeTimestamp: | 2025-04-10T23:37:40+00:00 |
| bathroomsFullMainLevel: | 2 |
| buildingAreaCalculated: | 953 |
| condominiumWasherDryer: | Hookup Available |
| newConstructionCcbType: | Residential/Commercial |
| associationFeeFrequency: | Monthly |
| bathroomsTotalMainLevel: | 2.0 |
| buildingAreaDescription: | BLDR |
| bathroomsTotalLowerLevel: | 0.0 |
| bathroomsTotalUpperLevel: | 0.0 |
| contractStatusChangeDate: | 2025-04-10T00:00:00+00:00 |
| listMainOfficeKeyNumeric: | 107969 |
| condominiumDeckDimensions: | SEE DOCS |
| condominiumUnitsInComplex: | 6 |
| newConstructionPermitNumber: | 2019-255639-000-00-C |
| publicRemarksNewConstruction: | Use builder sales agreement. Contact agent for docs. Buyer to verify all information. |
| newConstructionOccupancyCertificationDate: | 2024-01-01 |
| newConstructionEarlyIssueTitleInsurancePaidBy: | Buyer |


