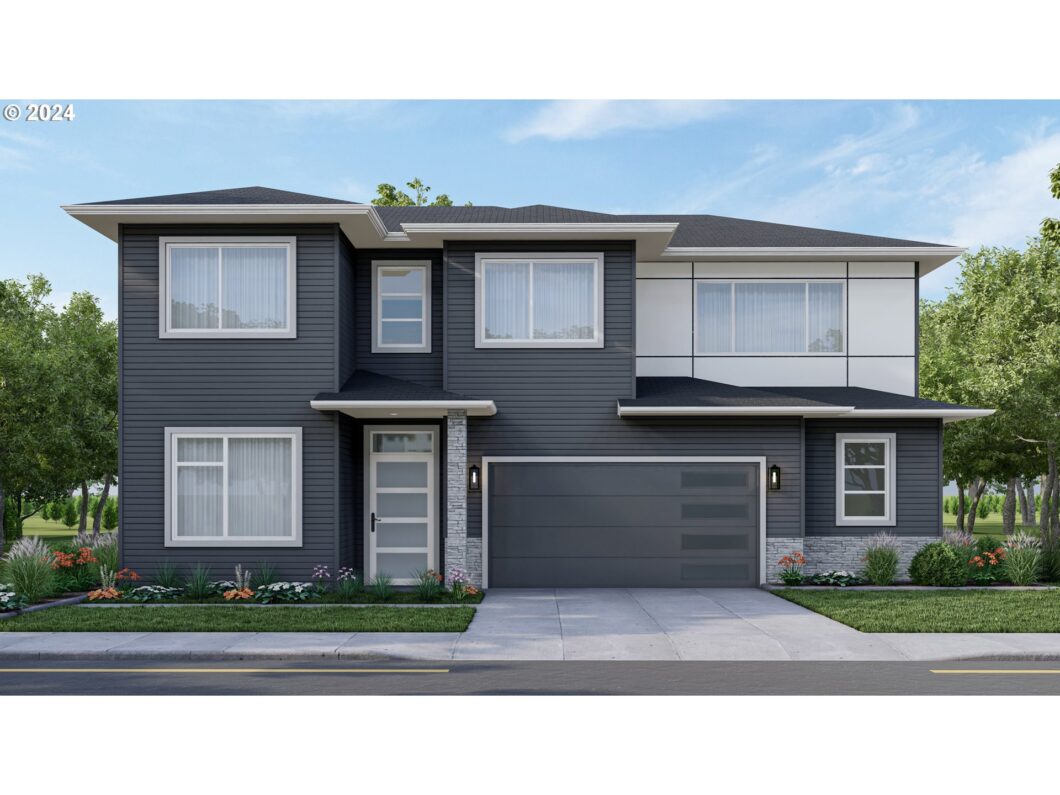
New Construction! Beacon West Lot 3, New 9 lot Custom Home Community in the heart of sought after Bonny Slope. This exceptional location offers a quick commute in any direction: Nike, Intel, shopping, dining, and entertainment. This NW Contemporary 4 bedroom home features spacious great room main floor living with high ceilings. Primary bedroom suite on the main with large walk-in closet. A gourmet Kitchen with Huge Island, walk in pantry, quartz slab counters. Large bonus room on the upper floor and a spacious Laundry. Don’t miss the opportunity get in early to customize your home and select your every finish. No standard pallet restrictions to limit your high-end upgrades. Presale Custom Home opportunities are available for other Beacon West lots. Homes built by local Custom Home Builder Manor Construction Inc.
View full listing details| Price: | $1,239,000 |
| Address: | 11975 NW WEST RD Lot 3 |
| City: | Portland |
| County: | Washington |
| State: | Oregon |
| Zip Code: | 97229 |
| MLS: | 24439174 |
| Year Built: | 2024 |
| Square Feet: | 3,012 |
| Acres: | 0.11 |
| Lot Square Feet: | 0.11 acres |
| Bedrooms: | 4 |
| Bathrooms: | 2.1 |
| Half Bathrooms: | 1 |
| stories: | 2 |
| taxYear: | 2023 |
| warranty: | Builder Warranty |
| room4Area: | 270 |
| room5Area: | 156 |
| room6Area: | 72 |
| room7Area: | 121 |
| room8Area: | 140 |
| room9Area: | 108 |
| directions: | NW Saltzman, East on Hartford to West Rd, Left on Talon Terrace |
| garageType: | Attached |
| highSchool: | Sunset |
| room11Area: | 180 |
| room13Area: | 210 |
| room4Level: | Upper |
| room4Width: | 18 |
| room5Level: | Upper |
| room5Width: | 12 |
| room6Level: | Upper |
| room6Width: | 9 |
| room7Level: | Upper |
| room7Width: | 11 |
| room8Level: | Upper |
| room8Width: | 14 |
| room9Level: | Main |
| room9Width: | 9 |
| disclosures: | Exempt |
| lotFeatures: | Level |
| room11Level: | Main |
| room11Width: | 15 |
| room13Level: | Main |
| room13Width: | 14 |
| room4Length: | 15 |
| room5Length: | 13 |
| room6Length: | 8 |
| room7Length: | 11 |
| room8Length: | 10 |
| room9Length: | 12 |
| waterSource: | Public Water |
| daysOnMarket: | 147 |
| listingTerms: | Cash, Conventional, VA Loan |
| lotSizeRange: | 5, 000 to 6, 999 SqFt |
| mlsAreaMajor: | NW Washington Co or Sauvie Island |
| room11Length: | 12 |
| room13Length: | 15 |
| room11Features: | Microwave, Pantry |
| windowFeatures: | Double Pane Windows, Vinyl Frames |
| fuelDescription: | Gas |
| roadSurfaceType: | Paved |
| taxAnnualAmount: | 1 |
| viewDescription: | Territorial |
| elementarySchool: | Bonny Slope |
| exteriorFeatures: | Covered Patio, Gas Hookup, Patio, Public Road, Yard |
| room4Description: | Bonus Room |
| room5Description: | 4th Bedroom |
| room6Description: | Laundry |
| room7Description: | 2nd Bedroom |
| room8Description: | 3rd Bedroom |
| room9Description: | Dining Room |
| supplementNumber: | 2 |
| propertyCondition: | Proposed |
| room10Description: | Family Room |
| room11Description: | Kitchen |
| room12Description: | Living Room |
| room13Description: | Primary Bedroom |
| room5FeaturesCont: | Closet, Wall to Wall Carpet |
| room7FeaturesCont: | Closet, Wall to Wall Carpet |
| room8FeaturesCont: | Closet, Wall to Wall Carpet |
| architecturalStyle: | Contemporary, NW Contemporary |
| mainLevelAreaTotal: | 1264 |
| room11FeaturesCont: | Convection Oven, High Ceilings |
| room13FeaturesCont: | Double Sinks, High Ceilings, Shower, Suite, Walk in Closet, Walk-in Shower |
| exteriorDescription: | Cement Siding, Cultured Stone, Lap Siding |
| hotWaterDescription: | Gas |
| internetServiceType: | Cable |
| upperLevelAreaTotal: | 1748 |
| middleOrJuniorSchool: | Tumwater |
| currentPriceForStatus: | 1239000 |
| bathroomsFullMainLevel: | 1 |
| buildingAreaCalculated: | 3012 |
| newConstructionCcbType: | Residential |
| associationFeeFrequency: | Annually |
| bathroomsFullUpperLevel: | 1 |
| bathroomsTotalMainLevel: | 1.1 |
| buildingAreaDescription: | Plans |
| bathroomsTotalLowerLevel: | 0.0 |
| bathroomsTotalUpperLevel: | 1.0 |
| publicRemarksAssociation: | HOA has not been created at the time of home listing |
| bathroomsPartialMainLevel: | 1 |
| newConstructionPermitNumber: | TBD |
| newConstructionEarlyIssueTitleInsurancePaidBy: | Buyer |


