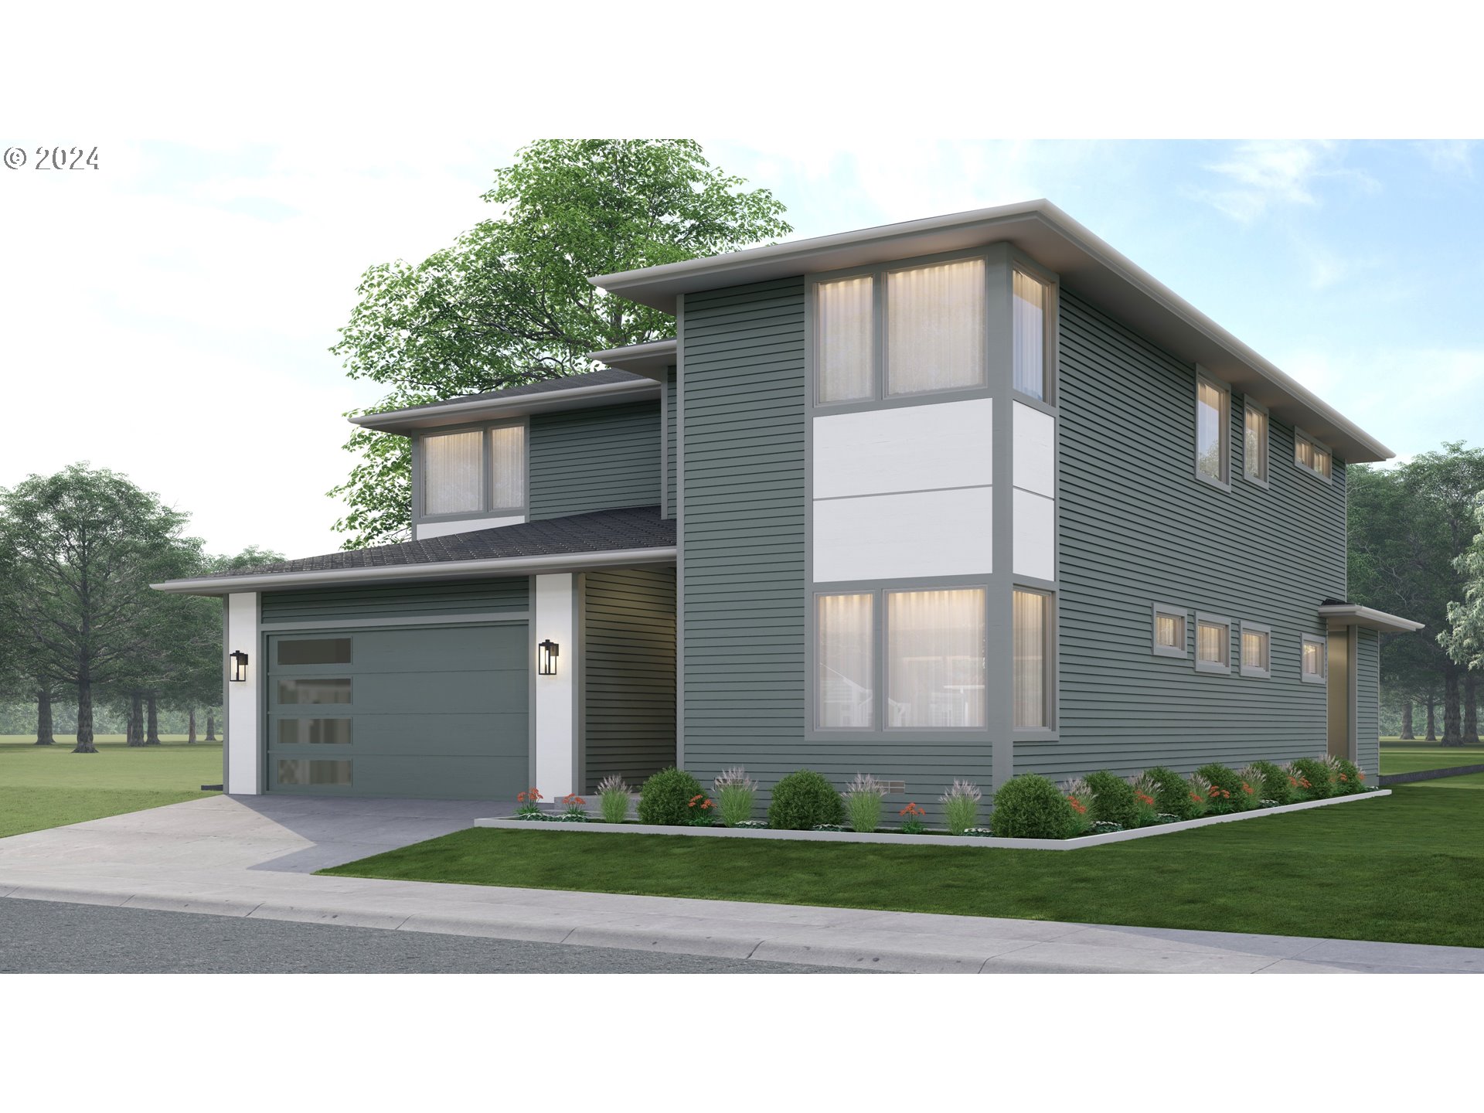
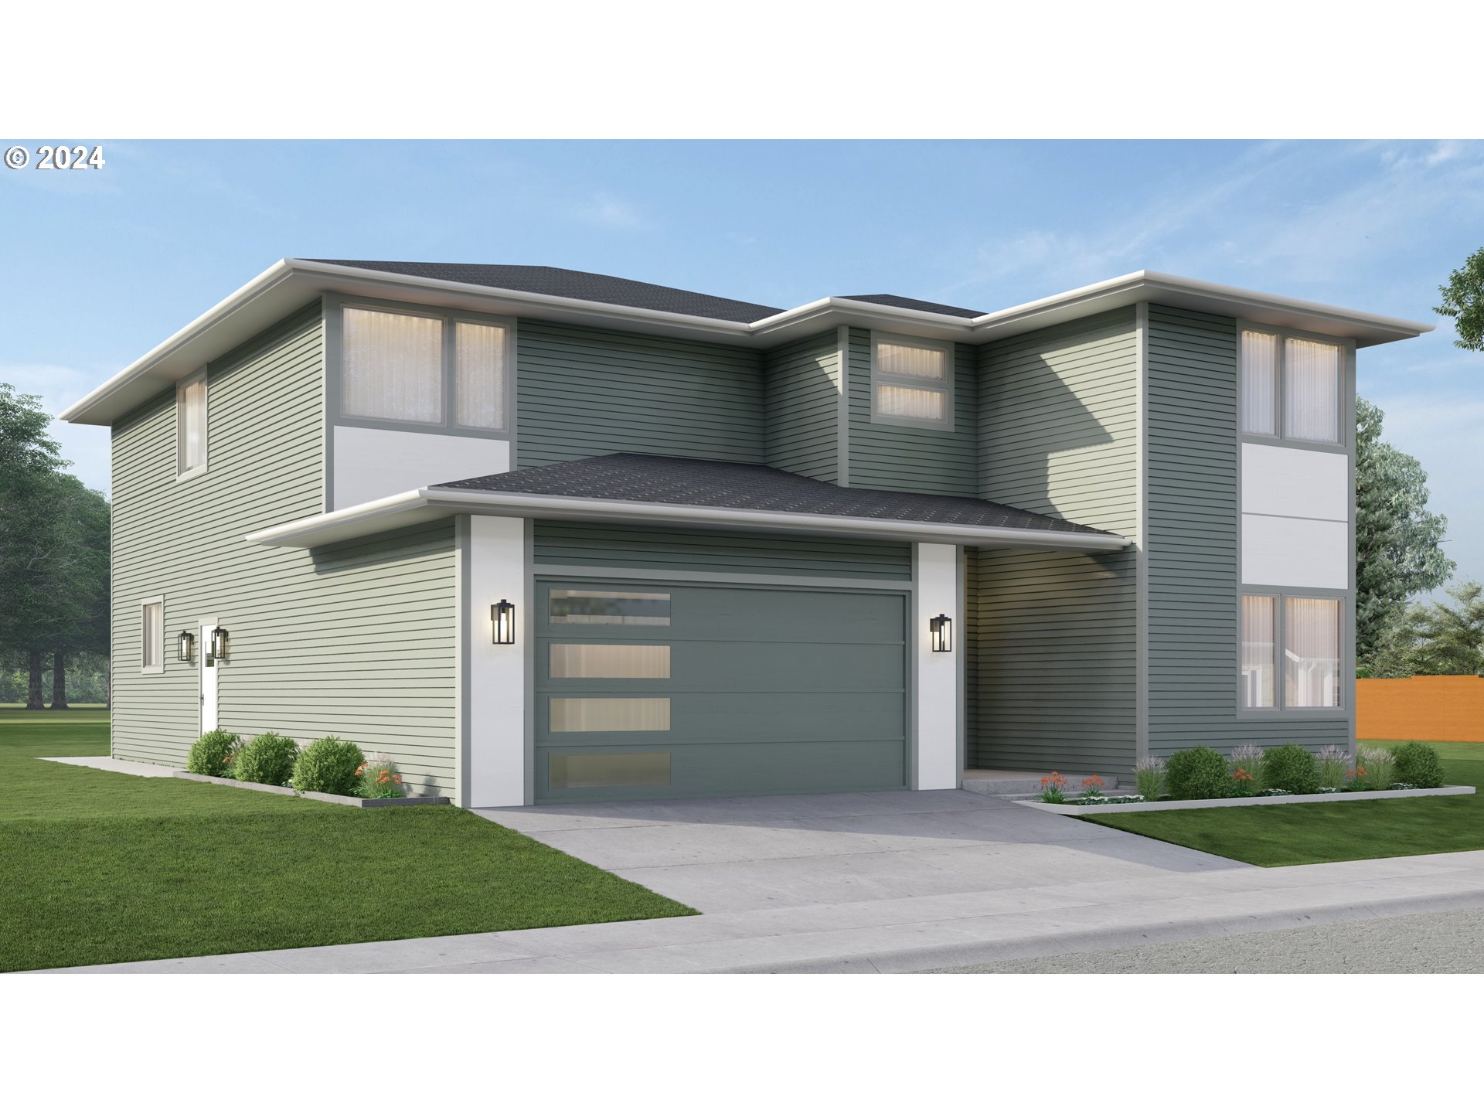
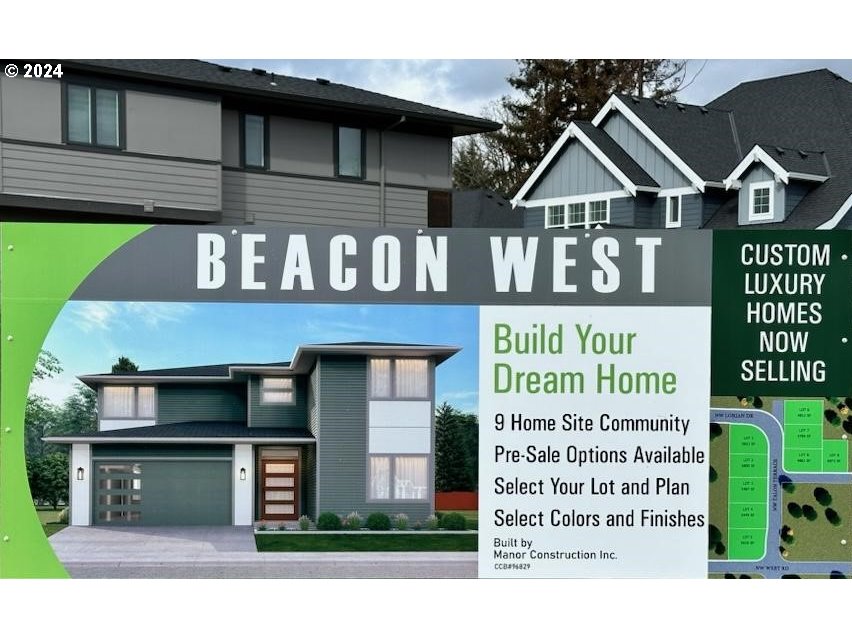
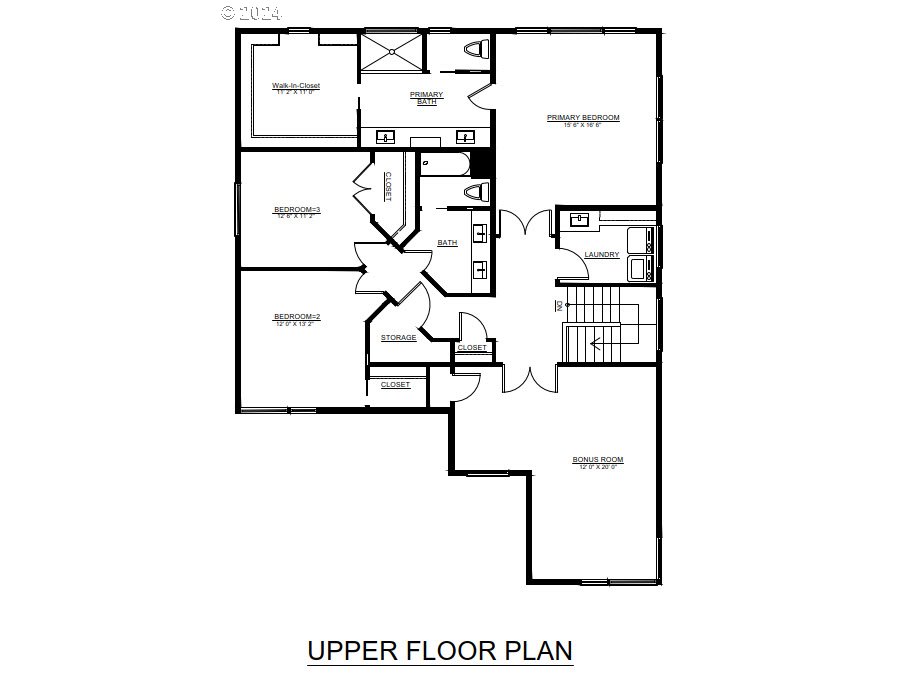
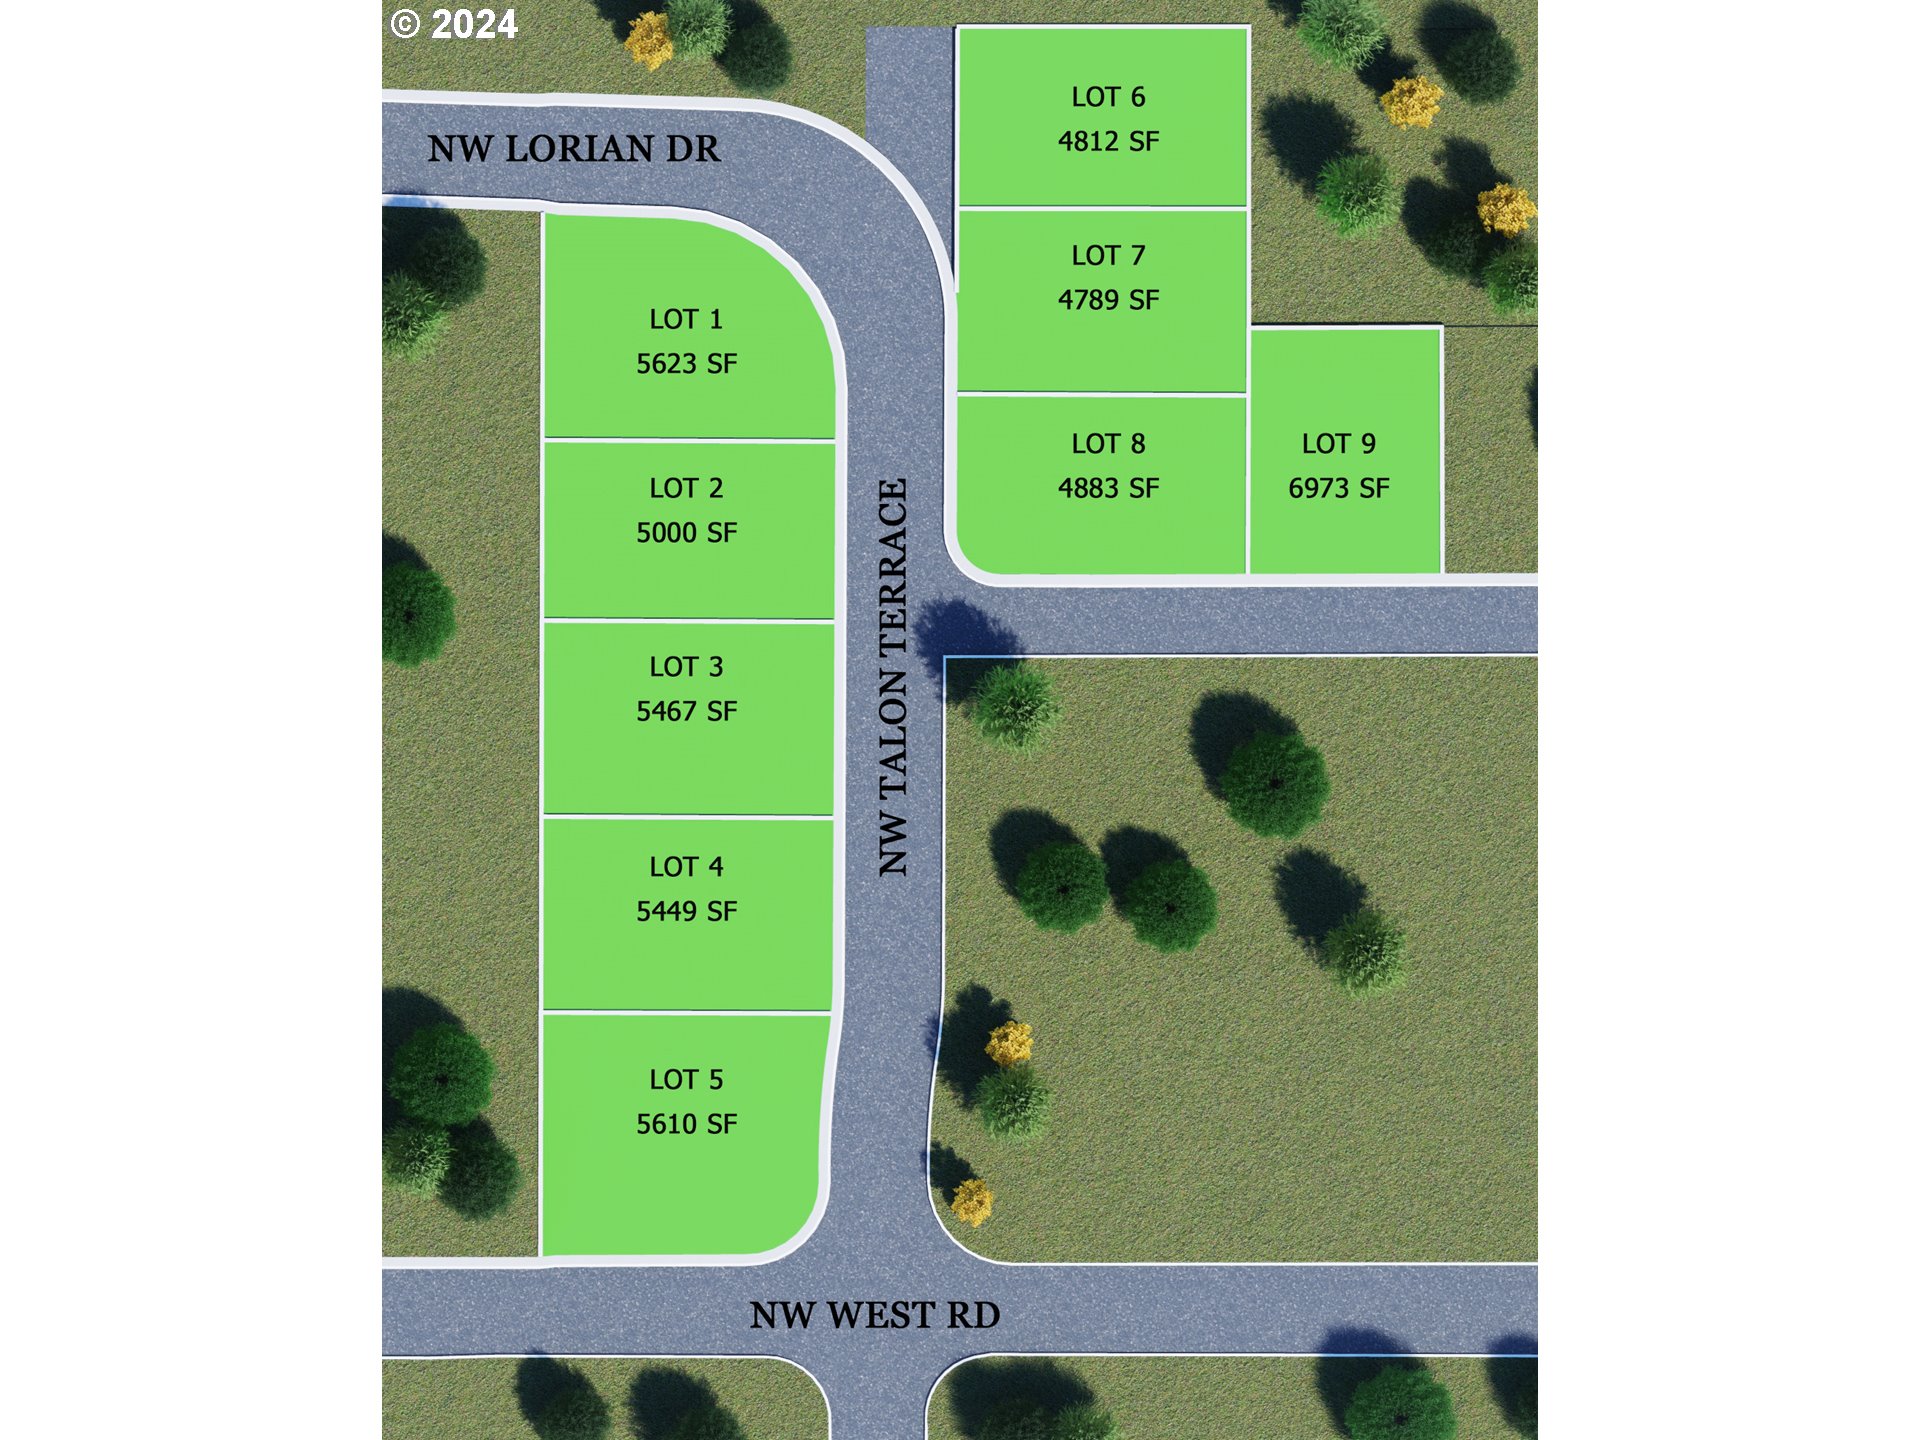
New Construction! Beacon West Lot 2, New 9 lot Custom Home Community in the heart of sought after Bonny Slope. This exceptional location offers a quick commute in any direction: Nike, Intel, shopping, dining, and entertainment just minutes away. This NW Contemporary 4 bedroom home features spacious Great Room with high ceilings. Gourmet Kitchen with Large Island, walk in pantry, quartz slab counters. Large Master suite with walk in closet. Large bonus room on the upper floor and a spacious Laundry. Don’t miss the opportunity get in early to customize your home and select your every finish. No standard pallet restrictions to limit your high-end upgrades. guest suite/den on main with full bath. Stunning Presale Custom Home opportunities are available for other Beacon West lots. The homes to be built by local Custom Home Builder Manor Construction.
View full listing details| Price: | $1,231,000 |
| Address: | 11975 NW West Rd Lot 2 |
| City: | Portland |
| County: | Washington |
| State: | Oregon |
| Zip Code: | 97229 |
| Subdivision: | BONNY SLOPE |
| MLS: | 24041458 |
| Year Built: | 2024 |
| Square Feet: | 3,041 |
| Acres: | 0.11 |
| Lot Square Feet: | 0.11 acres |
| Bedrooms: | 4 |
| Bathrooms: | 3 |
| roof: | Composition |
| sewer: | Public Sewer |
| cooling: | Central Air |
| country: | US |
| heating: | Forced Air - 95+%, Zoned |
| stories: | 2 |
| taxYear: | 2024 |
| basement: | Crawl Space |
| warranty: | Builder Warranty |
| photo1Url: | https://www.rmlsweb.com/webphotos/24000000/40000/1000/24041458-1-a.jpg |
| priceType: | List Price |
| room4Area: | 180 |
| room5Area: | 63 |
| room6Area: | 240 |
| room7Area: | 156 |
| room8Area: | 132 |
| room9Area: | 168 |
| appliances: | Built-in Oven, Convection Oven, Cooktop, Dishwasher, Disposal, Gas Appliances, Island, Microwave, Pantry, Plumbed For Ice Maker, Range Hood, Solid Surface Countertop, Wine Cooler |
| directions: | NW Saltzman, East on Hartford to West Rd, North on Talon Terrace |
| garageType: | Attached |
| highSchool: | Sunset |
| room11Area: | 168 |
| room13Area: | 240 |
| room4Level: | Main |
| room4Width: | 15 |
| room5Level: | Upper |
| room5Width: | 9 |
| room6Level: | Upper |
| room6Width: | 20 |
| room7Level: | Upper |
| room7Width: | 13 |
| room8Level: | Upper |
| room8Width: | 11 |
| room9Level: | Main |
| room9Width: | 12 |
| disclosures: | Exempt |
| lotFeatures: | Level |
| room11Level: | Main |
| room11Width: | 12 |
| room13Level: | Upper |
| room13Width: | 16 |
| room4Length: | 12 |
| room5Length: | 7 |
| room6Length: | 12 |
| room7Length: | 12 |
| room8Length: | 12 |
| room9Length: | 14 |
| waterSource: | Public Water |
| daysOnMarket: | 308 |
| garageSpaces: | 2 |
| hotSheetDate: | 2024-06-21 |
| listAgentKey: | 59851 |
| listingTerms: | Cash, Conventional, VA Loan |
| lotSizeRange: | 5, 000 to 6, 999 SqFt |
| mlsAreaMajor: | NW Washington Co or Sauvie Island |
| onMarketDate: | 2024-06-19T00:00:00+00:00 |
| parcelNumber: | R596251 |
| parkingTotal: | 2 |
| room11Length: | 14 |
| room13Length: | 15 |
| listOfficeFax: | 503-444-9008 |
| listOfficeKey: | 107969 |
| listingService: | Full Service |
| room11Features: | Dishwasher, Disposal, Gas Appliances, Island, Microwave, Pantry |
| room13Features: | Bathroom |
| standardStatus: | Active |
| windowFeatures: | Double Pane Windows, Vinyl Frames |
| fireplacesTotal: | 1 |
| fuelDescription: | Gas |
| parkingFeatures: | Driveway |
| roadSurfaceType: | Paved |
| sourceSystemKey: | 24041458 |
| taxAnnualAmount: | 1 |
| viewDescription: | Territorial |
| elementarySchool: | Bonny Slope |
| exteriorFeatures: | Covered Patio, Gas Hookup, Patio, Yard |
| interiorFeatures: | Garage Door Opener, Laundry, Plumbed For Central Vacuum, Wall to Wall Carpet |
| room4Description: | 4th Bedroom |
| room5Description: | Laundry |
| room6Description: | Bonus Room |
| room7Description: | 2nd Bedroom |
| room8Description: | 3rd Bedroom |
| room9Description: | Dining Room |
| sourceSystemName: | Regional Multiple Listing Service, Inc. |
| supplementNumber: | 2 |
| fireplaceFeatures: | Gas |
| foundationDetails: | Stem Wall |
| listAgentLastName: | Nelson |
| listMainOfficeKey: | 107969 |
| listingKeyNumeric: | 24041458 |
| lotSizeSquareFeet: | 4791 |
| offerInstructions: | Call Seller's Agent |
| originalListPrice: | 1231000 |
| propertyCondition: | Proposed |
| room10Description: | Family Room |
| room11Description: | Kitchen |
| room12Description: | Living Room |
| room13Description: | Primary Bedroom |
| room4FeaturesCont: | Closet, Wall to Wall Carpet |
| room6FeaturesCont: | Closet, Wall to Wall Carpet |
| room7FeaturesCont: | Closet, Wall to Wall Carpet |
| room8FeaturesCont: | Closet, Wall to Wall Carpet |
| architecturalStyle: | 2 Story, NW Contemporary |
| listAgentFirstName: | Brian |
| mainLevelAreaTotal: | 1338 |
| room11FeaturesCont: | Convection Oven, Plumbed For Ice Maker |
| room13FeaturesCont: | Double Sinks, Shower, Walk in Closet |
| exteriorDescription: | Cement Siding, Cultured Stone, Lap Siding |
| internetServiceType: | Cable |
| listingContractDate: | 2024-06-19T00:00:00+00:00 |
| streetNumberNumeric: | 11975 |
| taxLegalDescription: | BONNY SLOPE NO.2, LOT PTS 78-79, ACRES 0.89 Beacon West Subdivision Lot 2 |
| upperLevelAreaTotal: | 1703 |
| listOfficeKeyNumeric: | 107969 |
| middleOrJuniorSchool: | Tumwater |
| originatingSystemKey: | 24041458 |
| accessibilityFeatures: | Garage on Main, Main Floor Bedroom w/Bath |
| bathroomsTotalInteger: | 3 |
| currentPriceForStatus: | 1231000 |
| originatingSystemName: | Regional Multiple Listing Service, Inc. |
| bathroomsFullMainLevel: | 1 |
| buildingAreaCalculated: | 3041 |
| newConstructionCcbType: | Residential |
| bathroomsFullUpperLevel: | 2 |
| bathroomsTotalMainLevel: | 1.0 |
| buildingAreaDescription: | Plan |
| bathroomsTotalLowerLevel: | 0.0 |
| bathroomsTotalUpperLevel: | 2.0 |
| contractStatusChangeDate: | 2024-06-19T00:00:00+00:00 |
| listMainOfficeKeyNumeric: | 107969 |
| publicRemarksAssociation: | HOA has not been created at the time of listing. 05/31/2024 |
| newConstructionPermitNumber: | TBD |
| newConstructionEarlyIssueTitleInsurancePaidBy: | Buyer |