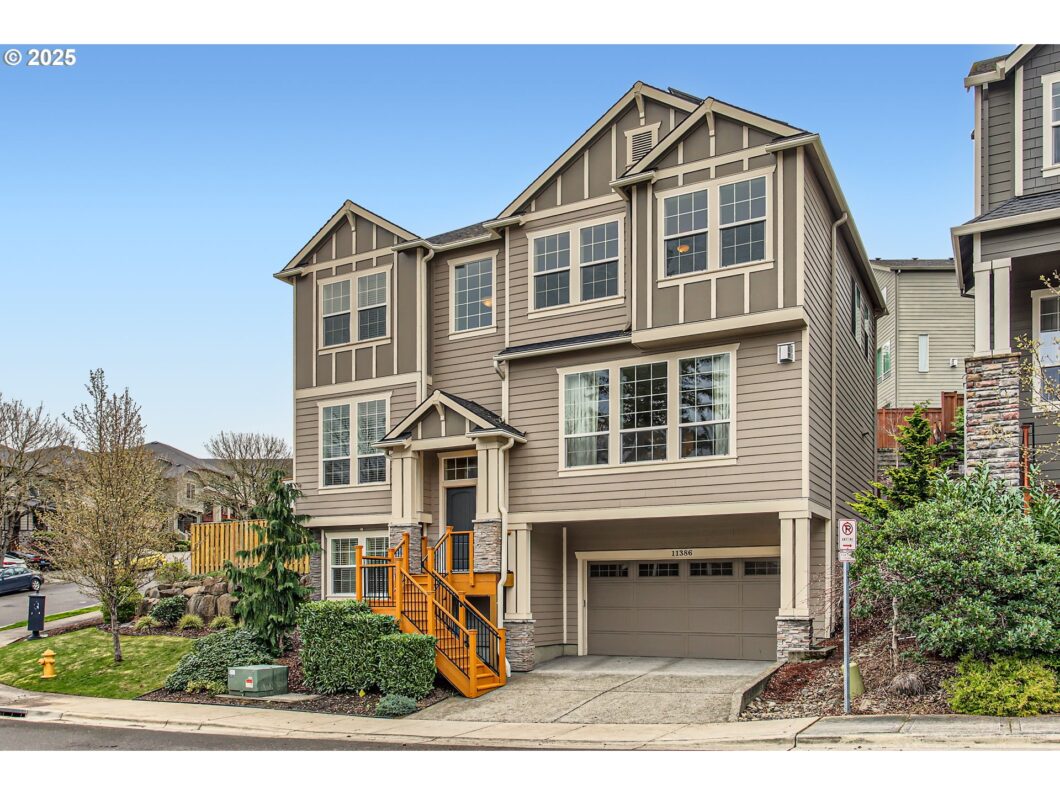
Nestled on a highly sought-after corner lot in Cedar Mill, this meticulously maintained home by Noyes Construction showcases exceptional craftsmanship and thoughtful design throughout. Spanning 2,876 square feet, the home offers 4 bedrooms, 3.5 bathrooms, an office or a bonus room—providing versatile living spaces to suit any lifestyle.The main level features a spacious family room with a cozy gas fireplace and an open-concept kitchen equipped with a large island, pantry, gas range, and upgraded stainless steel appliances. A formal dining room flows seamlessly into the beautifully landscaped backyard with a raised deck—perfect for relaxing or entertaining.Upstairs, the luxurious primary suite impresses with sweeping sunset views and a spa-like ensuite featuring a soaking tub, double sinks, walk-in shower, and large walk-in closet. Two additional bedrooms, a full bath with a shower/tub combo, and a convenient laundry room complete the upper level.The lower level includes a private guest suite or second living area, with its own spacious family room, full bath, walk-in closet, and direct garage access—ideal for multi-generational living, guests, or a private workspace.Recent upgrades and highlights include:- Newly built deck in backyard- Roof treated with a 3-year no-moss guarantee- Hanging storage in the garage- Elegant wainscoting in the formal dining room- Engineered hardwood flooring on the main level- Window coverings (blinds and curtains) throughout- Solar panelsEnjoy outdoor living in the fenced backyard with mature landscaping and a raised deck—perfect for year-round enjoyment.Ideally located near parks, top-rated schools, shopping, dining, medical facilities, and the Sunset Transit Center, this home offers the perfect blend of comfort, style, and convenience.Top-rated schools: Bonny Slope Elementary, Tumwater Middle, Sunset High School.
View full listing details| Price: | $885,000 |
| Address: | 11386 NW Odeon Ln |
| City: | Portland |
| County: | Washington |
| State: | Oregon |
| Zip Code: | 97229 |
| Subdivision: | Iron Ridge Park |
| MLS: | 248327101 |
| Year Built: | 2014 |
| Square Feet: | 2,876 |
| Acres: | 0.12 |
| Lot Square Feet: | 0.12 acres |
| Bedrooms: | 4 |
| Bathrooms: | 3.1 |
| Half Bathrooms: | 1 |
| roof: | Composition |
| sewer: | Public Sewer |
| vtURL: | https://cdn-properties.virtuance.com/686469/videos/11386_NW_Odeon_Ln_unbranded.mp4 |
| cooling: | Central Air |
| country: | US |
| heating: | ENERGY STAR Qualified Equipment, Forced Air - 95+% |
| stories: | 3 |
| taxYear: | 2024 |
| basement: | Crawl Space |
| photo1Url: | https://www.rmlsweb.com/webphotos/24800000/30000/2000/248327101-1-a.jpg |
| priceType: | List Price |
| appliances: | Dishwasher, Disposal, Gas Appliances, Granite, Island, Microwave, Pantry, Plumbed For Ice Maker, Stainless Steel Appliance(s) |
| directions: | Cornell to 113th (Cedar Hills Blvd), go straight into neighborhood, left on Odeon Ln |
| garageType: | Attached |
| highSchool: | Sunset |
| room4Level: | Upper |
| room5Level: | Lower |
| room6Level: | Main |
| room7Level: | Upper |
| room8Level: | Upper |
| room9Level: | Main |
| disclosures: | Disclosure |
| lotFeatures: | Corner Lot, Gentle Sloping |
| room10Level: | Main |
| room11Level: | Main |
| room13Level: | Upper |
| waterSource: | Public Water |
| daysOnMarket: | 45 |
| garageSpaces: | 2 |
| hotSheetDate: | 2025-05-09 |
| listAgentKey: | 112825 |
| listingTerms: | Cash, Conventional, FHA, VA Loan |
| lotSizeRange: | 5, 000 to 6, 999 SqFt |
| mlsAreaMajor: | NW Washington Co or Sauvie Island |
| onMarketDate: | 2025-03-31T00:00:00+00:00 |
| parcelNumber: | R2186162 |
| parkingTotal: | 2 |
| listOfficeFax: | 503-444-9008 |
| listOfficeKey: | 107969 |
| room9Features: | Hardwood Floors, Patio |
| associationFee: | 255 |
| listingService: | Full Service |
| room10Features: | Ceiling Fan, Hardwood Floors |
| room11Features: | Dishwasher, Hardwood Floors, Island, Pantry |
| room13Features: | Ceiling Fan |
| standardStatus: | Active |
| windowFeatures: | Double Pane Windows, Vinyl Frames |
| fireplacesTotal: | 1 |
| fuelDescription: | Gas |
| parkingFeatures: | Driveway, On Street |
| roadSurfaceType: | Paved |
| sourceSystemKey: | 248327101 |
| taxAnnualAmount: | 9667.82 |
| elementarySchool: | Bonny Slope |
| exteriorFeatures: | Fenced, Patio, Sprinkler, Yard |
| interiorFeatures: | Ceiling Fan, Engineered Hardwood, Garage Door Opener, Granite, High Ceilings, High Speed Internet, Plumbed For Central Vacuum, Soaking Tub, Tile Floor, Wall to Wall Carpet |
| room4Description: | Utility Room |
| room5Description: | 4th Bedroom |
| room6Description: | Den |
| room7Description: | 2nd Bedroom |
| room8Description: | 3rd Bedroom |
| room9Description: | Dining Room |
| sourceSystemName: | Regional Multiple Listing Service, Inc. |
| supplementNumber: | 2 |
| fireplaceFeatures: | Gas |
| foundationDetails: | Concrete Perimeter |
| listAgentLastName: | Pithani |
| listMainOfficeKey: | 107969 |
| listingKeyNumeric: | 248327101 |
| lotSizeSquareFeet: | 5227 |
| offerInstructions: | Call Seller's Agent |
| originalListPrice: | 915000 |
| previousListPrice: | 899949 |
| propertyCondition: | Resale |
| room10Description: | Family Room |
| room11Description: | Kitchen |
| room12Description: | Living Room |
| room13Description: | Primary Bedroom |
| room4FeaturesCont: | Sink, Vinyl Floor |
| room5FeaturesCont: | Suite, Wall to Wall Carpet |
| room6FeaturesCont: | Wall to Wall Carpet |
| room7FeaturesCont: | Wall to Wall Carpet |
| room8FeaturesCont: | Wall to Wall Carpet |
| room9FeaturesCont: | Wainscoting |
| architecturalStyle: | Traditional |
| listAgentFirstName: | Mounika |
| mainLevelAreaTotal: | 1186 |
| room13FeaturesCont: | Suite, Wall to Wall Carpet |
| exteriorDescription: | Cement Siding, Stone |
| hotWaterDescription: | Gas, Tankless |
| listingContractDate: | 2025-03-31T00:00:00+00:00 |
| lowerLevelAreaTotal: | 544 |
| streetNumberNumeric: | 11386 |
| taxLegalDescription: | IRON RIDGE PARK NO.2, LOT 39, ACRES 0.12 |
| upperLevelAreaTotal: | 1146 |
| associationAmenities: | Commons |
| listOfficeKeyNumeric: | 107969 |
| middleOrJuniorSchool: | Tumwater |
| originatingSystemKey: | 248327101 |
| bathroomsTotalInteger: | 4 |
| currentPriceForStatus: | 885000 |
| originatingSystemName: | Regional Multiple Listing Service, Inc. |
| buildingAreaCalculated: | 2332 |
| associationFeeFrequency: | Semi-Annually |
| bathroomsFullLowerLevel: | 1 |
| bathroomsFullUpperLevel: | 2 |
| bathroomsTotalMainLevel: | 0.1 |
| buildingAreaDescription: | County |
| bathroomsTotalLowerLevel: | 1.0 |
| bathroomsTotalUpperLevel: | 2.0 |
| contractStatusChangeDate: | 2025-03-31T00:00:00+00:00 |
| energyEfficiencyFeatures: | Forced Air - 95+%, Solar, Tankless |
| listMainOfficeKeyNumeric: | 107969 |
| bathroomsPartialMainLevel: | 1 |


