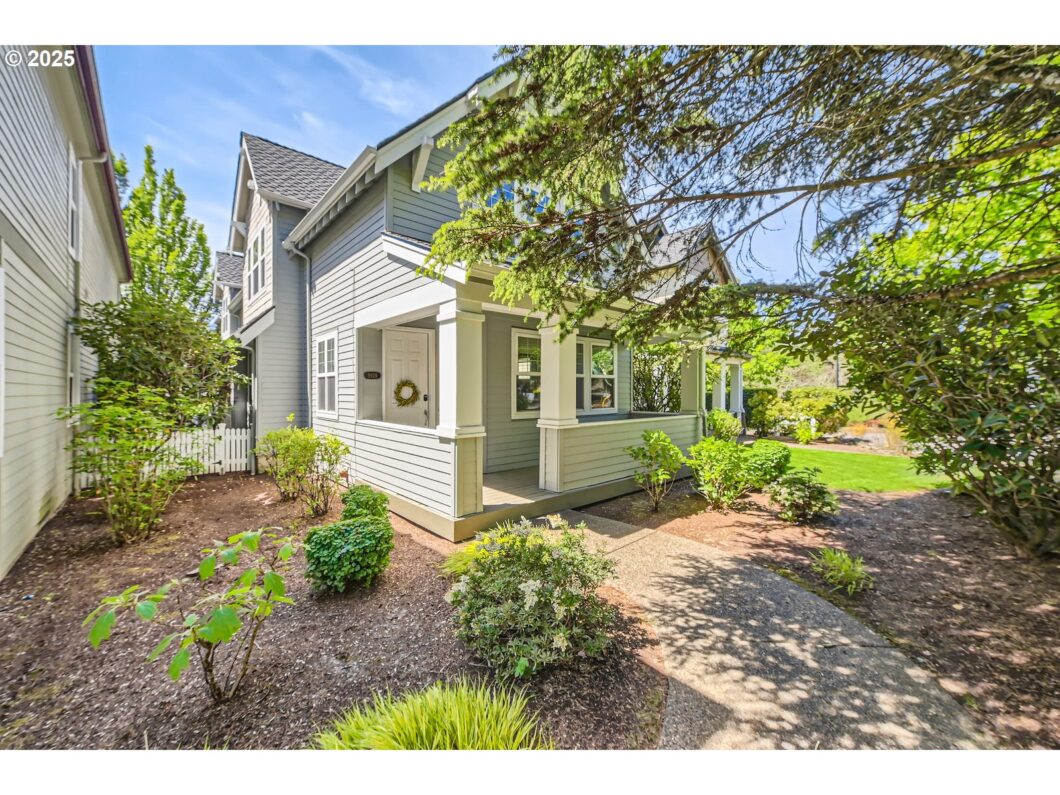
OPEN HOUSE: 1-3 PM Sat 5/17 & Sun 5/18 ……. Welcome home to this beautifully designed Move-in ready, Detached 2-level Craftsman-style condominium nestled in Forest Heights community. Step onto the inviting covered front porch or back patio, perfect for morning coffee or evening relaxation. Natural lighting throughout the home with oversized 2-car garage tucked under. Two larger bedrooms have vaulted ceilings and two full bathrooms have skylights. Primary with ensuite and step-in shower and the second bathroom has a tub. All room dimensions are approximate, buyers to do due diligence and verify. Forest Heights Village Center offers scenic walking trails, grab a coffee at the local café, explore a mix of charming shops and services, all within minutes of your front door with the Mill Pond Park and playground in walking distance. A short drive to St. Vincent Hospital and West Hills Plaza for grocery shopping, banking and more on SW Barnes Rd. Don’t miss your opportunity to own a unique blend of classic design and condo convenience!
View full listing details| Price: | $546,000 |
| Address: | 9926 NW Justus Ln 27 |
| City: | Portland |
| County: | Multnomah |
| State: | Oregon |
| Zip Code: | 97229 |
| Subdivision: | NW HEIGHTS |
| MLS: | 145765473 |
| Year Built: | 2001 |
| Square Feet: | 1,575 |
| Bedrooms: | 3 |
| Bathrooms: | 2.1 |
| Half Bathrooms: | 1 |
| roof: | Composition, Shingle |
| sewer: | Public Sewer |
| cooling: | Central Air |
| country: | US |
| heating: | Forced Air |
| stories: | 2 |
| taxYear: | 2024 |
| basement: | Crawl Space |
| photo1Url: | https://www.rmlsweb.com/webphotos/14500000/70000/6000/145765473-1-a.jpg |
| priceType: | List Price |
| room4Area: | 24 |
| room7Area: | 192 |
| room8Area: | 90 |
| room9Area: | 130 |
| appliances: | Dishwasher, Disposal, Free-Standing Gas Range, Free-Standing Refrigerator, Microwave, Range Hood, Tile |
| directions: | NW Cornell, Forest Heights TL onto NW Miller Rd, TR onto NW Durrett St, second Condo on the right |
| garageType: | Attached, Tuck-Under |
| highSchool: | Lincoln |
| room11Area: | 100 |
| room12Area: | 180 |
| room13Area: | 195 |
| room4Level: | Upper |
| room4Width: | 4 |
| room7Level: | Upper |
| room7Width: | 12 |
| room8Level: | Upper |
| room8Width: | 9 |
| room9Level: | Main |
| room9Width: | 10 |
| disclosures: | Disclosure |
| lotFeatures: | Level |
| room11Level: | Main |
| room11Width: | 10 |
| room12Level: | Main |
| room12Width: | 12 |
| room13Level: | Upper |
| room13Width: | 13 |
| room4Length: | 6 |
| room7Length: | 16 |
| room8Length: | 10 |
| room9Length: | 13 |
| waterSource: | Public Water |
| garageSpaces: | 2 |
| hotSheetDate: | 2025-05-16 |
| listAgentKey: | 96671 |
| listingTerms: | Cash, Conventional, FHA |
| mlsAreaMajor: | Portland NW/ SW/ S, Raleigh Hills |
| onMarketDate: | 2025-05-16T00:00:00+00:00 |
| parcelNumber: | R503846 |
| parkingTotal: | 2 |
| room11Length: | 10 |
| room12Length: | 15 |
| room13Length: | 15 |
| storiesTotal: | 2 |
| unitLocation: | Detached Condo |
| listOfficeFax: | 503-444-9008 |
| listOfficeKey: | 107969 |
| associationFee: | 545 |
| listingService: | Full Service |
| room11Features: | Built-in Range, Dishwasher, Microwave |
| room12Features: | Fireplace |
| standardStatus: | Active |
| windowFeatures: | Double Pane Windows |
| associationFee2: | 423 |
| fireplacesTotal: | 1 |
| fuelDescription: | Gas |
| parkingFeatures: | On Street |
| roadSurfaceType: | Paved |
| sourceSystemKey: | 145765473 |
| taxAnnualAmount: | 9411.62 |
| elementarySchool: | Forest Hills |
| exteriorFeatures: | Covered Patio, Sprinkler, Yard |
| interiorFeatures: | Garage Door Opener, High Speed Internet, Laminate Flooring, Laundry, Skylight(s), Tile Floor, Wall to Wall Carpet, Washer/Dryer |
| room4Description: | Laundry |
| room7Description: | 2nd Bedroom |
| room8Description: | 3rd Bedroom |
| room9Description: | Dining Room |
| securityFeatures: | Security System, Security System Owned |
| sourceSystemName: | Regional Multiple Listing Service, Inc. |
| supplementNumber: | 2 |
| fireplaceFeatures: | Gas |
| foundationDetails: | Concrete Perimeter |
| listAgentLastName: | Bahmanyar |
| listMainOfficeKey: | 107969 |
| listingKeyNumeric: | 145765473 |
| offerInstructions: | Call Seller's Agent |
| originalListPrice: | 546000 |
| propertyCondition: | Resale |
| room10Description: | Family Room |
| room11Description: | Kitchen |
| room12Description: | Living Room |
| room13Description: | Primary Bedroom |
| room4FeaturesCont: | Washer/Dryer |
| room7FeaturesCont: | Vaulted Ceiling(s), Wall to Wall Carpet |
| room8FeaturesCont: | Wall to Wall Carpet |
| room9FeaturesCont: | Laminate Flooring |
| architecturalStyle: | 2 Story, Craftsman |
| listAgentFirstName: | Barry |
| mainLevelAreaTotal: | 686 |
| room11FeaturesCont: | Free-Standing Refrigerator, Laminate Flooring |
| room12FeaturesCont: | Wall to Wall Carpet |
| room13FeaturesCont: | Ensuite, Vaulted Ceiling(s), Wall to Wall Carpet |
| condominiumDeckArea: | 80 |
| exteriorDescription: | Cement Siding, Lap Siding |
| hotWaterDescription: | Gas, Tank |
| internetServiceType: | Cable |
| listingContractDate: | 2025-05-16T00:00:00+00:00 |
| streetNumberNumeric: | 9926 |
| taxLegalDescription: | MILL CREEK HOMES,A CONDOMINIUM, LOT 27 |
| upperLevelAreaTotal: | 889 |
| associationAmenities: | All Landscaping, Commons, Exterior Maintenance, Front Yard Landscaping, Maintenance Grounds, Management |
| condominiumFloorPlan: | Detached |
| listOfficeKeyNumeric: | 107969 |
| middleOrJuniorSchool: | West Sylvan |
| originatingSystemKey: | 145765473 |
| bathroomsTotalInteger: | 3 |
| condominiumGarageType: | Attached |
| currentPriceForStatus: | 546000 |
| originatingSystemName: | Regional Multiple Listing Service, Inc. |
| buildingAreaCalculated: | 1575 |
| condominiumWasherDryer: | Included In Unit |
| associationFeeFrequency: | Monthly |
| bathroomsFullUpperLevel: | 2 |
| bathroomsTotalMainLevel: | 0.1 |
| buildingAreaDescription: | Trio |
| associationFee2Frequency: | Semi-Annually |
| bathroomsTotalLowerLevel: | 0.0 |
| bathroomsTotalUpperLevel: | 2.0 |
| contractStatusChangeDate: | 2025-05-16T00:00:00+00:00 |
| energyEfficiencyFeatures: | Double Pane Windows |
| listMainOfficeKeyNumeric: | 107969 |
| bathroomsPartialMainLevel: | 1 |
| condominiumDeckDimensions: | 14'6"x5'6" apex. |
| condominiumUnitsInComplex: | 75 |


