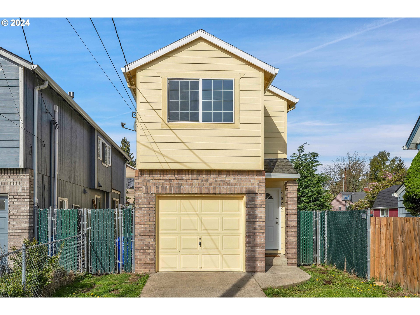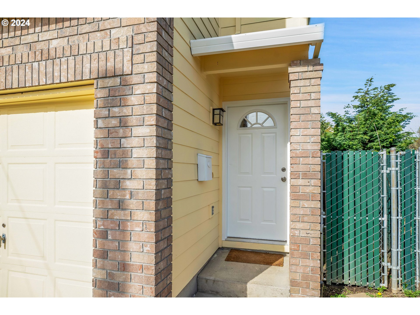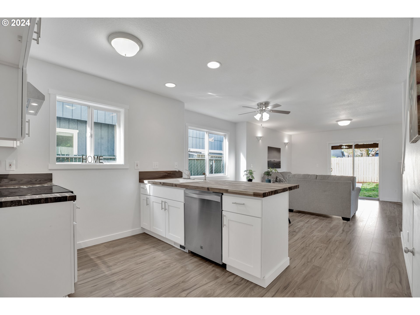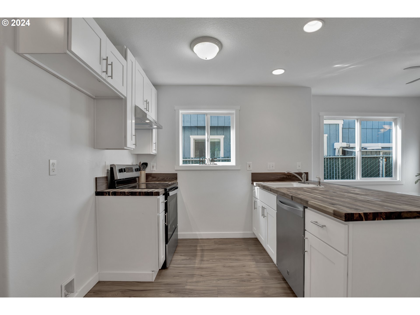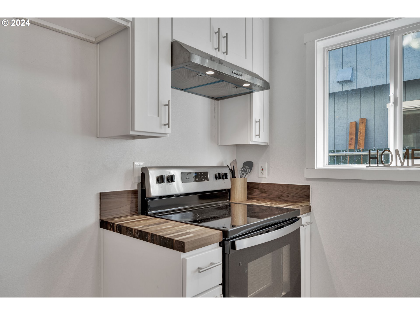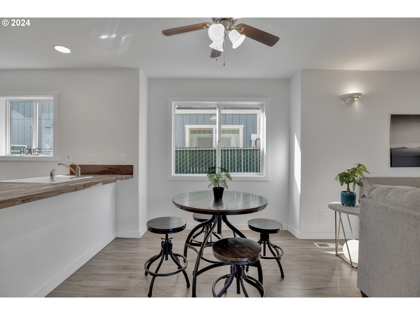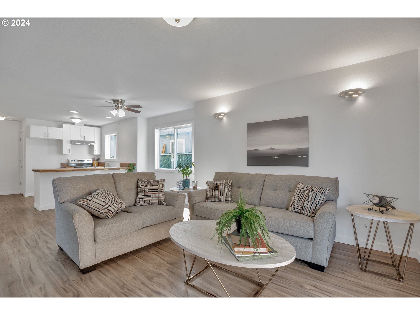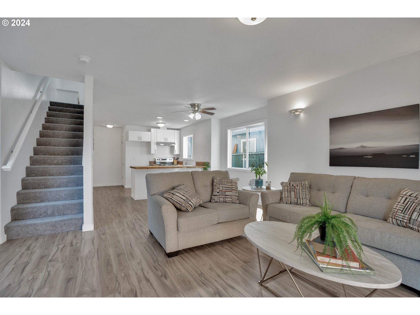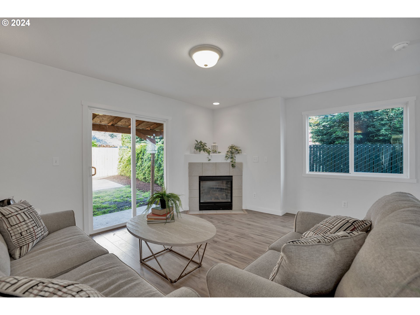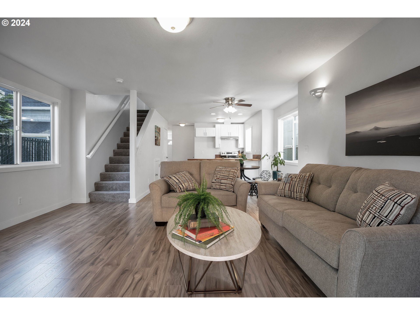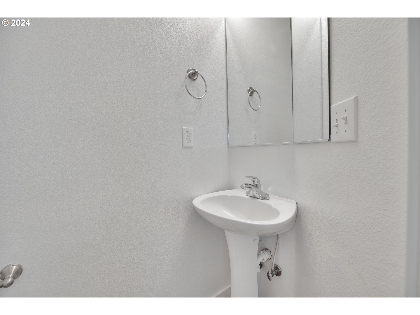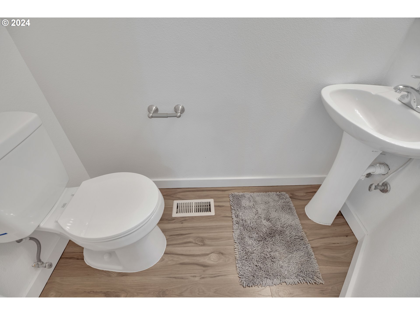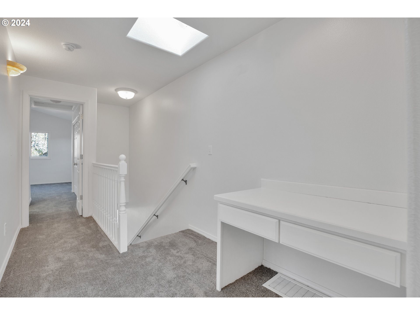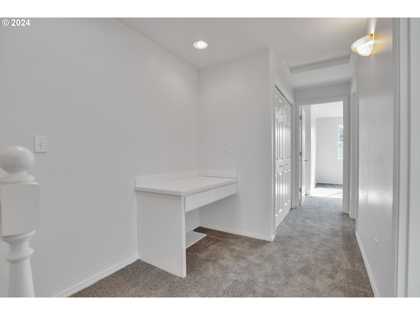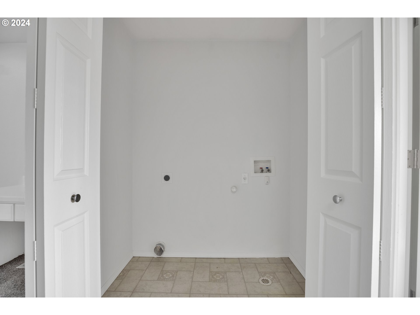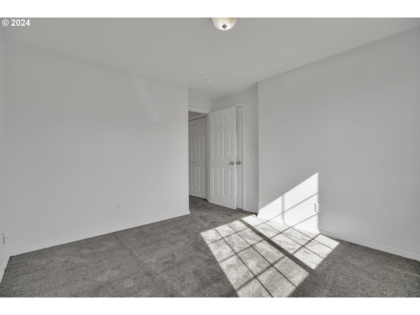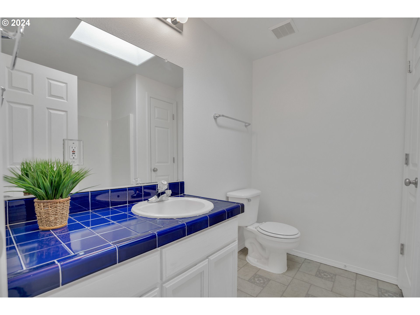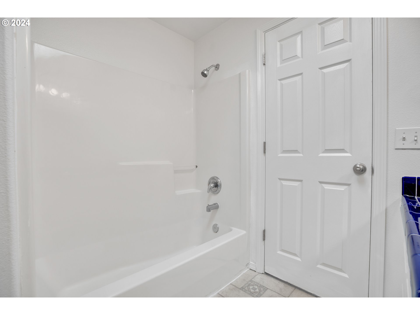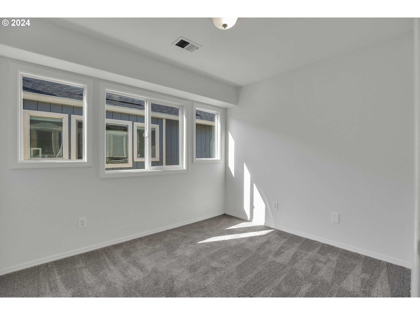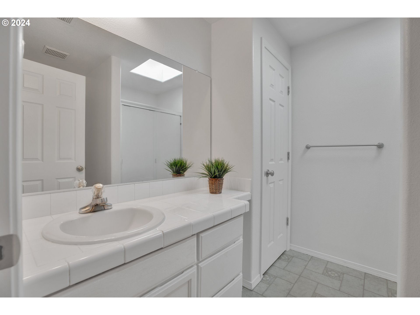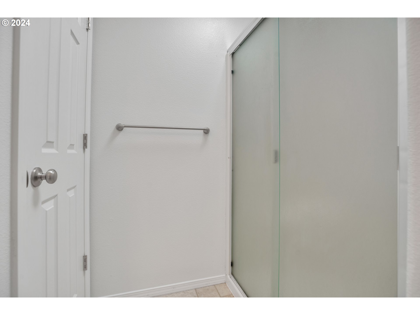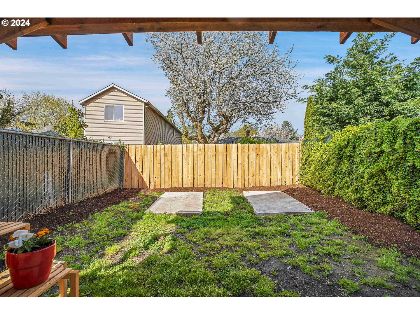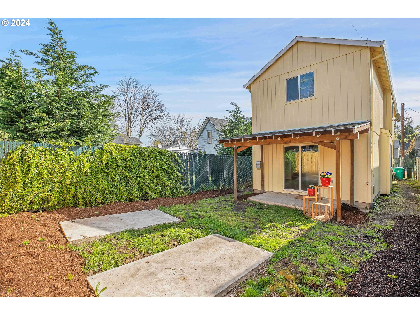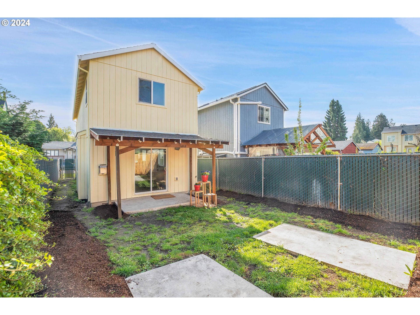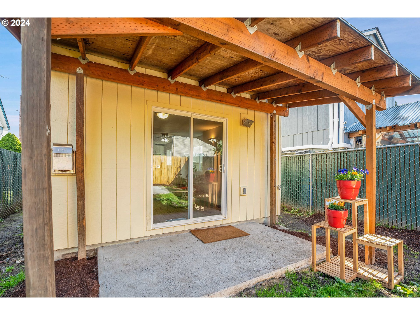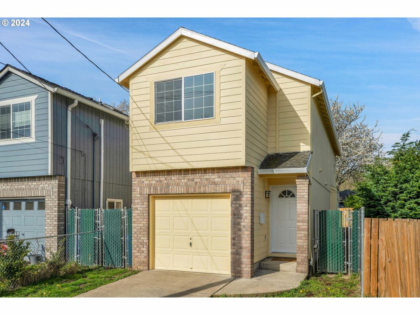
**NO SHOWINGS UNTIL FRIDAY 2/5****OPEN HOUSE SATURDAY 1:00-4:00**This recently remodeled home is light and bright and ready for a new owner. Located on a quiet cul de sac you’ll enjoy the convenient location with nearby parks, restaurants and shops. Entering the home it is obvious that the thoughtful updates throughout were lovingly made. There’s laminate plank flooring throughout the main level and the kitchen boasts new cabinetry, appliances and fantastic walnut butcher block countertops with an eating bar. The dining room has a ceiling fan, the living room has sconce lighting and gas fireplace with nook above. The sliding glass door off the living room leads to the covered patio and fenced back yard. Upstairs you’ll find new carpeting throughout and a landing with a built-in desk,utility closet and skylight providing beautiful natural light. There’s also a skylight in the primary bathroom and vaulted ceilings in the primary bedroom which adds to the homes spacious feel. This home is ready!!
View full listing details| Price: | $404,900 |
| Address: | 9809 N EXETER AVE |
| City: | Portland |
| County: | Multnomah |
| State: | Oregon |
| Subdivision: | College Place |
| MLS: | 24577333 |
| Square Feet: | 1,292 |
| Acres: | 0.060 |
| Lot Square Feet: | 0.060 acres |
| Bedrooms: | 3 |
| Bathrooms: | 2.1 |
| Half Bathrooms: | 1 |
| stories: | 2 |
| taxYear: | 2023 |
| room7Area: | 110 |
| room8Area: | 80 |
| room9Area: | 72 |
| directions: | From Columbia Blvd go South on N Portsmoiuth then right on N Cecilia and Right on N Exeter to home |
| garageType: | Attached |
| highSchool: | Roosevelt |
| room11Area: | 63 |
| room12Area: | 180 |
| room13Area: | 154 |
| room7Level: | Upper |
| room7Width: | 11 |
| room8Level: | Upper |
| room8Width: | 10 |
| room9Level: | Main |
| room9Width: | 9 |
| disclosures: | Disclosure |
| room11Level: | Main |
| room11Width: | 9 |
| room12Level: | Main |
| room12Width: | 15 |
| room13Level: | Upper |
| room13Width: | 14 |
| room7Length: | 10 |
| room8Length: | 8 |
| room9Length: | 8 |
| listingTerms: | Cash, FHA, VA Loan |
| lotSizeRange: | 0K to 2, 999 SqFt |
| room11Length: | 7 |
| room12Length: | 12 |
| room13Length: | 11 |
| room9Features: | Ceiling Fan |
| room11Features: | Dishwasher, Disposal, Eat Bar, Pantry, Updated/Remodeled |
| room12Features: | Fireplace, Sliding Doors |
| room13Features: | Bathroom, Skylight(s) |
| windowFeatures: | Double Pane Windows, Vinyl Frames |
| fuelDescription: | Gas |
| roadSurfaceType: | Paved |
| taxAnnualAmount: | 4836.82 |
| elementarySchool: | Cesar Chavez |
| room7Description: | 2nd Bedroom |
| room8Description: | 3rd Bedroom |
| room9Description: | Dining Room |
| supplementNumber: | 1 |
| propertyCondition: | Updated/Remodeled |
| room10Description: | Family Room |
| room11Description: | Kitchen |
| room12Description: | Living Room |
| room13Description: | Primary Bedroom |
| room7FeaturesCont: | Closet, Wall to Wall Carpet |
| room8FeaturesCont: | Closet, Wall to Wall Carpet |
| room9FeaturesCont: | Laminate Flooring |
| mainLevelAreaTotal: | 533 |
| room11FeaturesCont: | Laminate Flooring, Plumbed For Ice Maker |
| room12FeaturesCont: | Laminate Flooring |
| room13FeaturesCont: | Closet, Vinyl Floor, Wall to Wall Carpet |
| exteriorDescription: | Lap Siding, T-111 Siding |
| hotWaterDescription: | Gas |
| upperLevelAreaTotal: | 759 |
| middleOrJuniorSchool: | Cesar Chavez |
| currentPriceForStatus: | 404900 |
| buildingAreaCalculated: | 1292 |
| bathroomsFullUpperLevel: | 2 |
| bathroomsTotalMainLevel: | 0.1 |
| buildingAreaDescription: | County |
| bathroomsTotalLowerLevel: | 0.0 |
| bathroomsTotalUpperLevel: | 2.0 |
| bathroomsPartialMainLevel: | 1 |