
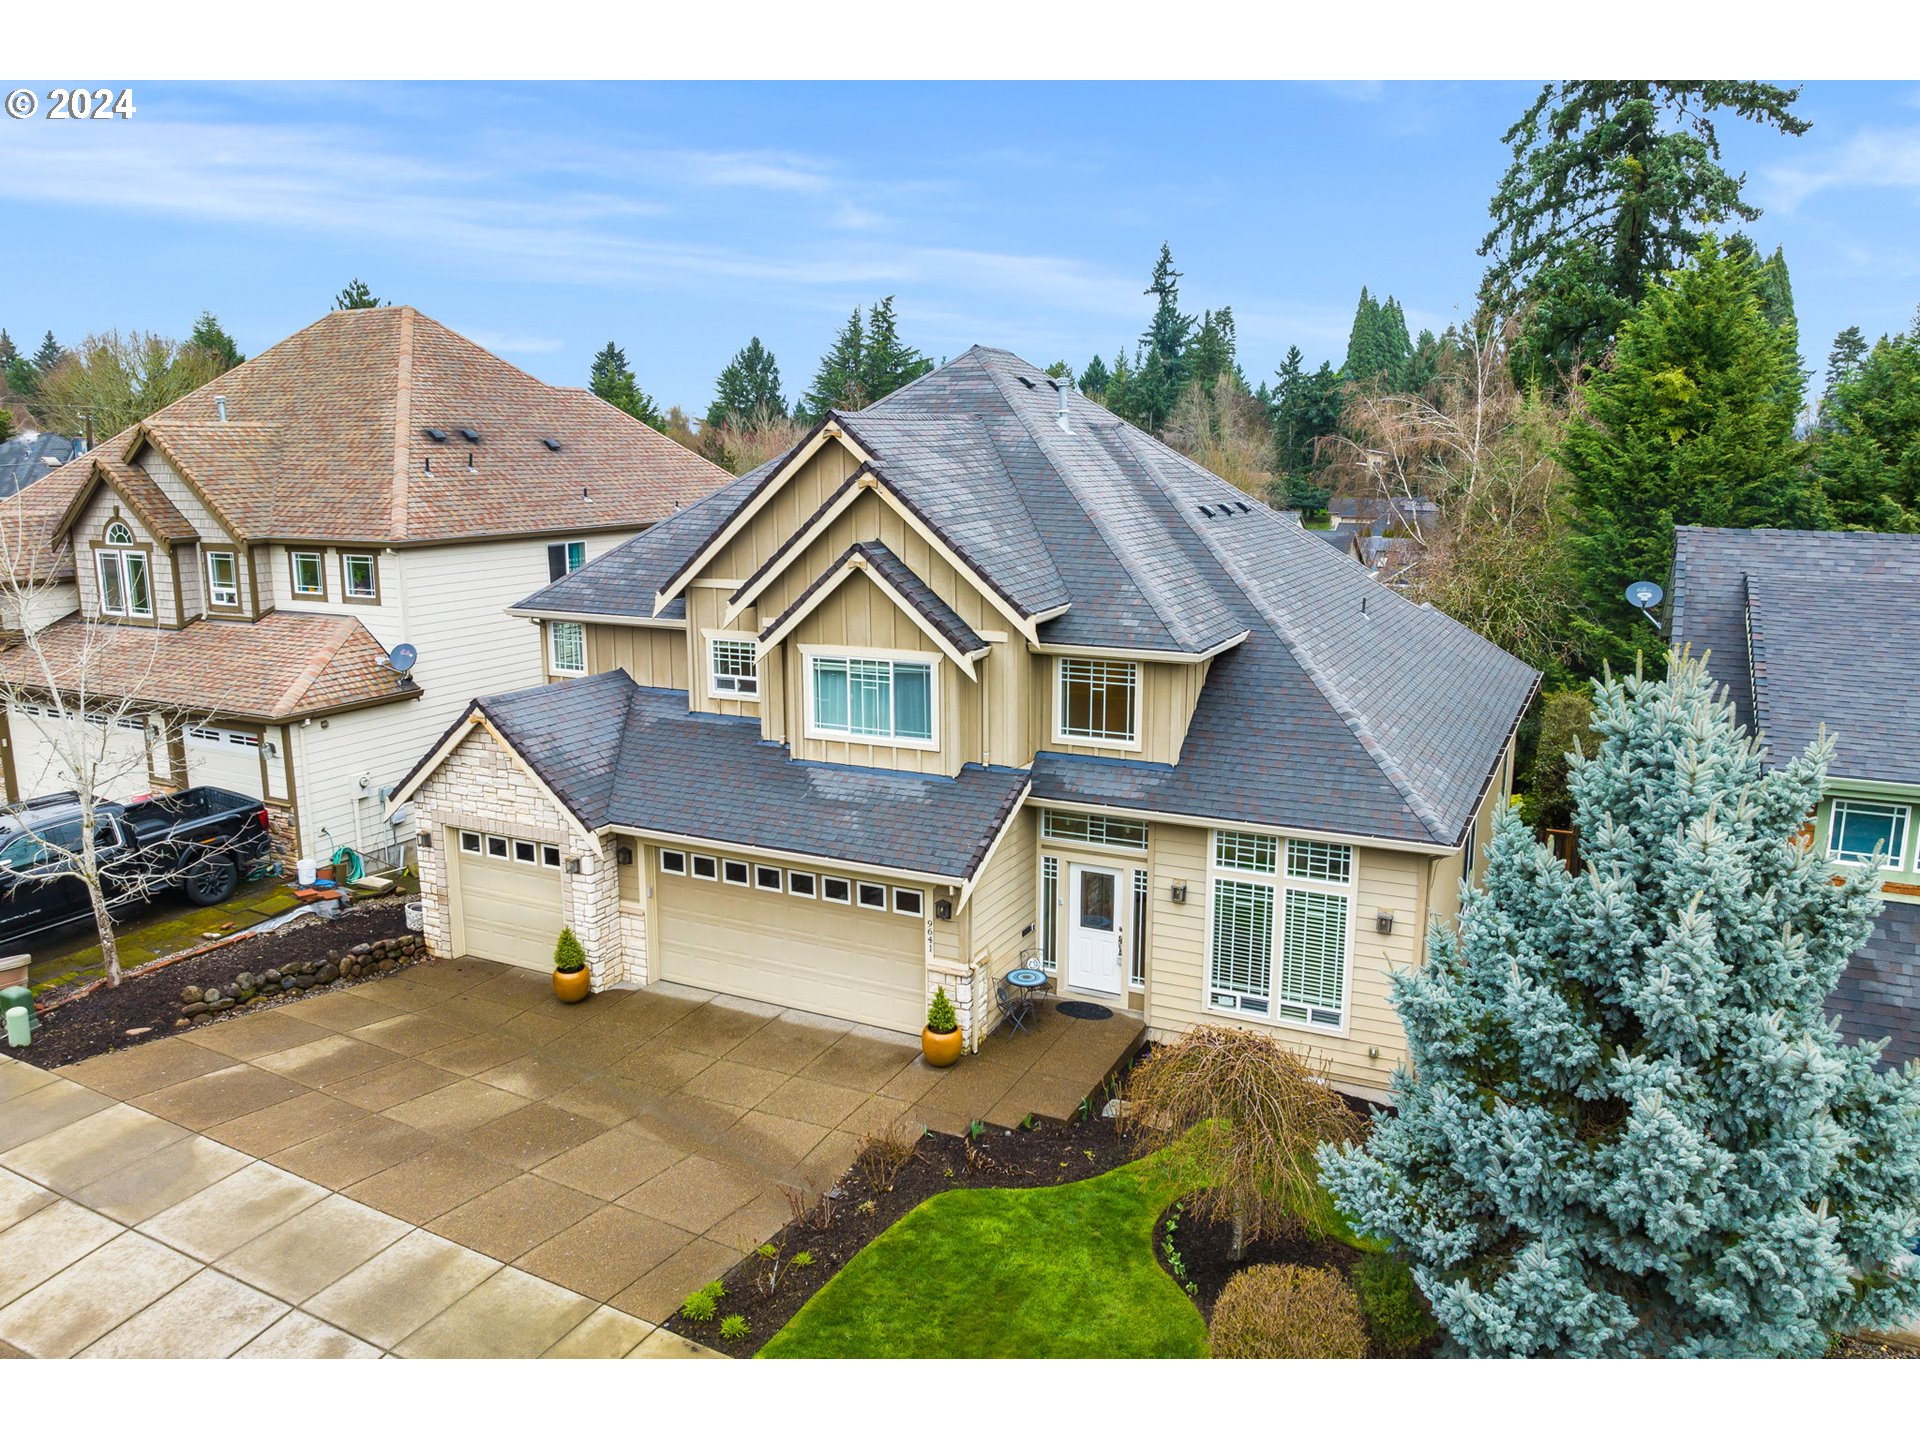
Custom craftsman home in the heart of Tigard. Primary bedroom and den on main level, four large bedrooms upstairs. Abundance of natural light and space. Three car garage and a backyard designed for enjoying Oregon summers. Close to schools, parks, and restaurants.
View full listing details| Price: | $779,995 |
| Address: | 9641 SW MOUNTAIN VIEW LN |
| City: | Tigard |
| County: | Washington |
| State: | Oregon |
| Zip Code: | 97224 |
| MLS: | 24379316 |
| Year Built: | 2006 |
| Square Feet: | 3,020 |
| Acres: | 0.16 |
| Lot Square Feet: | 0.16 acres |
| Bedrooms: | 5 |
| Bathrooms: | 2.1 |
| Half Bathrooms: | 1 |
| roof: | Composition |
| sewer: | Public Sewer |
| vtURL: | https://listings.calebvandermeer.com/videos/c847a721-e3cc-4dc5-a389-172a8328708f |
| cooling: | Central Air |
| country: | US |
| heating: | Forced Air |
| stories: | 2 |
| taxYear: | 2023 |
| basement: | Crawl Space |
| photo1Url: | https://www.rmlsweb.com/webphotos/24300000/70000/9000/24379316-1-a.jpg |
| priceType: | List Price |
| room4Area: | 121 |
| room5Area: | 165 |
| room6Area: | 247 |
| room7Area: | 216 |
| room8Area: | 165 |
| room9Area: | 132 |
| appliances: | Built-in Oven, Built-in Range, Dishwasher, Disposal, Granite, Island, Microwave, Stainless Steel Appliance(s), Tile |
| directions: | SW McDonald St to 97th to SW Mountain View Ln |
| garageType: | Attached |
| highSchool: | Tualatin |
| room11Area: | 210 |
| room12Area: | 760 |
| room13Area: | 255 |
| room4Level: | Main |
| room4Width: | 11 |
| room5Level: | Upper |
| room5Width: | 15 |
| room6Level: | Upper |
| room6Width: | 19 |
| room7Level: | Upper |
| room7Width: | 18 |
| room8Level: | Upper |
| room8Width: | 15 |
| room9Level: | Main |
| room9Width: | 12 |
| disclosures: | Disclosure |
| lotFeatures: | Level, Trees |
| room11Level: | Main |
| room11Width: | 21 |
| room12Level: | Main |
| room12Width: | 38 |
| room13Level: | Main |
| room13Width: | 17 |
| room4Length: | 11 |
| room5Length: | 11 |
| room6Length: | 13 |
| room7Length: | 12 |
| room8Length: | 11 |
| room9Length: | 11 |
| waterSource: | Public Water |
| daysOnMarket: | 4 |
| garageSpaces: | 3 |
| hotSheetDate: | 2024-05-01 |
| listAgentKey: | 68563 |
| listingTerms: | Cash, Conventional, VA Loan |
| lotSizeRange: | 7, 000 to 9, 999 SqFt |
| mlsAreaMajor: | Tigard, Tualatin, Sherwood, Wilsonville |
| onMarketDate: | 2024-03-07T00:00:00+00:00 |
| parcelNumber: | R2143941 |
| parkingTotal: | 3 |
| room11Length: | 10 |
| room12Length: | 20 |
| room13Length: | 15 |
| listOfficeFax: | 503-444-9008 |
| listOfficeKey: | 107969 |
| room4Features: | French Doors |
| buyerFinancing: | Conventional |
| listingService: | Full Service |
| room11Features: | Built-in Range, Hardwood Floors, Island, Microwave |
| room12Features: | Fireplace, Hardwood Floors, Sliding Doors |
| room13Features: | Fireplace |
| standardStatus: | Closed |
| windowFeatures: | Double Pane Windows |
| fireplacesTotal: | 2 |
| fuelDescription: | Gas |
| parkingFeatures: | Driveway |
| roadSurfaceType: | Paved |
| sourceSystemKey: | 24379316 |
| taxAnnualAmount: | 8350.03 |
| elementarySchool: | Templeton |
| exteriorFeatures: | Deck, Fenced, Sprinkler, Yard |
| interiorFeatures: | Garage Door Opener, Granite, Hardwood Floors, High Ceilings, Jetted Tub, Laundry, Tile Floor, Vaulted Ceiling(s), Wall to Wall Carpet, Wood Floors |
| offMarketDateMls: | 2024-03-11T00:00:00+00:00 |
| room4Description: | Den |
| room5Description: | 4th Bedroom |
| room6Description: | 5th Bedroom |
| room7Description: | 2nd Bedroom |
| room8Description: | 3rd Bedroom |
| room9Description: | Dining Room |
| securityFeatures: | None |
| sourceSystemName: | Regional Multiple Listing Service, Inc. |
| fireplaceFeatures: | Gas |
| foundationDetails: | Concrete Perimeter |
| listAgentLastName: | Ford |
| listMainOfficeKey: | 107969 |
| listingKeyNumeric: | 24379316 |
| lotSizeSquareFeet: | 6969 |
| offerInstructions: | Call Seller's Agent |
| originalListPrice: | 779995 |
| propertyCondition: | Resale |
| room10Description: | Family Room |
| room11Description: | Kitchen |
| room12Description: | Living Room |
| room13Description: | Primary Bedroom |
| room4FeaturesCont: | High Ceilings, Wall to Wall Carpet |
| room5FeaturesCont: | Walk in Closet, Wall to Wall Carpet |
| room6FeaturesCont: | Walk in Closet, Wall to Wall Carpet |
| room7FeaturesCont: | Walk in Closet, Wall to Wall Carpet |
| room8FeaturesCont: | Walk in Closet, Wall to Wall Carpet |
| room9FeaturesCont: | Wall to Wall Carpet |
| architecturalStyle: | 2 Story, Craftsman |
| buyerAgentLastName: | Amirifar |
| buyerMainOfficeKey: | 103440 |
| listAgentFirstName: | Jennifer |
| mainLevelAreaTotal: | 1158 |
| room11FeaturesCont: | Built-in Oven, Granite, High Ceilings |
| room12FeaturesCont: | High Ceilings |
| room13FeaturesCont: | Suite, Walk in Closet, Wall to Wall Carpet |
| buyerAgentFirstName: | Hossein |
| coListAgentLastName: | Ford |
| coListMainOfficeKey: | 107969 |
| exteriorDescription: | Cement Siding |
| hotWaterDescription: | Gas |
| internetServiceType: | Cable |
| listingContractDate: | 2024-03-07T00:00:00+00:00 |
| streetNumberNumeric: | 9641 |
| taxLegalDescription: | TEMPLETON HEIGHTS, LOT 2, ACRES 0.16 |
| upperLevelAreaTotal: | 1862 |
| coListAgentFirstName: | Matthew |
| listOfficeKeyNumeric: | 107969 |
| middleOrJuniorSchool: | Twality |
| originatingSystemKey: | 24379316 |
| purchaseContractDate: | 2024-03-11T00:00:00+00:00 |
| accessibilityFeatures: | Main Floor Bedroom w/Bath, Parking |
| bathroomsTotalInteger: | 3 |
| currentPriceForStatus: | 782000 |
| originatingSystemName: | Regional Multiple Listing Service, Inc. |
| statusChangeTimestamp: | 2024-05-01T14:18:14+00:00 |
| bathroomsFullMainLevel: | 1 |
| buildingAreaCalculated: | 3020 |
| cumulativeDaysOnMarket: | 4 |
| soldPricePerSquareFeet: | 258.94 |
| bathroomsFullUpperLevel: | 1 |
| bathroomsTotalMainLevel: | 1.1 |
| buildingAreaDescription: | RMLS |
| bathroomsTotalLowerLevel: | 0.0 |
| bathroomsTotalUpperLevel: | 1.0 |
| contractStatusChangeDate: | 2024-04-30T00:00:00+00:00 |
| listMainOfficeKeyNumeric: | 107969 |
| bathroomsPartialMainLevel: | 1 |
| buyerMainOfficeKeyNumeric: | 103440 |
| coListMainOfficeKeyNumeric: | 107969 |
Please sign up for a Listing Manager account below to inquire about this listing