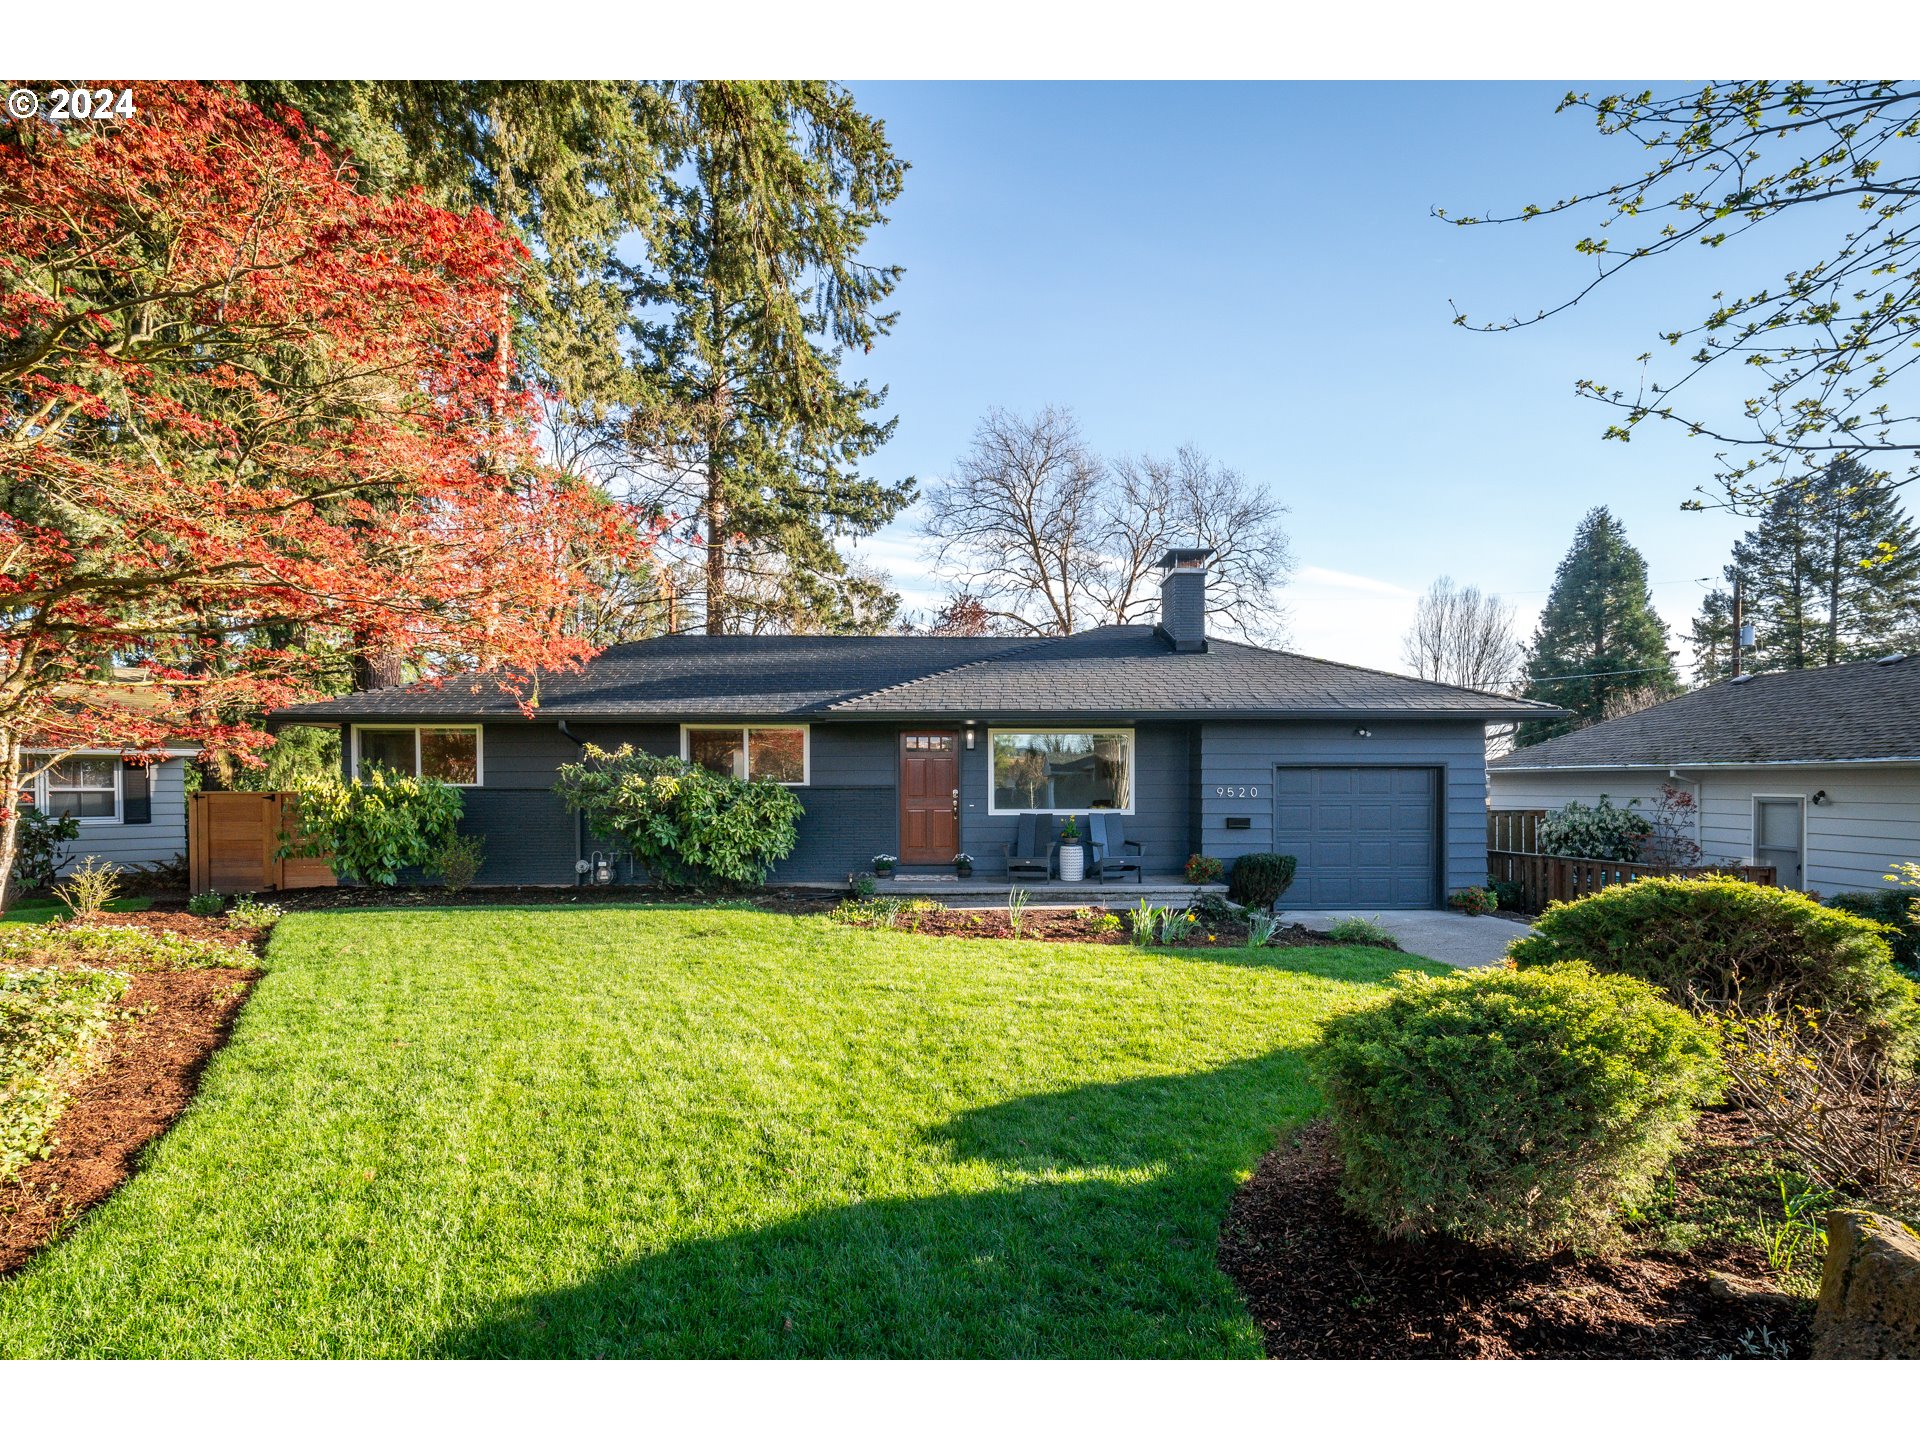
Welcome home to this stunningly updated daylight ranch nestled a stone’s throw away from Cedar Hills. This exceptional floorplan features three bedrooms alongside a versatile office that can effortlessly double as a fourth bedroom. The lower level boasts a generous secondary living space, laundry room, and designated storage areas, ensuring ample space for all your needs. As you step through the front door, you’re greeted by the warmth of beautiful hardwood floors and flooded with natural light streaming through the expansive windows and strategically positioned skylights. Prepare to be enamored by the recently renovated kitchen, adorned with new cabinets, quartz countertops, a stylish backsplash, flooring, and stainless-steel appliances. This home has undergone essential updates, including a complete repiping of the potable water system, installation of a new main service line, and replacement of the sewer line. Moreover, rest assured with the recent replacements of both the roof and windows. Additional enhancements include the installation of air conditioning and a gas tankless hot water heater. The true masterpiece of this residence lies in its captivating front and back yards. Flourishing vegetation, abundant trees providing privacy, updated cedar gates, and a picturesque gazebo create an idyllic outdoor retreat. Furthermore, all trees have been professionally pruned to perfection. Location is paramount, and this home offers proximity to an array of restaurants, Cedar Hills Crossing, Nike, and Intel. Enjoy easy access to Highways 26 and 217, ensuring convenient connectivity. Don’t hesitate, as this remarkable home is certain to be snatched up swiftly!
View full listing details| Price: | $749,900 |
| Address: | 9520 SW ARDENWOOD ST |
| City: | Portland |
| County: | Washington |
| State: | Oregon |
| MLS: | 24256973 |
| Square Feet: | 2,164 |
| Acres: | 0.200 |
| Lot Square Feet: | 0.200 acres |
| Bedrooms: | 3 |
| Bathrooms: | 2 |
| stories: | 2 |
| taxYear: | 2023 |
| directions: | SW Wilshire St turns onto Knollcrest Dr (head south), right onto SW Ardenwood, Home on Left |
| garageType: | Attached |
| highSchool: | Beaverton |
| room4Level: | Main |
| room5Level: | Lower |
| room6Level: | Lower |
| room7Level: | Main |
| room8Level: | Lower |
| room9Level: | Main |
| disclosures: | Disclosure |
| room10Level: | Lower |
| room11Level: | Main |
| room12Level: | Main |
| room13Level: | Main |
| listingTerms: | Cash, Conventional, FHA, VA Loan |
| lotSizeRange: | 7, 000 to 9, 999 SqFt |
| room4Features: | French Doors, Hardwood Floors |
| room7Features: | Hardwood Floors |
| room9Features: | Hardwood Floors, Skylight(s) |
| buyerFinancing: | Conventional |
| room10Features: | Built-in Features, Fireplace |
| room11Features: | Dishwasher, Microwave |
| room12Features: | Fireplace Insert, Hardwood Floors |
| room13Features: | Hardwood Floors |
| windowFeatures: | Vinyl Frames |
| fuelDescription: | Electricity, Gas |
| roadSurfaceType: | Paved |
| taxAnnualAmount: | 4789.67 |
| elementarySchool: | Ridgewood |
| room4Description: | Office |
| room5Description: | Laundry |
| room6Description: | Storage |
| room7Description: | 2nd Bedroom |
| room8Description: | 3rd Bedroom |
| room9Description: | Dining Room |
| supplementNumber: | 1 |
| propertyCondition: | Resale |
| room10Description: | Family Room |
| room11Description: | Kitchen |
| room12Description: | Living Room |
| room13Description: | Primary Bedroom |
| room4FeaturesCont: | Closet |
| room5FeaturesCont: | Vinyl Floor, Washer/Dryer |
| room6FeaturesCont: | Closet, Vinyl Floor |
| room7FeaturesCont: | Closet |
| room8FeaturesCont: | Closet, Vinyl Floor |
| mainLevelAreaTotal: | 1082 |
| room10FeaturesCont: | Vinyl Floor |
| room11FeaturesCont: | Free-Standing Range, Quartz, Vinyl Floor |
| room13FeaturesCont: | Closet |
| exteriorDescription: | Wood Siding |
| hotWaterDescription: | Tankless |
| lowerLevelAreaTotal: | 1082 |
| middleOrJuniorSchool: | Cedar Park |
| currentPriceForStatus: | 759900 |
| bathroomsFullMainLevel: | 1 |
| buildingAreaCalculated: | 1082 |
| associationFeeFrequency: | Annually |
| bathroomsFullLowerLevel: | 1 |
| bathroomsTotalMainLevel: | 1.0 |
| buildingAreaDescription: | GIS |
| bathroomsTotalLowerLevel: | 1.0 |
| bathroomsTotalUpperLevel: | 0.0 |