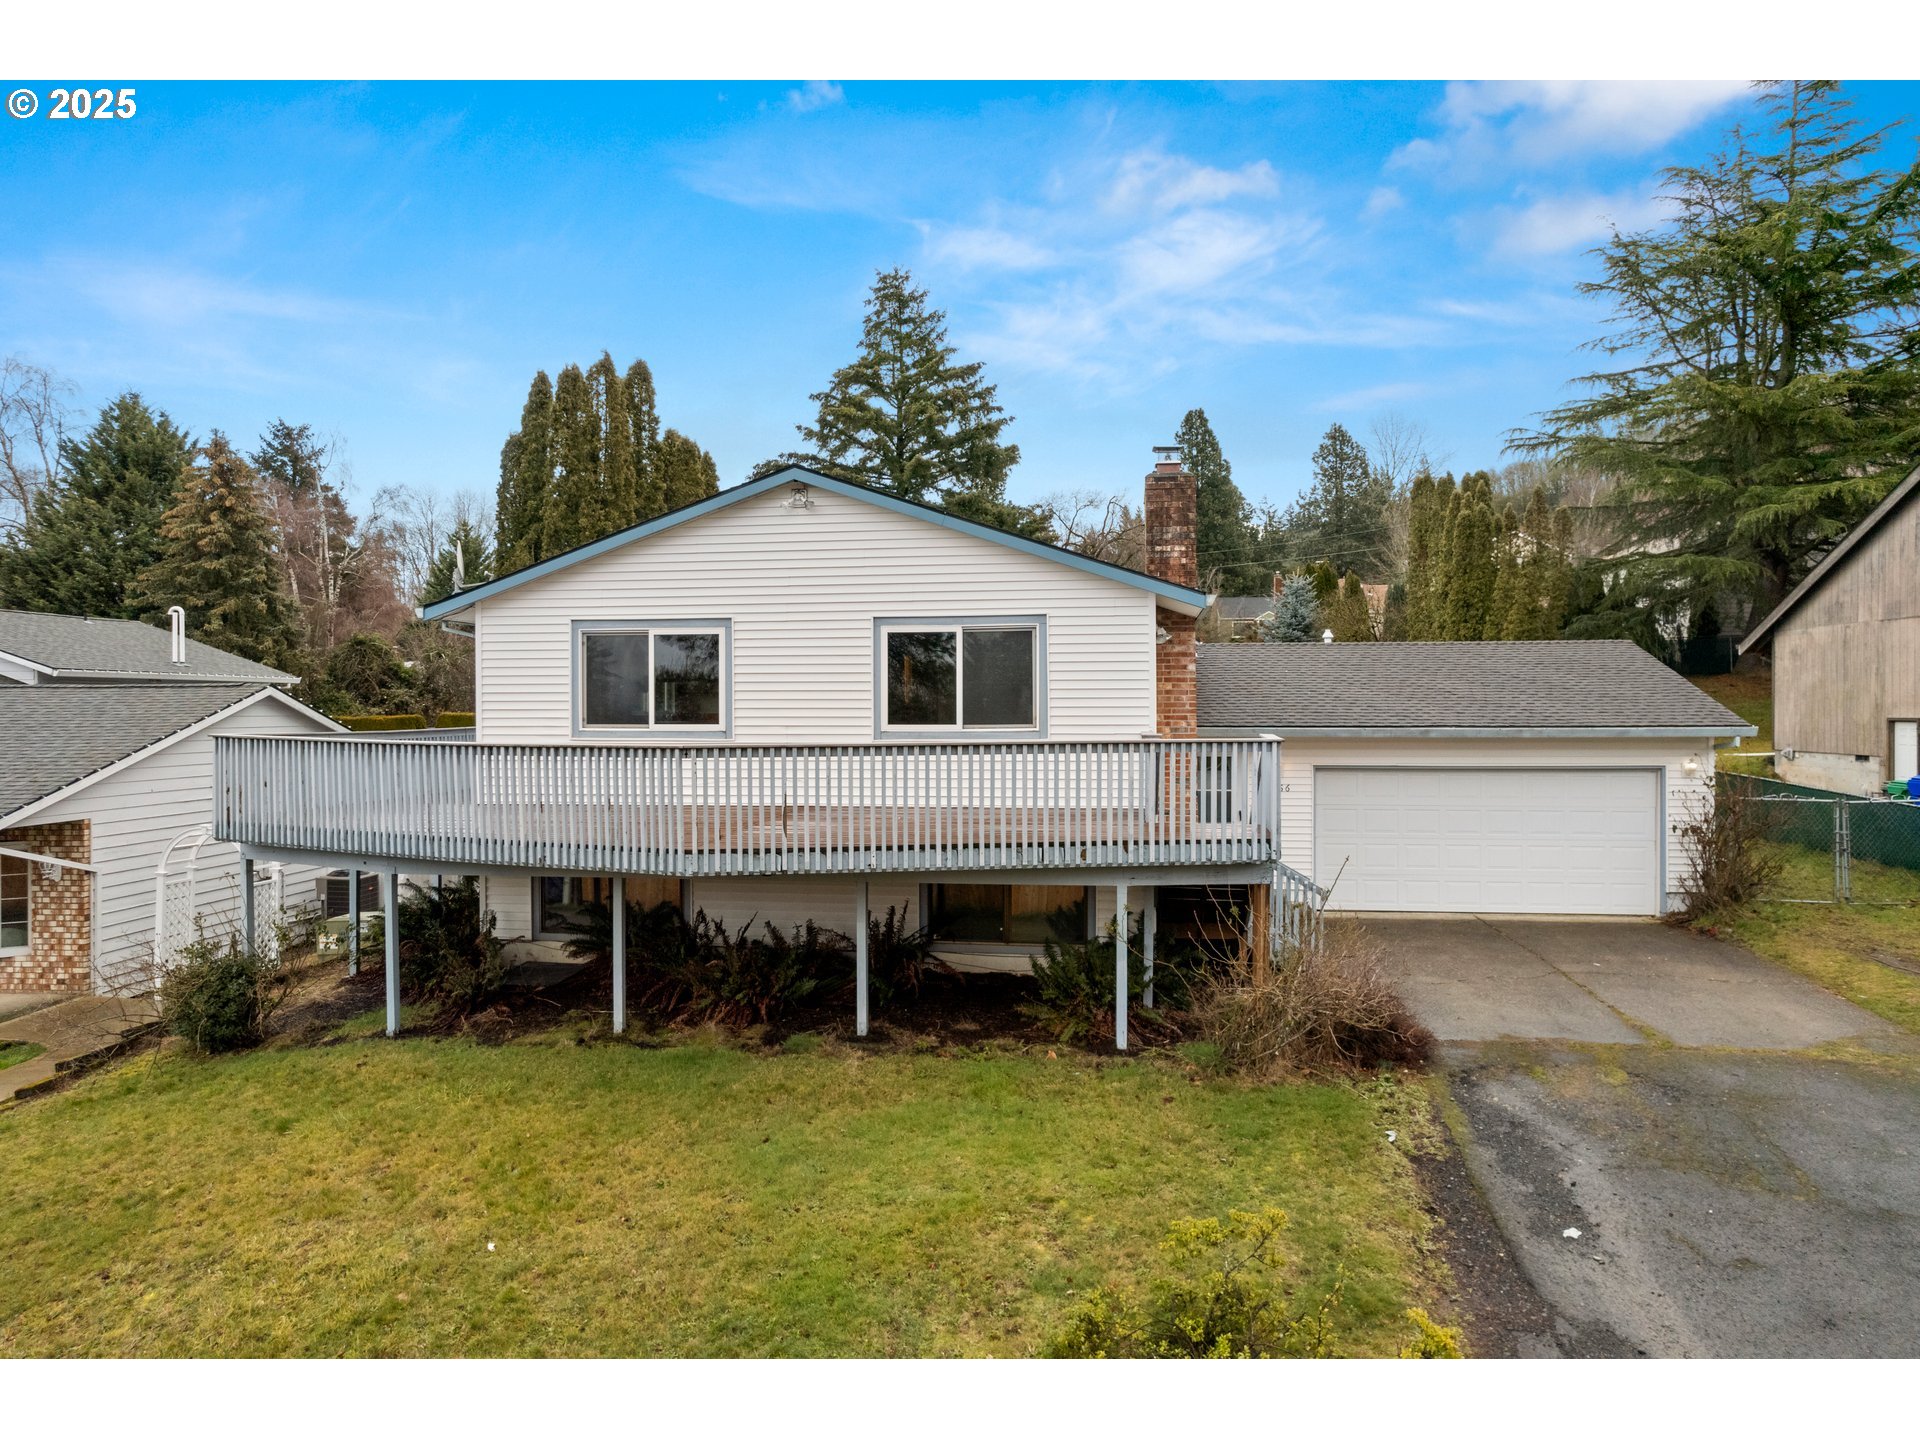
New flooring and paint through out! This one has so much potential in a nice quiet neighborhood waiting for a new owner to make it a home. Large kitchen and dining room and 3 bedrooms on main/upper level. Lower lever offers a grand family room as well as potentially two bedrooms or an office and bedroom or additional primary bedroom with sitting area, huge walk in closet or nursery. Whatever suits your needs best. Lower level laundry room with lots of space for storage additional refrigerator and freezer. Large backyard for all your summer entertaining. There are sprinklers but they have not been used in years. We do have locations of sprinklers mapped out. Easy freeway access to I-205. Close to shopping and Restaurants. Correct year built is 1979.Please use caution during icy weather!
View full listing details| Price: | $510,000 |
| Address: | 9466 SE Harney Ct |
| City: | Portland |
| County: | Multnomah |
| State: | Oregon |
| Zip Code: | 97266 |
| MLS: | 161710408 |
| Year Built: | 1979 |
| Square Feet: | 2,288 |
| Acres: | 0.27 |
| Lot Square Feet: | 0.27 acres |
| Bedrooms: | 4 |
| Bathrooms: | 3 |
| roof: | Composition |
| sewer: | Public Sewer |
| vtURL: | http://www.viewshoot.com/tour/MLS/9466SoutheastHarneyCourt_Portland_OR_97266_639_403877.html |
| vtURL2: | https://my.matterport.com/show/?m=dzRVPhY6QER |
| cooling: | None |
| country: | US |
| heating: | Forced Air - 95+% |
| stories: | 2 |
| taxYear: | 2024 |
| basement: | Finished |
| photo1Url: | https://www.rmlsweb.com/webphotos/16100000/70000/1000/161710408-1-a.jpg |
| priceType: | List Price |
| room4Area: | 132 |
| room5Area: | 252 |
| room7Area: | 120 |
| room8Area: | 90 |
| room9Area: | 120 |
| appliances: | Dishwasher, Free-Standing Range, Free-Standing Refrigerator |
| directions: | SE 92nd to Harney Ct |
| garageType: | Attached, Oversized |
| highSchool: | Franklin |
| room10Area: | 336 |
| room11Area: | 132 |
| room12Area: | 195 |
| room13Area: | 154 |
| room4Level: | Lower |
| room4Width: | 11 |
| room5Level: | Lower |
| room5Width: | 12 |
| room7Level: | Upper |
| room7Width: | 10 |
| room8Level: | Upper |
| room8Width: | 9 |
| room9Level: | Upper |
| room9Width: | 10 |
| disclosures: | Disclosure |
| lotFeatures: | Sloped, Terraced |
| room10Level: | Lower |
| room10Width: | 14 |
| room11Level: | Upper |
| room11Width: | 11 |
| room12Level: | Upper |
| room12Width: | 13 |
| room13Level: | Upper |
| room13Width: | 11 |
| room4Length: | 12 |
| room5Length: | 21 |
| room7Length: | 12 |
| room8Length: | 10 |
| room9Length: | 12 |
| waterSource: | Public Water |
| daysOnMarket: | 14 |
| garageSpaces: | 2 |
| hotSheetDate: | 2025-03-26 |
| listAgentKey: | 49396 |
| listingTerms: | Cash, Conventional, FHA, VA Loan |
| lotSizeRange: | 10, 000 to 14, 999 SqFt |
| mlsAreaMajor: | Portland Southeast |
| onMarketDate: | 2025-02-13T00:00:00+00:00 |
| parcelNumber: | R143352 |
| parkingTotal: | 2 |
| room10Length: | 24 |
| room11Length: | 12 |
| room12Length: | 15 |
| room13Length: | 14 |
| listOfficeFax: | 503-444-9008 |
| listOfficeKey: | 107969 |
| room9Features: | Deck, Living Room/Dining Room Combo, Sliding Doors |
| buyerFinancing: | VA |
| listingService: | Full Service |
| room10Features: | Fireplace |
| room11Features: | Dishwasher |
| room12Features: | Deck, Fireplace, Living Room/Dining Room Combo |
| standardStatus: | Closed |
| windowFeatures: | Aluminum Frames, Double Pane Windows, Vinyl Frames |
| fireplacesTotal: | 2 |
| fuelDescription: | Electricity, Gas |
| parkingFeatures: | Driveway |
| roadSurfaceType: | Paved |
| sourceSystemKey: | 161710408 |
| taxAnnualAmount: | 7081.09 |
| viewDescription: | City, Territorial |
| elementarySchool: | Kelly |
| exteriorFeatures: | Sprinkler, Yard |
| interiorFeatures: | Garage Door Opener, Luxury Vinyl Plank, Vinyl Floor, Wall to Wall Carpet |
| offMarketDateMls: | 2025-02-27T00:00:00+00:00 |
| room4Description: | 4th Bedroom |
| room5Description: | Bonus Room |
| room7Description: | 2nd Bedroom |
| room8Description: | 3rd Bedroom |
| room9Description: | Dining Room |
| securityFeatures: | Security Lights |
| sourceSystemName: | Regional Multiple Listing Service, Inc. |
| supplementNumber: | 1 |
| fireplaceFeatures: | Wood Burning |
| foundationDetails: | Slab |
| listAgentLastName: | Goldsmith |
| listMainOfficeKey: | 107969 |
| listingKeyNumeric: | 161710408 |
| lotSizeSquareFeet: | 11761 |
| offerInstructions: | Call Seller's Agent |
| originalListPrice: | 510000 |
| propertyCondition: | Resale |
| room10Description: | Family Room |
| room11Description: | Kitchen |
| room12Description: | Living Room |
| room13Description: | Primary Bedroom |
| room4FeaturesCont: | Wall to Wall Carpet |
| room5FeaturesCont: | Wall to Wall Carpet |
| room7FeaturesCont: | Wall to Wall Carpet |
| room8FeaturesCont: | Wall to Wall Carpet |
| architecturalStyle: | Split |
| buyerAgentLastName: | Casey |
| buyerMainOfficeKey: | 104520 |
| listAgentFirstName: | Kathleen |
| room11FeaturesCont: | Free-Standing Range, Free-Standing Refrigerator, Laminate Flooring |
| room12FeaturesCont: | Wall to Wall Carpet |
| room13FeaturesCont: | Shower, Suite, Wall to Wall Carpet |
| buyerAgentFirstName: | Carrie |
| exteriorDescription: | Vinyl Siding |
| hotWaterDescription: | Gas |
| internetServiceType: | Cable, DSL |
| listingContractDate: | 2025-02-13T00:00:00+00:00 |
| lowerLevelAreaTotal: | 1144 |
| streetNumberNumeric: | 9466 |
| taxLegalDescription: | CRYSTAL VIEW AC, LOT 23 TL 3300 |
| upperLevelAreaTotal: | 1144 |
| listOfficeKeyNumeric: | 107969 |
| middleOrJuniorSchool: | Lane |
| originatingSystemKey: | 161710408 |
| purchaseContractDate: | 2025-02-27T00:00:00+00:00 |
| accessibilityFeatures: | Garage on Main |
| bathroomsTotalInteger: | 3 |
| currentPriceForStatus: | 505000 |
| originatingSystemName: | Regional Multiple Listing Service, Inc. |
| statusChangeTimestamp: | 2025-03-26T22:58:00+00:00 |
| buildingAreaCalculated: | 1144 |
| cumulativeDaysOnMarket: | 14 |
| soldPricePerSquareFeet: | 220.72 |
| bathroomsFullLowerLevel: | 1 |
| bathroomsFullUpperLevel: | 2 |
| bathroomsTotalMainLevel: | 0.0 |
| buildingAreaDescription: | assessor |
| bathroomsTotalLowerLevel: | 1.0 |
| bathroomsTotalUpperLevel: | 2.0 |
| contractStatusChangeDate: | 2025-03-26T00:00:00+00:00 |
| listMainOfficeKeyNumeric: | 107969 |
| buyerMainOfficeKeyNumeric: | 104520 |