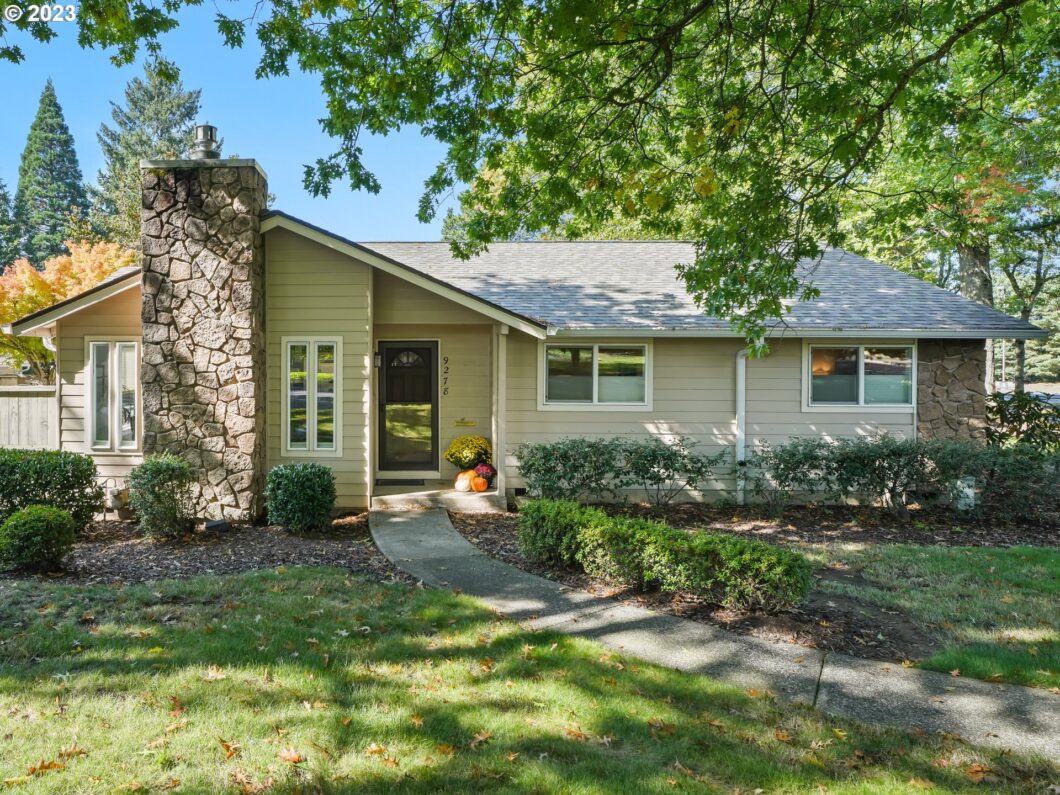
Perfectly situated between downtown Portland and the Silicon Forest, this sought after single level, end unit condo in the Village at Cedar Hills is every commuters dream. Meticulous remodel includes a gourmet kitchen and updated bathrooms. New electrical and lighting, cabinets and quartz counters. The single car garage has been fully insulated to include a partially finished attic space perfect for all of your storage needs. Come appreciate the new roof, tankless water heater and high efficiency furnace, gas fireplace and a neutral color pallet throughout. Top it all off with walls of windows on 3 sides and a south facing, sun-drenched private patio with a water feature – perfect for your morning coffee or evening toddy. All this amidst a 16-acre park-like community with walking trails, club house and a stunning pool oasis for your summertime enjoyment – you are absolutely in first class now!Make an appointment to come see for yourself. This home is definitely cleared for take-off!
View full listing details| Price: | $424,000 |
| Address: | 9278 SW WILSHIRE ST |
| City: | Portland |
| County: | Washington |
| State: | Oregon |
| Zip Code: | 97225 |
| MLS: | 23540476 |
| Year Built: | 1976 |
| Square Feet: | 1,256 |
| Bedrooms: | 3 |
| Bathrooms: | 2 |
| roof: | Composition |
| sewer: | Public Sewer |
| vtURL: | https://www.zillow.com/view-imx/c040d53d-ba3a-465e-97b9-1ac92cdc3a6c?setAttribution=mls&wl=true&initialViewType=pano&utm_source=dashboard |
| viewYN: | no |
| cooling: | Central Air |
| country: | US |
| heating: | ENERGY STAR Qualified Equipment, Forced Air - 95+% |
| stories: | 1 |
| taxYear: | 2022 |
| basement: | Crawl Space |
| coolingYN: | yes |
| heatingYN: | yes |
| photo1Url: | https://www.rmlsweb.com/webphotos/23500000/40000/0000/23540476-1-a.jpg |
| priceType: | List Price |
| room7Area: | 182 |
| room8Area: | 154 |
| room9Area: | 112 |
| appliances: | Cook Island, Dishwasher, Disposal, ENERGY STAR Qualified Appliances, Gas Appliances, Island, Pantry, Plumbed For Ice Maker, Quartz, Stainless Steel Appliance(s) |
| directions: | Wilshire exit off Hwy 26 or 217 - E on Wilshire - N on Knollcrest - E on Wilshire - complex on right |
| garageType: | Detached |
| highSchool: | Beaverton |
| room11Area: | 140 |
| room12Area: | 238 |
| room13Area: | 195 |
| room7Level: | Main |
| room7Width: | 14 |
| room8Level: | Main |
| room8Width: | 14 |
| room9Level: | Main |
| room9Width: | 14 |
| bankOwnedYN: | no |
| disclosures: | Disclosure |
| fireplaceYN: | yes |
| lotFeatures: | Corner Lot, Level |
| room11Level: | Main |
| room11Width: | 10 |
| room12Level: | Main |
| room12Width: | 17 |
| room13Level: | Main |
| room13Width: | 15 |
| room7Length: | 13 |
| room8Length: | 11 |
| room9Length: | 8 |
| shortSaleYN: | no |
| waterSource: | Public Water |
| daysOnMarket: | 44 |
| garageSpaces: | 1 |
| hotSheetDate: | 2023-12-14 |
| listAgentKey: | 50896 |
| listingTerms: | Cash, Conventional |
| mlsAreaMajor: | Portland NW/ SW/ S, Raleigh Hills |
| onMarketDate: | 2023-10-04T00:00:00+00:00 |
| parcelNumber: | R9305 |
| parkingTotal: | 1 |
| room11Length: | 14 |
| room12Length: | 14 |
| room13Length: | 13 |
| storiesTotal: | 1 |
| unitLocation: | Main Level |
| associationYN: | yes |
| listOfficeFax: | 503-444-9008 |
| listOfficeKey: | 107969 |
| photosExistYN: | yes |
| room7Features: | Built-in Features, Ceiling Fan |
| room9Features: | Built-in Features, Kitchen/Dining Room Combo, Sliding Doors, Updated/Remodeled |
| associationFee: | 637 |
| buyerFinancing: | Cash |
| homeWarrantyYN: | no |
| listingService: | Full Service |
| room11Features: | Built-in Range, Cook Island, Dishwasher, Disposal, Eat Bar, Family Room/Kitchen Combo, Gourmet Kitchen, Island, Pantry, Sliding Doors, Updated/Remodeled |
| room12Features: | Ceiling Fan, Family Room/Kitchen Combo, Fireplace Insert |
| room13Features: | Ceiling Fan |
| standardStatus: | Closed |
| windowFeatures: | Double Pane Windows |
| accessibilityYN: | yes |
| fireplacesTotal: | 1 |
| fuelDescription: | Electricity, Gas |
| parkingFeatures: | Other, Parking Pad |
| roadSurfaceType: | Paved |
| sourceSystemKey: | M00000531 |
| taxAnnualAmount: | 3530.17 |
| attachedGarageYN: | no |
| elementarySchool: | Ridgewood |
| exteriorFeatures: | Covered Deck, Fenced, Garden, Gas Hookup, Patio, Sprinkler, Water Feature |
| interiorFeatures: | Ceiling Fan, Garage Door Opener, Jetted Tub, Laundry, Quartz, Smart Home, Smart Thermostat, Soaking Tub |
| offMarketDateMls: | 2023-11-17T00:00:00+00:00 |
| room7Description: | 2nd Bedroom |
| room8Description: | 3rd Bedroom |
| room9Description: | Dining Room |
| sourceSystemName: | Regional Multiple Listing Service, Inc. |
| supplementNumber: | 1 |
| condominiumYardYN: | yes |
| fireplaceFeatures: | Gas |
| foundationDetails: | Concrete Perimeter |
| listAgentLastName: | Cope |
| listMainOfficeKey: | 107969 |
| listingKeyNumeric: | 23540476 |
| newConstructionYN: | no |
| offerInstructions: | Call Seller's Agent |
| originalListPrice: | 424000 |
| propertyCondition: | Updated/Remodeled |
| room10Description: | Family Room |
| room11Description: | Kitchen |
| room12Description: | Living Room |
| room13Description: | Primary Bedroom |
| room7FeaturesCont: | Wall to Wall Carpet |
| seniorCommunityYN: | no |
| architecturalStyle: | 1 Story |
| buyerAgentLastName: | Stevens |
| buyerMainOfficeKey: | 104544 |
| listAgentFirstName: | Pegi |
| mainLevelAreaTotal: | 1256 |
| propertyAttachedYN: | no |
| room11FeaturesCont: | Quartz |
| room12FeaturesCont: | Sunken, Wall to Wall Carpet |
| room13FeaturesCont: | Suite, Walk-in Shower, Wall to Wall Carpet |
| buyerAgentFirstName: | Troy |
| exteriorDescription: | Lap Siding |
| hotWaterDescription: | ENERGY STAR Qualified Equipment, Tankless |
| idxAddressDisplayYN: | yes |
| listingContractDate: | 2023-10-04T00:00:00+00:00 |
| streetNumberNumeric: | 9278 |
| taxLegalDescription: | TOWNHOME VILLAGE AT CEDAR HILLS CONDO, THE STAGE I, BLOCK A-1, LO |
| associationAmenities: | Commons, Exterior Maintenance, Maintenance Grounds, Management, Meeting Room, Party Room, Pool, Recreation Facilities, Road Maintenance, Sewer, Trash, Water |
| greenCertificationYN: | no |
| listOfficeKeyNumeric: | 107969 |
| middleOrJuniorSchool: | Cedar Park |
| originatingSystemKey: | M00000531 |
| purchaseContractDate: | 2023-11-17T00:00:00+00:00 |
| thirdPartyApprovalYN: | no |
| accessibilityFeatures: | Garage on Main, Ground Level, Main Floor Bedroom w/Bath, Minimal Steps, One Level, Parking |
| bathroomsTotalInteger: | 2 |
| condominiumElevatorYN: | no |
| condominiumGarageType: | Deeded |
| currentPriceForStatus: | 420000 |
| originatingSystemName: | Regional Multiple Listing Service, Inc. |
| statusChangeTimestamp: | 2023-12-14T19:23:29+00:00 |
| bathroomsFullMainLevel: | 2 |
| buildingAreaCalculated: | 1256 |
| condominiumDeckAvailYN: | yes |
| condominiumPetPolicies: | pets ok. Buyer to verify |
| condominiumRentalCapYN: | yes |
| condominiumWasherDryer: | Hookup Available |
| cumulativeDaysOnMarket: | 44 |
| soldPricePerSquareFeet: | 334.39 |
| associationFeeFrequency: | Monthly |
| bathroomsTotalMainLevel: | 2.0 |
| buildingAreaDescription: | tax record |
| bathroomsTotalLowerLevel: | 0.0 |
| bathroomsTotalUpperLevel: | 0.0 |
| contractStatusChangeDate: | 2023-12-14T00:00:00+00:00 |
| listMainOfficeKeyNumeric: | 107969 |
| publicRemarksCondominium: | Buyer to verify all HOA amenities |
| buyerMainOfficeKeyNumeric: | 104544 |
| condominiumStorageAvailYN: | yes |
| condominiumUnitsInComplex: | 54 |
| idxEntireListingDisplayYN: | yes |
| internetConsumerCommentYN: | no |
| virtualTourUrlUnbrandedYN: | yes |
| virtualTourUrlUnbranded2YN: | no |
| internetAutomatedValuationDisplayYN: | no |
