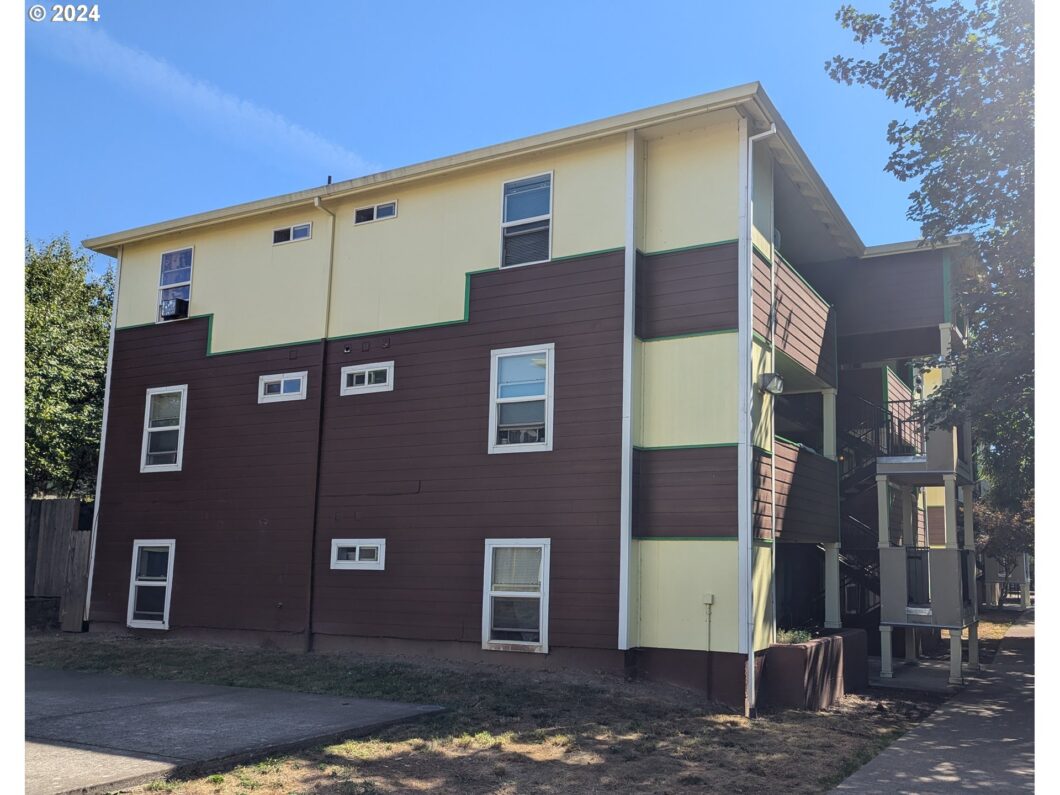
This affordable and beautifully updated 2-bedroom, 2-full bathroom condo offers modern living in a convenient location. The kitchen features quartz countertops and new appliances. Off the large living room is a covered balcony with a private wooded view and has a storage space. The primary bedroom features its own private bathroom and has quartz countertops along with the full hall bathroom. Also added is new LVP flooring throughout. Indoor washer/dryer hookups add to your conveyance. Fresh interior paint gives the space a clean look.You’ll also have an assigned parking space. The condo’s location, just off I-205, makes it easy to access nearby restaurants, grocery stores, shopping centers, a bus stop, and MAX light rail. The area has a Walk Score of 71 and a Bike Score of 85, making it a practical choice for those who value accessibility and convenience.
View full listing details| Price: | $164,900 |
| Address: | 9257 SE Clinton St 403 |
| City: | Portland |
| County: | Multnomah |
| State: | Oregon |
| Zip Code: | 97266 |
| MLS: | 24586331 |
| Year Built: | 2007 |
| Square Feet: | 760 |
| Bedrooms: | 2 |
| Bathrooms: | 2 |
| sewer: | Public Sewer |
| country: | US |
| heating: | Zoned |
| stories: | 1 |
| taxYear: | 2024 |
| photo1Url: | https://www.rmlsweb.com/webphotos/24500000/80000/6000/24586331-1-a.jpg |
| priceType: | List Price |
| room7Area: | 108 |
| room9Area: | 42 |
| appliances: | Dishwasher, Free-Standing Range, Free-Standing Refrigerator, Microwave, Quartz |
| directions: | East on Division St. Rt into Community |
| highSchool: | Leodis McDaniel |
| room11Area: | 72 |
| room12Area: | 192 |
| room13Area: | 144 |
| room7Level: | Main |
| room7Width: | 9 |
| room9Level: | Main |
| room9Width: | 6 |
| disclosures: | Disclosure |
| room11Level: | Main |
| room11Width: | 8 |
| room12Level: | Main |
| room12Width: | 12 |
| room13Level: | Main |
| room13Width: | 12 |
| room7Length: | 12 |
| room9Length: | 7 |
| waterSource: | Public Water |
| daysOnMarket: | 186 |
| hotSheetDate: | 2025-01-13 |
| listAgentKey: | 46027 |
| listingTerms: | Cash, Conventional |
| mlsAreaMajor: | Portland Southeast |
| onMarketDate: | 2024-08-30T00:00:00+00:00 |
| parcelNumber: | R591420 |
| room11Length: | 9 |
| room12Length: | 16 |
| room13Length: | 12 |
| storiesTotal: | 3 |
| unitLocation: | Upper Floor |
| listOfficeFax: | 503-444-9008 |
| listOfficeKey: | 107969 |
| associationFee: | 402 |
| listingService: | Full Service |
| room11Features: | Dishwasher, Microwave |
| room12Features: | Balcony |
| room13Features: | Bathroom |
| standardStatus: | Active |
| windowFeatures: | Double Pane Windows, Vinyl Frames |
| fuelDescription: | Electricity |
| sourceSystemKey: | 24586331 |
| taxAnnualAmount: | 3126.29 |
| viewDescription: | Trees/Woods |
| elementarySchool: | Harrison Park |
| exteriorFeatures: | Covered Patio |
| interiorFeatures: | Hookup Available, Laminate Flooring, Laundry, Quartz |
| room7Description: | 2nd Bedroom |
| room9Description: | Dining Room |
| sourceSystemName: | Regional Multiple Listing Service, Inc. |
| supplementNumber: | 1 |
| listAgentLastName: | Brown |
| listMainOfficeKey: | 107969 |
| listingKeyNumeric: | 24586331 |
| offerInstructions: | Call Seller's Agent |
| originalListPrice: | 173500 |
| previousListPrice: | 169900 |
| propertyCondition: | Approximately |
| room10Description: | Family Room |
| room11Description: | Kitchen |
| room12Description: | Living Room |
| room13Description: | Primary Bedroom |
| room7FeaturesCont: | Laminate Flooring |
| room9FeaturesCont: | Laminate Flooring |
| architecturalStyle: | Common Wall |
| listAgentFirstName: | Steven |
| mainLevelAreaTotal: | 760 |
| room11FeaturesCont: | Free-Standing Range, Free-Standing Refrigerator, Laminate Flooring, Quartz |
| room12FeaturesCont: | Laminate Flooring |
| room13FeaturesCont: | Laminate Flooring, Shower |
| condominiumDeckArea: | 40 |
| exteriorDescription: | Cement Siding, Lap Siding |
| internetServiceType: | Cable |
| listingContractDate: | 2024-08-30T00:00:00+00:00 |
| streetNumberNumeric: | 9257 |
| taxLegalDescription: | DIVISION PLAZA CONDOMINIUMS, LOT 403 |
| associationAmenities: | Commons, Exterior Maintenance, Management, Sewer, Trash, Water |
| condominiumFloorPlan: | One Level |
| condominiumUnitLevel: | 3 |
| listOfficeKeyNumeric: | 107969 |
| middleOrJuniorSchool: | Harrison Park |
| originatingSystemKey: | 24586331 |
| bathroomsTotalInteger: | 2 |
| condominiumGarageType: | Deeded |
| condominiumParkingTax: | 111.04 |
| currentPriceForStatus: | 164900 |
| originatingSystemName: | Regional Multiple Listing Service, Inc. |
| statusChangeTimestamp: | 2025-01-04T18:42:32+00:00 |
| bathroomsFullMainLevel: | 2 |
| buildingAreaCalculated: | 760 |
| condominiumWasherDryer: | Hookup Available |
| associationFeeFrequency: | Monthly |
| bathroomsTotalMainLevel: | 2.0 |
| buildingAreaDescription: | Taxes |
| bathroomsTotalLowerLevel: | 0.0 |
| bathroomsTotalUpperLevel: | 0.0 |
| condominiumStorageUnitNo: | None |
| contractStatusChangeDate: | 2024-08-30T00:00:00+00:00 |
| listMainOfficeKeyNumeric: | 107969 |
| condominiumDeckDimensions: | 4x10 |
| condominiumUnitsInComplex: | 35 |


