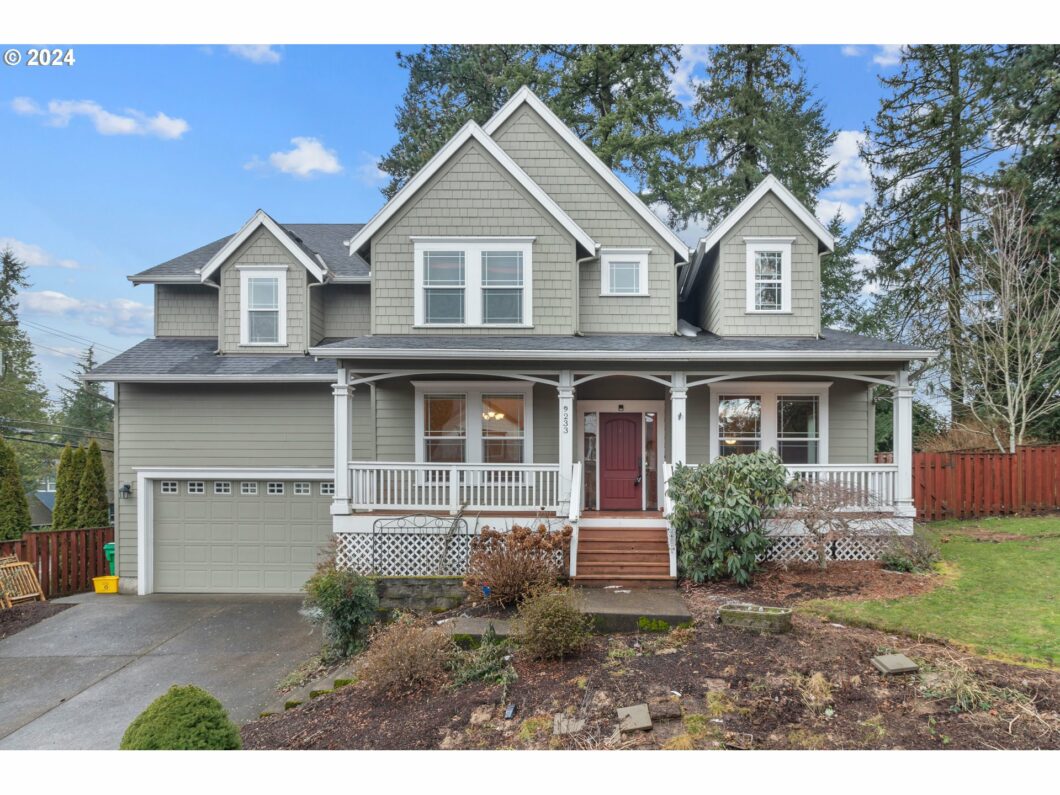
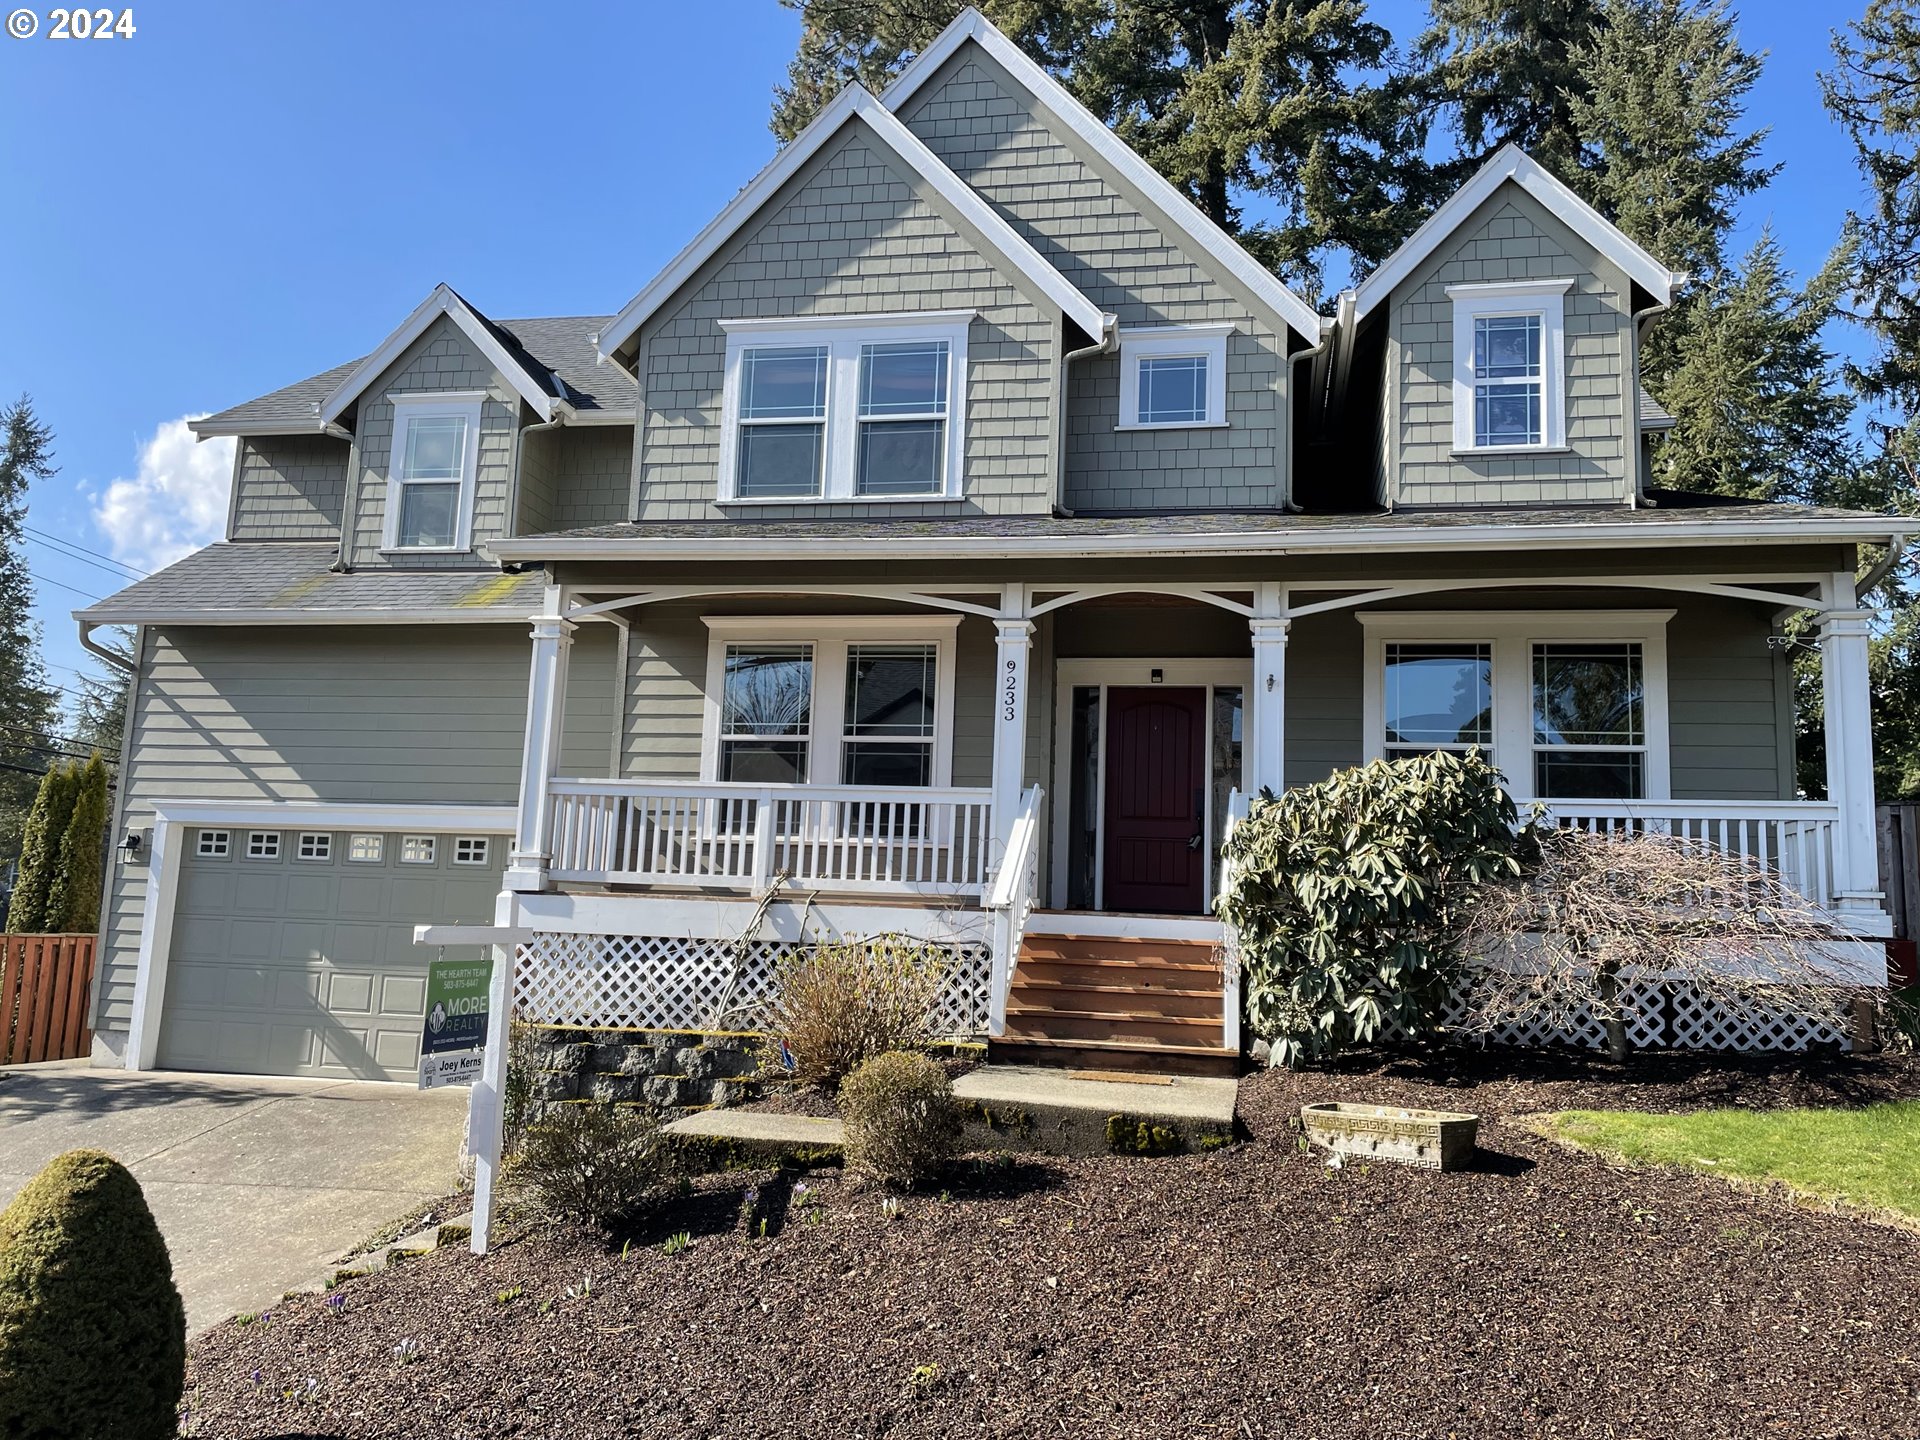
Immaculate, custom designed home nestled on a street with just 2 other homes! There is an office on main level + 3 bedrooms + 4th bedroom/media room that is pre-wired. Chef’s delight kitchen with huge pantry. Living spaces that flow out both to a classic front porch and to a shaded patio that includes a gas grill hookup and is hot tub ready. Fast commute to downtown Portland by car or bus. Luxury touches include high ceilings and crown moldings. The garage has ample room for autos and storage. With 2,855 square feet and details throughout, there’s just too much to list. You must see it in person! OPEN HOUSE SUN, 1/28 @12-2
View full listing details| Price: | $795,000 |
| Address: | 9233 SW 29TH AVE |
| City: | Portland |
| County: | Multnomah |
| State: | Oregon |
| MLS: | 23505548 |
| Square Feet: | 2,871 |
| Acres: | 0.240 |
| Lot Square Feet: | 0.240 acres |
| Bedrooms: | 4 |
| Bathrooms: | 2.1 |
| Half Bathrooms: | 1 |
| stories: | 2 |
| taxYear: | 2023 |
| room4Area: | 240 |
| room5Area: | 120 |
| room7Area: | 156 |
| room8Area: | 180 |
| room9Area: | 154 |
| directions: | SW Taylors Ferry to SW 29th AVE |
| garageType: | Attached, Extra Deep, Tandem |
| highSchool: | Ida B Wells |
| room10Area: | 238 |
| room12Area: | 180 |
| room13Area: | 228 |
| room4Level: | Upper |
| room4Width: | 16 |
| room5Level: | Main |
| room5Width: | 10 |
| room6Level: | Upper |
| room7Level: | Upper |
| room7Width: | 13 |
| room8Level: | Upper |
| room8Width: | 15 |
| room9Level: | Main |
| room9Width: | 11 |
| disclosures: | Disclosure |
| room10Level: | Main |
| room10Width: | 17 |
| room11Level: | Main |
| room12Level: | Main |
| room12Width: | 15 |
| room13Level: | Upper |
| room13Width: | 12 |
| room4Length: | 15 |
| room5Length: | 12 |
| room7Length: | 12 |
| room8Length: | 12 |
| room9Length: | 14 |
| listingTerms: | Cash, Conventional, FHA, VA Loan |
| lotSizeRange: | 10, 000 to 14, 999 SqFt |
| room10Length: | 14 |
| room12Length: | 12 |
| room13Length: | 19 |
| optionalLevel: | Main |
| room4Features: | Sound System |
| room5Features: | Hardwood Floors |
| room9Features: | Formal |
| room10Features: | Central Vacuum, Fireplace |
| room11Features: | Central Vacuum, Gas Appliances, Island |
| room12Features: | Formal |
| room13Features: | Bathroom |
| windowFeatures: | Double Pane Windows |
| fuelDescription: | Gas |
| roadSurfaceType: | Paved |
| taxAnnualAmount: | 10646.13 |
| viewDescription: | Seasonal |
| elementarySchool: | Capitol Hill |
| room4Description: | 4th Bedroom |
| room5Description: | Office |
| room6Description: | Laundry |
| room7Description: | 2nd Bedroom |
| room8Description: | 3rd Bedroom |
| room9Description: | Dining Room |
| supplementNumber: | 1 |
| lotSizeDimensions: | apprx.91x104x119x100 |
| propertyCondition: | Resale |
| room10Description: | Family Room |
| room11Description: | Kitchen |
| room12Description: | Living Room |
| room13Description: | Primary Bedroom |
| room4FeaturesCont: | Wall to Wall Carpet |
| room6FeaturesCont: | Sink, Washer/Dryer |
| room7FeaturesCont: | Walk in Closet, Wall to Wall Carpet |
| room8FeaturesCont: | Wall to Wall Carpet |
| room9FeaturesCont: | Wood Floors |
| mainLevelAreaTotal: | 1280 |
| room10FeaturesCont: | Wood Floors |
| room11FeaturesCont: | Wood Floors |
| room12FeaturesCont: | Vaulted Ceiling(s), Wood Floors |
| room13FeaturesCont: | Double Sinks, Soaking Tub, Suite, Vaulted Ceiling(s), Walk in Closet, Walk-in Shower, Wall to Wall Carpet |
| exteriorDescription: | Cement Siding, Lap Siding |
| hotWaterDescription: | Gas |
| internetServiceType: | Cable, DSL |
| upperLevelAreaTotal: | 1575 |
| middleOrJuniorSchool: | Jackson |
| currentPriceForStatus: | 795000 |
| buildingAreaCalculated: | 2855 |
| optionalLevelAreaTotal: | 16 |
| bathroomsFullUpperLevel: | 2 |
| bathroomsTotalMainLevel: | 0.1 |
| buildingAreaDescription: | COUNTY |
| bathroomsTotalLowerLevel: | 0.0 |
| bathroomsTotalUpperLevel: | 2.0 |
| bathroomsPartialMainLevel: | 1 |


Please sign up for a Listing Manager account below to inquire about this listing