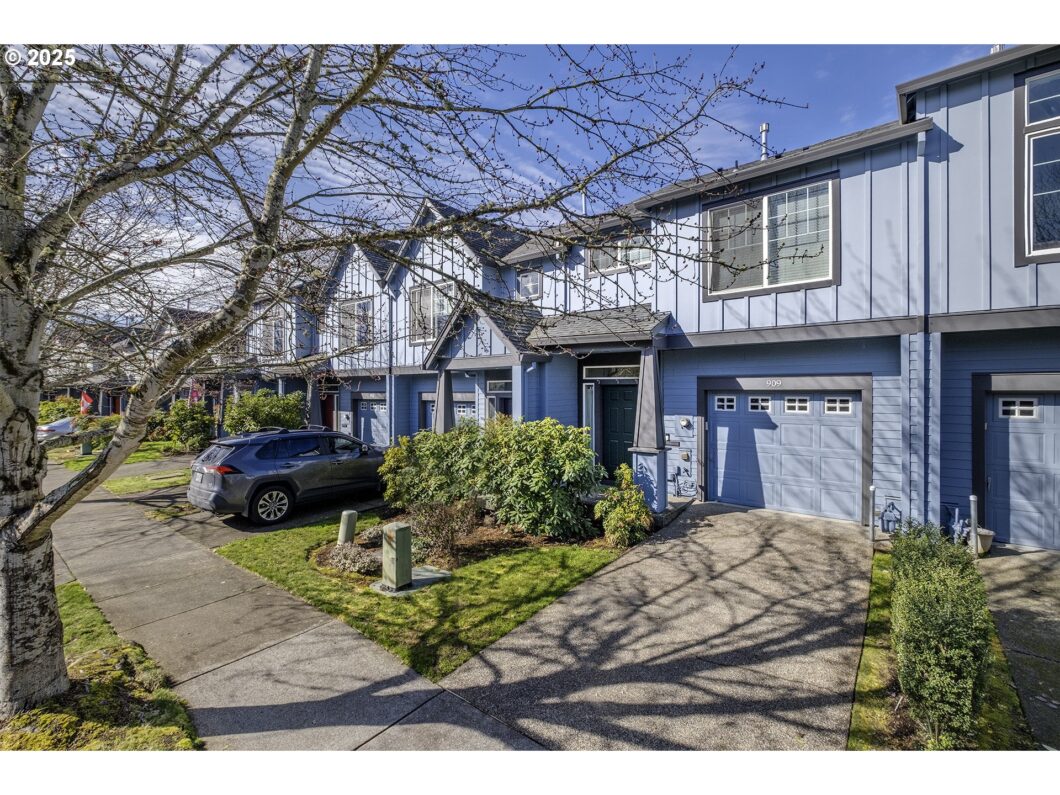
Beautiful 3-Bedroom Condo with Open Floor Plan in Hillsboro. Welcome to your next home! This stunning three-bedroom, two-bathroom condo in Hillsboro offers modern living with thoughtful design and a fantastic location. The open floor plan on the main floor creates a bright, airy space perfect for entertaining and everyday living. The heart of the home is the wonderful kitchen. The seamless flow between the kitchen, dining, and living areas makes hosting effortless.Retreat to the primary suite, a private haven with a spacious closet and an en-suite bathroom. Two additional bedrooms offer flexibility for family, guests, or a home office. This home has it all—style, comfort, and convenience. Schedule your tour today and see for yourself! [Home Energy Score = 9. HES Report at https://rpt.greenbuildingregistry.com/hes/OR10235943]
View full listing details| Price: | $404,000 |
| Address: | 909 SE Sacha Pl |
| City: | Hillsboro |
| County: | Washington |
| State: | Oregon |
| Zip Code: | 97123 |
| Subdivision: | ARBOR ROSES |
| MLS: | 411863801 |
| Year Built: | 2004 |
| Square Feet: | 1,464 |
| Acres: | 0.04 |
| Lot Square Feet: | 0.04 acres |
| Bedrooms: | 3 |
| Bathrooms: | 2.1 |
| Half Bathrooms: | 1 |
| roof: | Composition |
| sewer: | Public Sewer |
| cooling: | Central Air |
| country: | US |
| heating: | Forced Air |
| stories: | 2 |
| taxYear: | 2024 |
| basement: | Crawl Space |
| photo1Url: | https://www.rmlsweb.com/webphotos/41100000/80000/6000/411863801-1-a.jpg |
| priceType: | List Price |
| room7Area: | 100 |
| room8Area: | 100 |
| room9Area: | 64 |
| appliances: | Dishwasher, Disposal, Free-Standing Range, Free-Standing Refrigerator, Microwave, Pantry, Plumbed For Ice Maker |
| directions: | TV Hwy to SE 11th to Bacarra to Sacha |
| garageType: | Attached |
| highSchool: | Hillsboro |
| rentAmount: | 2295 |
| room11Area: | 56 |
| room12Area: | 180 |
| room13Area: | 156 |
| room7Level: | Upper |
| room7Width: | 10 |
| room8Level: | Upper |
| room8Width: | 10 |
| room9Level: | Main |
| room9Width: | 8 |
| disclosures: | Disclosure |
| lotFeatures: | Level |
| room11Level: | Main |
| room11Width: | 7 |
| room12Level: | Main |
| room12Width: | 15 |
| room13Level: | Upper |
| room13Width: | 13 |
| room7Length: | 10 |
| room8Length: | 10 |
| room9Length: | 8 |
| waterSource: | Public Water |
| daysOnMarket: | 103 |
| garageSpaces: | 1 |
| hotSheetDate: | 2025-05-01 |
| listAgentKey: | 7162 |
| listingTerms: | Cash, Conventional, FHA, VA Loan |
| lotSizeRange: | 0K to 2, 999 SqFt |
| mlsAreaMajor: | Hillsboro, Forest Grove |
| onMarketDate: | 2025-01-24T00:00:00+00:00 |
| parcelNumber: | R2126041 |
| parkingTotal: | 1 |
| room11Length: | 8 |
| room12Length: | 12 |
| room13Length: | 12 |
| listOfficeFax: | 503-444-9008 |
| listOfficeKey: | 107969 |
| room9Features: | Kitchen/Dining Room Combo, Sliding Doors |
| associationFee: | 400 |
| listingService: | Full Service |
| room11Features: | Family Room/Kitchen Combo, Hardwood Floors, Kitchen/Dining Room Combo |
| standardStatus: | Active |
| windowFeatures: | Double Pane Windows |
| fuelDescription: | Gas |
| parkingFeatures: | Driveway, On Street |
| roadSurfaceType: | Paved |
| sourceSystemKey: | 411863801 |
| taxAnnualAmount: | 3317.99 |
| elementarySchool: | Minter Bridge |
| exteriorFeatures: | Fenced, Porch, Sprinkler, Yard |
| interiorFeatures: | Garage Door Opener, Hardwood Floors, High Ceilings, Laundry, Wall to Wall Carpet, Washer/Dryer |
| room7Description: | 2nd Bedroom |
| room8Description: | 3rd Bedroom |
| room9Description: | Dining Room |
| sourceSystemName: | Regional Multiple Listing Service, Inc. |
| supplementNumber: | 2 |
| foundationDetails: | Concrete Perimeter |
| listAgentLastName: | Ott |
| listMainOfficeKey: | 107969 |
| listingKeyNumeric: | 411863801 |
| lotSizeSquareFeet: | 1742 |
| offerInstructions: | Call Seller's Agent |
| originalListPrice: | 428500 |
| previousListPrice: | 412000 |
| propertyCondition: | Resale |
| room10Description: | Family Room |
| room11Description: | Kitchen |
| room12Description: | Living Room |
| room13Description: | Primary Bedroom |
| room7FeaturesCont: | Wall to Wall Carpet |
| room8FeaturesCont: | Wall to Wall Carpet |
| architecturalStyle: | Townhouse |
| listAgentFirstName: | Merri |
| mainLevelAreaTotal: | 598 |
| room12FeaturesCont: | Engineered Hardwood |
| room13FeaturesCont: | High Ceilings, Suite, Walk in Closet, Walk-in Shower |
| coListAgentLastName: | Ott |
| coListMainOfficeKey: | 107969 |
| exteriorDescription: | Cement Siding |
| hotWaterDescription: | Gas, Tankless |
| internetServiceType: | Cable |
| listingContractDate: | 2025-01-24T00:00:00+00:00 |
| streetNumberNumeric: | 909 |
| taxLegalDescription: | ARBOR ROSES, LOT 47, ACRES 0.04 |
| upperLevelAreaTotal: | 866 |
| associationAmenities: | Basketball Court, Commons, Exterior Maintenance, Front Yard Landscaping, Gym, Insurance, Management, Party Room, Pool, Spa/Hot Tub |
| coListAgentFirstName: | Johnny |
| listOfficeKeyNumeric: | 107969 |
| middleOrJuniorSchool: | South Meadows |
| originatingSystemKey: | 411863801 |
| bathroomsTotalInteger: | 3 |
| currentPriceForStatus: | 404000 |
| originatingSystemName: | Regional Multiple Listing Service, Inc. |
| statusChangeTimestamp: | 2025-02-28T05:40:29+00:00 |
| buildingAreaCalculated: | 1464 |
| associationFeeFrequency: | Monthly |
| bathroomsFullUpperLevel: | 2 |
| bathroomsTotalMainLevel: | 0.1 |
| buildingAreaDescription: | county |
| bathroomsTotalLowerLevel: | 0.0 |
| bathroomsTotalUpperLevel: | 2.0 |
| contractStatusChangeDate: | 2025-01-24T00:00:00+00:00 |
| listMainOfficeKeyNumeric: | 107969 |
| bathroomsPartialMainLevel: | 1 |
| coListMainOfficeKeyNumeric: | 107969 |


