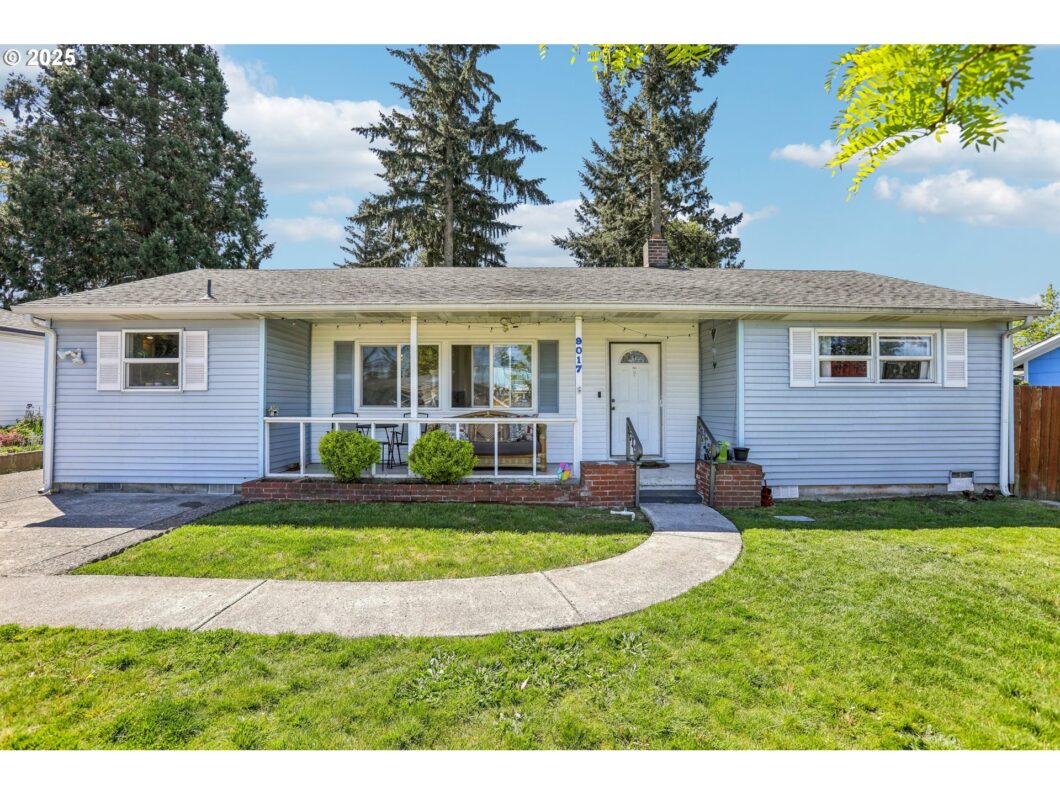
Welcome to this charming home featuring a large, covered front porch ideal for sitting out. Inside, the living room offers a built-in bookcase, picture window with views of the backyard, high baseboards, and original hardwood flooring that flows into the adjacent dining room, where you’ll find matching high baseboards and a tile floor. The kitchen is designed with a cozy breakfast bar, abundant cabinetry including a lazy susan and built-in pantry, and is equipped with a built-in dishwasher, electric range with hood, and refrigerator. Recessed lighting and tile flooring add a modern touch, and separate dining nook provides additional space for casual meals. The two bedrooms each feature a ceiling fan with light, closets, and original hardwood flooring. A functional laundry/mud room, conveniently located off the kitchen, includes a washer, dryer, built-ins, vinyl floor, and exterior door access to the backyard. The full bath is complete with a pedestal sink, combo soak tub and shower, and vinyl floor. Outdoor living continues with a back patio featuring a wood-burning brick fireplace, perfect for entertaining. The 1-car detached garage offers additional storage, and landscaped 7,893 sq ft lot includes front sprinklers. Make it yours!
View full listing details| Price: | $385,000 |
| Address: | 9017 Silver Star Ave |
| City: | Vancouver |
| County: | Clark |
| State: | Washington |
| Zip Code: | 98664 |
| MLS: | 430944210 |
| Year Built: | 1955 |
| Square Feet: | 1,052 |
| Acres: | 0.18 |
| Lot Square Feet: | 0.18 acres |
| Bedrooms: | 2 |
| Bathrooms: | 1 |
| roof: | Composition |
| sewer: | Public Sewer |
| vtURL: | https://my.matterport.com/show/?m=oY7WPodpYK8&mls=1 |
| cooling: | Wall Unit(s) |
| country: | US |
| heating: | Wall Heater, Zoned |
| stories: | 1 |
| taxYear: | 2025 |
| basement: | Crawl Space |
| photo1Url: | https://www.rmlsweb.com/webphotos/43000000/90000/4000/430944210-1-a.jpg |
| priceType: | List Price |
| appliances: | Dishwasher, Free-Standing Range, Free-Standing Refrigerator, Range Hood |
| directions: | WA-14 E - Exit 4 Lieser Rd - L S Lieser Rd - R Silver Star Ave |
| garageType: | Detached |
| highSchool: | Fort Vancouver |
| room4Level: | Main |
| room7Level: | Main |
| room9Level: | Main |
| disclosures: | Disclosure |
| lotFeatures: | Level |
| room11Level: | Main |
| room12Level: | Main |
| room13Level: | Main |
| waterSource: | Public Water |
| garageSpaces: | 1 |
| hotSheetDate: | 2025-05-08 |
| listAgentKey: | 46487 |
| listingTerms: | Cash, Conventional, FHA, VA Loan |
| lotSizeRange: | 7, 000 to 9, 999 SqFt |
| mlsAreaMajor: | Vancouver: E Heights |
| onMarketDate: | 2025-05-08T00:00:00+00:00 |
| parcelNumber: | 037913102 |
| parkingTotal: | 1 |
| listOfficeFax: | 866-557-2855 |
| listOfficeKey: | 106145 |
| room4Features: | Built-in Features |
| room7Features: | Ceiling Fan, Hardwood Floors |
| listingService: | Full Service |
| room11Features: | Dishwasher, Eat Bar, Eating Area |
| room12Features: | Built-in Features, Hardwood Floors |
| room13Features: | Ceiling Fan, Hardwood Floors |
| standardStatus: | Active |
| windowFeatures: | Double Pane Windows, Vinyl Frames |
| fuelDescription: | Electricity |
| parkingFeatures: | Driveway, On Street |
| roadSurfaceType: | Paved |
| sourceSystemKey: | 430944210 |
| taxAnnualAmount: | 3577 |
| elementarySchool: | Marshall |
| exteriorFeatures: | Fenced, Fire Pit, Outdoor Fireplace, Patio, Porch, Sprinkler, Yard |
| interiorFeatures: | Ceiling Fan, Hardwood Floors, Laundry, Soaking Tub, Tile Floor, Vinyl Floor, Washer/Dryer |
| room4Description: | Laundry |
| room7Description: | 2nd Bedroom |
| room9Description: | Dining Room |
| sourceSystemName: | Regional Multiple Listing Service, Inc. |
| listAgentLastName: | Sanchez |
| listMainOfficeKey: | 106142 |
| listingKeyNumeric: | 430944210 |
| lotSizeSquareFeet: | 7840 |
| offerInstructions: | Call Seller's Agent |
| originalListPrice: | 385000 |
| propertyCondition: | Resale |
| room10Description: | Family Room |
| room11Description: | Kitchen |
| room12Description: | Living Room |
| room13Description: | Primary Bedroom |
| room4FeaturesCont: | Vinyl Floor, Washer/Dryer |
| room7FeaturesCont: | Closet |
| room9FeaturesCont: | Tile Floor |
| architecturalStyle: | 1 Story, Ranch |
| listAgentFirstName: | Frederick |
| mainLevelAreaTotal: | 1052 |
| room11FeaturesCont: | Free-Standing Range, Free-Standing Refrigerator, Tile Floor |
| room13FeaturesCont: | Closet |
| exteriorDescription: | Vinyl Siding |
| hotWaterDescription: | Electricity |
| listingContractDate: | 2025-05-08T00:00:00+00:00 |
| streetNumberNumeric: | 9017 |
| taxLegalDescription: | COLUMBIA RIDGE #2 LOTS 10 & 11 BLK 4 FOR ASSESSOR USE ONLY E 30 F |
| listOfficeKeyNumeric: | 106145 |
| middleOrJuniorSchool: | McLoughlin |
| originatingSystemKey: | 430944210 |
| accessibilityFeatures: | One Level |
| bathroomsTotalInteger: | 1 |
| currentPriceForStatus: | 385000 |
| originatingSystemName: | Regional Multiple Listing Service, Inc. |
| bathroomsFullMainLevel: | 1 |
| buildingAreaCalculated: | 1052 |
| bathroomsTotalMainLevel: | 1.0 |
| buildingAreaDescription: | County GIS |
| bathroomsTotalLowerLevel: | 0.0 |
| bathroomsTotalUpperLevel: | 0.0 |
| contractStatusChangeDate: | 2025-05-08T00:00:00+00:00 |
| listMainOfficeKeyNumeric: | 106142 |


