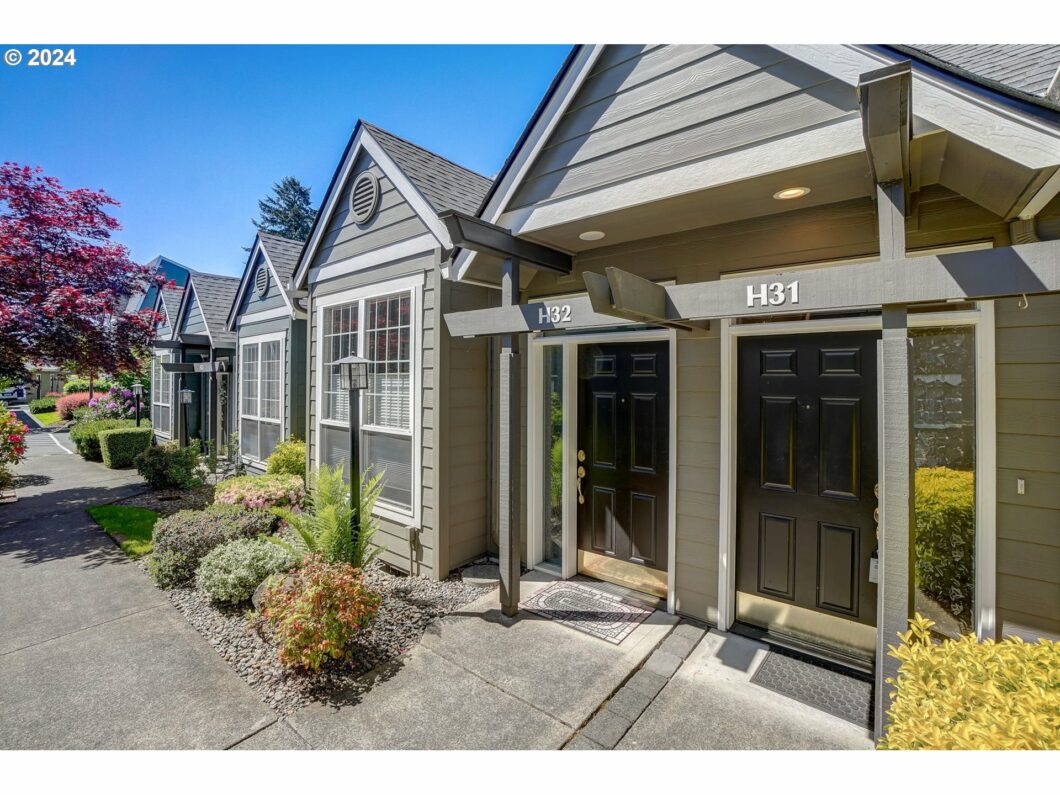
Nicely updated home in gated Shenandoah Community! Great central location with easy access to freeways, shopping and amenities! Kitchen has been remodeled with new quartz countertops, floors, lower cabinets and tile backsplash. Main level bedroom with slider access to backyard deck. Second bedroom upstairs with full bathroom and bonus loft area. 1 car detached garage included. HOA maintains exterior and front landscaping for easy low maintenance living!
View full listing details| Price: | $325,000 |
| Address: | 9008 NE 54th ST H31 |
| City: | Vancouver |
| County: | Clark |
| State: | Washington |
| Zip Code: | 98662 |
| Subdivision: | SHENANDOAH |
| MLS: | 24167823 |
| Year Built: | 2000 |
| Square Feet: | 1,103 |
| Bedrooms: | 2 |
| Bathrooms: | 2 |
| stories: | 2 |
| taxYear: | 2023 |
| directions: | N on Thurston Way. Right on NE 54th ST, Left into Shenandoah, home is to the left in the back |
| garageType: | Detached |
| highSchool: | Fort Vancouver |
| room4Level: | Upper |
| room5Level: | Main |
| room7Level: | Upper |
| room9Level: | Main |
| disclosures: | Disclosure |
| lotFeatures: | Level |
| room11Level: | Main |
| room12Level: | Main |
| room13Level: | Main |
| waterSource: | Public Water |
| daysOnMarket: | 145 |
| listingTerms: | Cash, Conventional |
| mlsAreaMajor: | Vancouver: Walnut Grove / W. Orchards |
| unitLocation: | Townhouse |
| room11Features: | Dishwasher, Disposal, Microwave |
| room12Features: | Ceiling Fan, Fireplace |
| room13Features: | Sliding Doors |
| windowFeatures: | Vinyl Frames |
| fuelDescription: | Electricity |
| roadSurfaceType: | Paved |
| taxAnnualAmount: | 2620.44 |
| elementarySchool: | Walnut Grove |
| exteriorFeatures: | Deck, Fenced, Water Feature, Yard |
| room4Description: | Loft |
| room5Description: | Laundry |
| room7Description: | 2nd Bedroom |
| room9Description: | Dining Room |
| supplementNumber: | 1 |
| propertyCondition: | Resale |
| room10Description: | Family Room |
| room11Description: | Kitchen |
| room12Description: | Living Room |
| room13Description: | Primary Bedroom |
| room4FeaturesCont: | Laminate Flooring |
| room7FeaturesCont: | Closet, Laminate Flooring |
| architecturalStyle: | 2 Story, Townhouse |
| mainLevelAreaTotal: | 699 |
| room11FeaturesCont: | Built-in Oven, Double Sinks, Quartz |
| room12FeaturesCont: | High Ceilings, Laminate Flooring |
| room13FeaturesCont: | Laminate Flooring, Walk in Closet |
| condominiumDeckArea: | 1 |
| exteriorDescription: | Cement Siding, Lap Siding |
| hotWaterDescription: | Electricity |
| internetServiceType: | Cable |
| upperLevelAreaTotal: | 404 |
| condominiumFloorPlan: | Townhouse |
| middleOrJuniorSchool: | Gaiser |
| condominiumGarageType: | Deeded |
| currentPriceForStatus: | 325000 |
| bathroomsFullMainLevel: | 1 |
| buildingAreaCalculated: | 1103 |
| associationFeeFrequency: | Monthly |
| bathroomsFullUpperLevel: | 1 |
| bathroomsTotalMainLevel: | 1.0 |
| buildingAreaDescription: | GIS |
| bathroomsTotalLowerLevel: | 0.0 |
| bathroomsTotalUpperLevel: | 1.0 |
| condominiumDeckDimensions: | na |
| condominiumUnitsInComplex: | 43 |


Please sign up for a Listing Manager account below to inquire about this listing