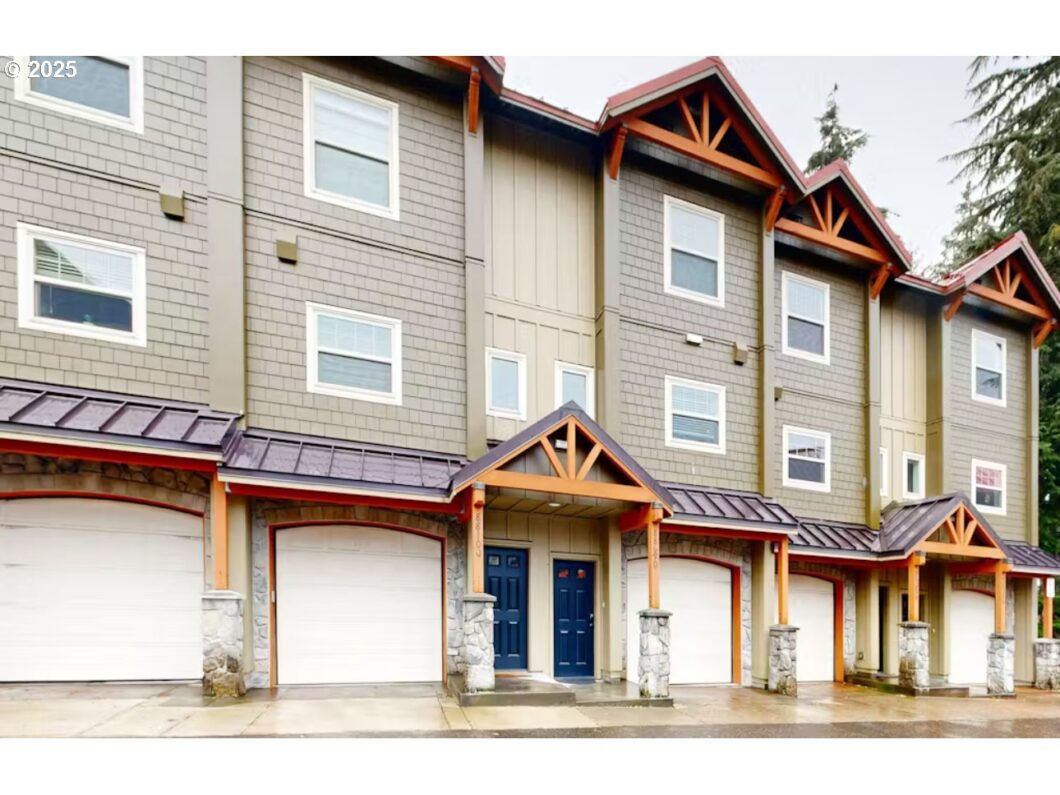
Turn-key rental and ready to go—this fully furnished Collins Lake Chalet (including washer and dryer) is a fantastic investment opportunity for either short-term or long-term rental income! Buyer to do their own due diligence. Nestled in the heart of Government Camp, this beautiful home blends rustic Cascadian mountain charm with elegant, upscale living. Featuring EarthWerks flooring, a gourmet kitchen with granite countertops, stainless steel appliances, and custom cabinetry, this home is thoughtfully designed with both comfort and style in mind. The open living space is anchored by a cozy stone gas fireplace and designer touches throughout. Enjoy year-round amenities including a hot tub and heated pool, plus your own furnished deck perfect for relaxing after a day of adventure. There’s even a bonus storage room off the garage for all your gear. Whether you’re skiing at Skibowl just a short walk away, exploring nearby trails, or enjoying warm-weather activities like hiking, kayaking, and fishing, this location has it all. And with restaurants, shopping, and the iconic Mt. Hood Brewing Co. just around the corner, you’ll love being right in the heart of it all.
View full listing details| Price: | $724,900 |
| Address: | 88090 E Outback Way |
| City: | Government Camp |
| County: | Clackamas |
| State: | Oregon |
| Zip Code: | 97028 |
| MLS: | 457391168 |
| Year Built: | 2005 |
| Square Feet: | 1,248 |
| Bedrooms: | 2 |
| Bathrooms: | 2.1 |
| Half Bathrooms: | 1 |
| roof: | Metal |
| sewer: | Public Sewer |
| country: | US |
| heating: | Forced Air |
| stories: | 3 |
| taxYear: | 2024 |
| photo1Url: | https://www.rmlsweb.com/webphotos/45700000/30000/9000/457391168-1-a.jpg |
| priceType: | List Price |
| appliances: | Convection Oven, Dishwasher, Disposal, Free-Standing Range, Gas Appliances, Granite, Microwave, Pantry, Plumbed For Ice Maker |
| directions: | E Highway 26 to Government Camp Loop, to Collins Lake Resort |
| garageType: | Tandem |
| highSchool: | Sandy |
| room7Level: | Upper |
| room9Level: | Main |
| disclosures: | Disclosure |
| lotFeatures: | Commons, Level, On Busline, Trees |
| room11Level: | Main |
| room12Level: | Main |
| room13Level: | Upper |
| waterSource: | Public Water |
| daysOnMarket: | 13 |
| garageSpaces: | 2 |
| hotSheetDate: | 2025-05-02 |
| listAgentKey: | 101052 |
| listingTerms: | Cash, Conventional, FHA, VA Loan |
| mlsAreaMajor: | Mt Hood: Welches, Rhod., Wemme, ZigZag, Brightwd |
| onMarketDate: | 2025-05-02T00:00:00+00:00 |
| parcelNumber: | 05013762 |
| parkingTotal: | 2 |
| storiesTotal: | 3 |
| unitLocation: | Ground Floor |
| listOfficeFax: | 503-444-9008 |
| listOfficeKey: | 107969 |
| room9Features: | Great Room |
| associationFee: | 500 |
| listingService: | Full Service |
| room11Features: | Gas Appliances, Gourmet Kitchen |
| room12Features: | Balcony, Fireplace |
| standardStatus: | Active |
| windowFeatures: | Double Pane Windows, Vinyl Frames |
| fireplacesTotal: | 1 |
| fuelDescription: | Electricity, Propane |
| parkingFeatures: | Off Street |
| roadSurfaceType: | Paved |
| sourceSystemKey: | 457391168 |
| taxAnnualAmount: | 4805.29 |
| viewDescription: | Mountain(s), Trees/Woods |
| elementarySchool: | Welches |
| exteriorFeatures: | Built-in Hot Tub, Deck, Gas Hookup, In Ground Pool, Outdoor Fireplace, Sauna, Security Lights |
| interiorFeatures: | Garage Door Opener, Granite, High Speed Internet, Laminate Flooring, Laundry, Wall to Wall Carpet |
| room7Description: | 2nd Bedroom |
| room9Description: | Dining Room |
| sourceSystemName: | Regional Multiple Listing Service, Inc. |
| supplementNumber: | 1 |
| fireplaceFeatures: | Propane |
| foundationDetails: | Slab |
| listAgentLastName: | Eike |
| listMainOfficeKey: | 107969 |
| listingKeyNumeric: | 457391168 |
| offerInstructions: | Seller's Agent Only |
| originalListPrice: | 724900 |
| propertyCondition: | Resale |
| room10Description: | Family Room |
| room11Description: | Kitchen |
| room12Description: | Living Room |
| room13Description: | Primary Bedroom |
| room7FeaturesCont: | Suite, Vaulted Ceiling(s) |
| room9FeaturesCont: | High Ceilings |
| architecturalStyle: | Craftsman, Townhouse |
| listAgentFirstName: | Kevin |
| mainLevelAreaTotal: | 624 |
| room13FeaturesCont: | Suite, Vaulted Ceiling(s) |
| condominiumDeckArea: | 160 |
| exteriorDescription: | Cement Siding, Stone |
| hotWaterDescription: | Electricity |
| listingContractDate: | 2025-05-02T00:00:00+00:00 |
| streetNumberNumeric: | 88090 |
| taxLegalDescription: | CONDOMINIUM COLLINS LAKE RESORT STAGE 5 4027 UNIT 149 |
| upperLevelAreaTotal: | 624 |
| associationAmenities: | Management, Pool, Recreation Facilities, Sauna, Spa/Hot Tub |
| condominiumFloorPlan: | Townhouse |
| listOfficeKeyNumeric: | 107969 |
| middleOrJuniorSchool: | Welches |
| originatingSystemKey: | 457391168 |
| bathroomsTotalInteger: | 3 |
| condominiumGarageType: | Attached |
| currentPriceForStatus: | 724900 |
| originatingSystemName: | Regional Multiple Listing Service, Inc. |
| buildingAreaCalculated: | 1248 |
| condominiumWasherDryer: | Included In Unit |
| associationFeeFrequency: | Monthly |
| bathroomsFullUpperLevel: | 2 |
| bathroomsTotalMainLevel: | 0.1 |
| buildingAreaDescription: | Tax |
| bathroomsTotalLowerLevel: | 0.0 |
| bathroomsTotalUpperLevel: | 2.0 |
| contractStatusChangeDate: | 2025-05-02T00:00:00+00:00 |
| listMainOfficeKeyNumeric: | 107969 |
| bathroomsPartialMainLevel: | 1 |
| condominiumDeckDimensions: | 10x16 |
| condominiumUnitsInComplex: | 151 |


