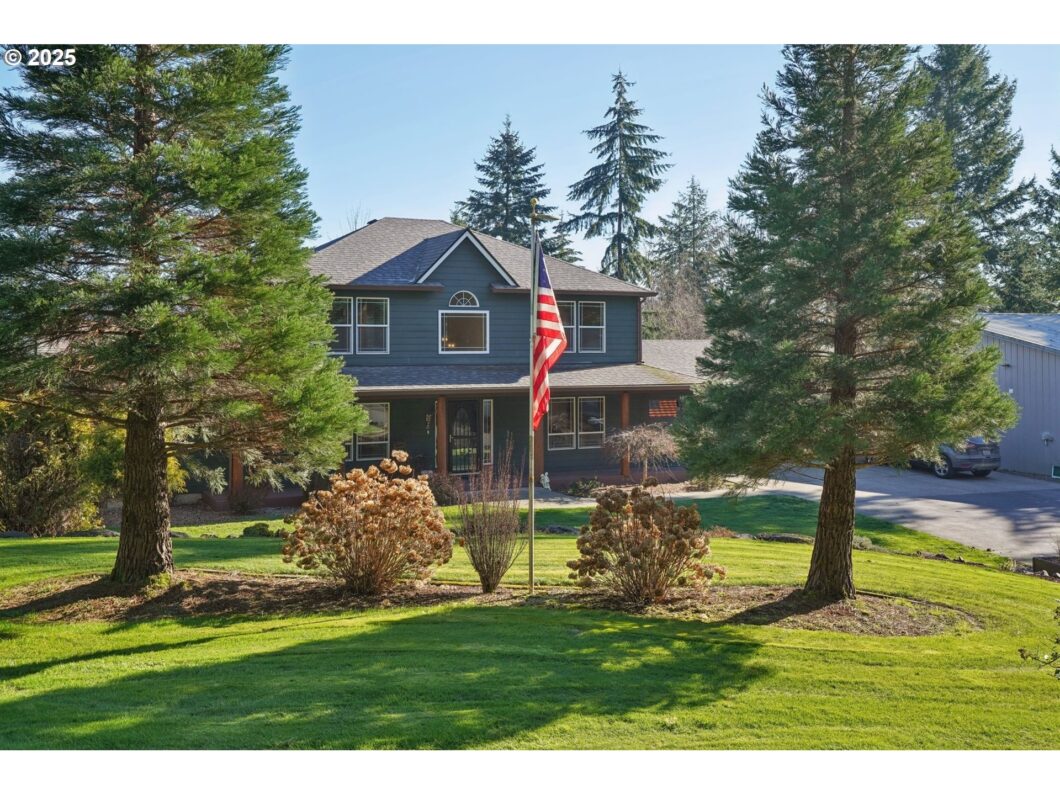
Welcome to this beautiful home, situated on 2 usable acres! 40 fruit tress, grapes 2 ponds stocked with fish, chicken coup & aviary! 1750 sq. ft 2/1 bath separate ADU (currently rented) Home features 3/2.5 baths, primary on main level with walk in shower and soaking tub newer HVAC & water heater, central vac, roof is 7 years old, fresh paint outside, bonus room w/wet bar up, quartz counters in spacious kitchen with eating area, walk-in pantry, Brazilian hardwood floors on main. Formal living/dining for those family dinners. Large covered porch with skylights for outside entertaining, full RV hookups, large shop. Great Multi-gen living opportunity close to downtown Castle Rock. Chair lift stays with home. Too much to list, come and see!
View full listing details| Price: | $799,999 |
| Address: | 870 Sandy Bend Rd |
| City: | Castle Rock |
| County: | Cowlitz |
| State: | Washington |
| Zip Code: | 98611 |
| MLS: | 766785078 |
| Year Built: | 2006 |
| Square Feet: | 2,578 |
| Acres: | 2.07 |
| Lot Square Feet: | 2.07 acres |
| Bedrooms: | 3 |
| Bathrooms: | 2.1 |
| Half Bathrooms: | 1 |
| roof: | Composition, Shingle |
| sewer: | Septic Tank |
| cooling: | Central Air, Heat Pump |
| country: | US |
| heating: | Forced Air, Heat Pump |
| stories: | 2 |
| taxYear: | 2024 |
| basement: | Crawl Space |
| photo1Url: | https://www.rmlsweb.com/webphotos/76600000/70000/8000/766785078-1-a.jpg |
| priceType: | List Price |
| appliances: | Dishwasher, Free-Standing Range, Free-Standing Refrigerator, Island, Microwave, Pantry, Plumbed For Ice Maker, Quartz, Stainless Steel Appliance(s) |
| directions: | Hwy 411 to Sandy Bend Rd, turn left home on the right |
| garageType: | Attached, Extra Deep |
| highSchool: | Castle Rock |
| room4Level: | Upper |
| room5Level: | Main |
| room6Level: | Upper |
| room7Level: | Upper |
| room8Level: | Upper |
| room9Level: | Main |
| disclosures: | Disclosure |
| lotFeatures: | Level, Orchard, Pond, Sloped |
| room10Level: | Main |
| room11Level: | Main |
| room12Level: | Main |
| room13Level: | Main |
| waterSource: | Private, Shallow Well |
| daysOnMarket: | 103 |
| garageSpaces: | 3 |
| hotSheetDate: | 2025-05-13 |
| listAgentKey: | 73039 |
| listingTerms: | Cash, Conventional, FHA, VA Loan |
| lotSizeRange: | 1 to 2.99 Acres |
| mlsAreaMajor: | Cowlitz County not in Woodland City Limits or Scho |
| onMarketDate: | 2025-01-30T00:00:00+00:00 |
| parcelNumber: | WJ2206011 |
| parkingTotal: | 3 |
| listOfficeFax: | 866-557-2855 |
| listOfficeKey: | 106145 |
| room9Features: | Formal |
| rvDescription: | RV Hookup, RV Parking, RV/Boat Storage |
| waterBodyName: | Pond |
| listingService: | Full Service |
| room11Features: | Built-in Range, Dishwasher, Eating Area, Island, Microwave, Pantry |
| standardStatus: | Pending |
| windowFeatures: | Double Pane Windows, Vinyl Frames |
| fuelDescription: | Electricity |
| parkingFeatures: | Driveway, Off Street |
| roadSurfaceType: | Paved |
| sourceSystemKey: | 766785078 |
| taxAnnualAmount: | 5213.14 |
| viewDescription: | Mountain(s), Pond, Territorial |
| elementarySchool: | Castle Rock |
| exteriorFeatures: | Accessory Dwelling Unit, Covered Deck, Covered Patio, Deck, Fire Pit, Garden, On Site Stormwater Management, Outbuilding, Porch, Poultry Coop, Public Road, Raised Beds, RV Hookup, RV Parking, RV/Boat Storage, Sprinkler, Water Feature, Workshop, Yard |
| interiorFeatures: | Engineered Hardwood, Hardwood Floors, High Ceilings, High Speed Internet, Laundry, Luxury Vinyl Plank, Quartz, Separate Living Quarters/Apartment/Aux Living Unit, Soaking Tub, Vinyl Floor, Wall to Wall Carpet |
| offMarketDateMls: | 2025-05-13T00:00:00+00:00 |
| room4Description: | Bonus Room |
| room5Description: | Bathroom |
| room6Description: | Bathroom |
| room7Description: | 2nd Bedroom |
| room8Description: | 3rd Bedroom |
| room9Description: | Dining Room |
| sourceSystemName: | Regional Multiple Listing Service, Inc. |
| supplementNumber: | 1 |
| foundationDetails: | Concrete Perimeter |
| listAgentLastName: | Campbell |
| listMainOfficeKey: | 106142 |
| listingKeyNumeric: | 766785078 |
| lotSizeSquareFeet: | 90169 |
| offerInstructions: | Seller's Agent Only |
| originalListPrice: | 800500 |
| previousListPrice: | 825900 |
| propertyCondition: | Updated/Remodeled |
| room10Description: | Family Room |
| room11Description: | Kitchen |
| room12Description: | Living Room |
| room13Description: | Primary Bedroom |
| room4FeaturesCont: | Wet Bar |
| architecturalStyle: | 2 Story, Traditional |
| listAgentFirstName: | Deborah |
| mainLevelAreaTotal: | 1624 |
| room11FeaturesCont: | Free-Standing Refrigerator, Plumbed For Ice Maker, Quartz |
| room13FeaturesCont: | Engineered Hardwood, Soaking Tub, Walk in Closet, Walk-in Shower, Wall to Wall Carpet |
| waterfrontFeatures: | Other |
| exteriorDescription: | Cement Siding |
| hotWaterDescription: | Electricity |
| listingContractDate: | 2025-01-30T00:00:00+00:00 |
| streetNumberNumeric: | 870 |
| taxLegalDescription: | 22 -9N -2W CC11147 LOT 3 SWNE FKA T-6B LOT 3 OF. |
| upperLevelAreaTotal: | 954 |
| listOfficeKeyNumeric: | 106145 |
| middleOrJuniorSchool: | Castle Rock |
| originatingSystemKey: | 766785078 |
| purchaseContractDate: | 2025-05-13T00:00:00+00:00 |
| accessibilityFeatures: | Main Floor Bedroom w/Bath, Stair Lift, Utility Room On Main, Walk-in Shower |
| bathroomsTotalInteger: | 3 |
| currentPriceForStatus: | 799999 |
| originatingSystemName: | Regional Multiple Listing Service, Inc. |
| statusChangeTimestamp: | 2025-05-13T19:41:43+00:00 |
| buildingAreaCalculated: | 2578 |
| cumulativeDaysOnMarket: | 103 |
| bathroomsFullUpperLevel: | 2 |
| bathroomsTotalMainLevel: | 0.1 |
| buildingAreaDescription: | Public Rec |
| bathroomsTotalLowerLevel: | 0.0 |
| bathroomsTotalUpperLevel: | 2.0 |
| contractStatusChangeDate: | 2025-05-13T00:00:00+00:00 |
| listMainOfficeKeyNumeric: | 106142 |
| bathroomsPartialMainLevel: | 1 |


Please sign up for a Listing Manager account below to inquire about this listing