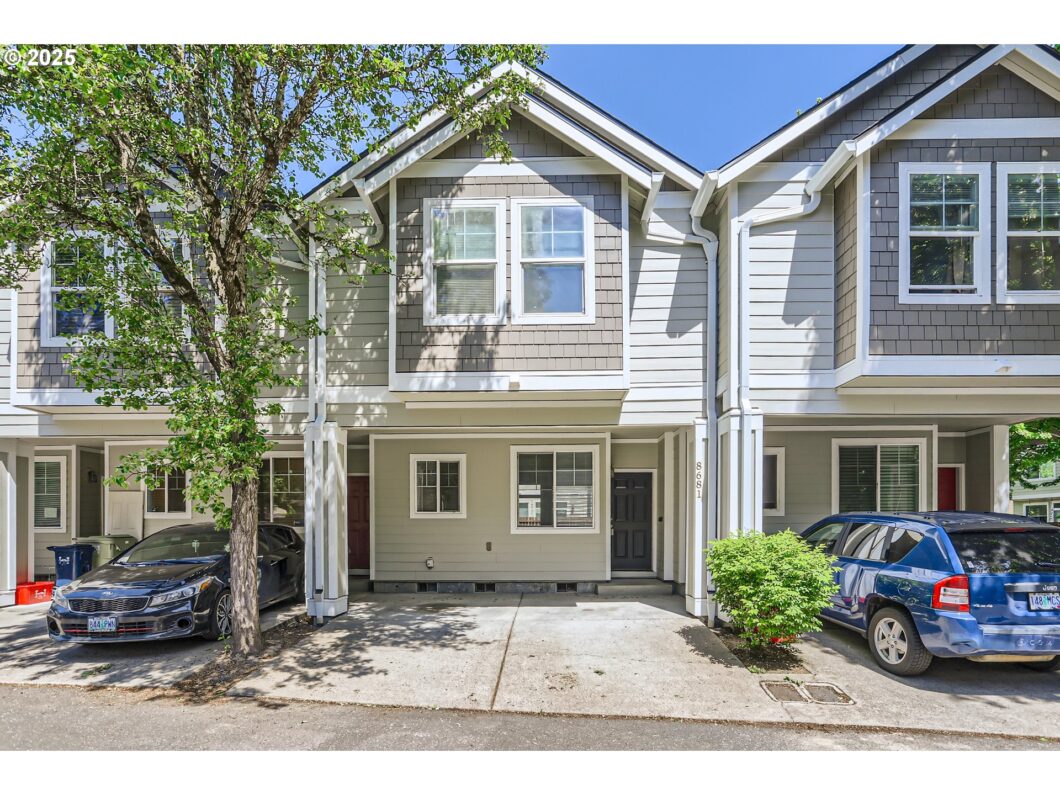
Beautifully remodeled Townhouse style near Tanasbourne area! This unit is updated with new carpet, new paint and blinds. Enjoy the natural light & open floor plan! Great sized living room spans out to the updated backyard. Primary suite upstairs with vaulted ceilings, double closets & W/D. Two additional sizable bedrooms w/ plenty of storage space! Conveniently located to Streets of Tanasbourne, close to Quatama Station, Orchard Park, Orenco Woods Nature Park & Intel! LOW HOA!! [Home Energy Score = 9. HES Report at https://rpt.greenbuildingregistry.com/hes/OR10237841]
View full listing details| Price: | $350,000 |
| Address: | 8681 NE Tennyson Ln |
| City: | Hillsboro |
| County: | Washington |
| State: | Oregon |
| Zip Code: | 97006 |
| MLS: | 778136150 |
| Year Built: | 2002 |
| Square Feet: | 1,151 |
| Bedrooms: | 3 |
| Bathrooms: | 2 |
| roof: | Composition |
| sewer: | Public Sewer |
| vtURL: | https://unbranded.virtuance.com/listing/8681-ne-tennyson-ln-hillsboro-oregon-1 |
| vtURL2: | &initialViewType=pano&utm_source=dashboard |
| cooling: | None |
| country: | US |
| heating: | Forced Air |
| stories: | 2 |
| taxYear: | 2024 |
| basement: | Crawl Space |
| photo1Url: | https://www.rmlsweb.com/webphotos/77800000/10000/3000/778136150-1-a.jpg |
| priceType: | List Price |
| appliances: | Dishwasher, Disposal, Free-Standing Range |
| directions: | Cornell Rd, South on NE John Olsen Ave, Right on NW Hodes, Left on NE 87th Ave to NE 86th |
| garageType: | Carport, Tuck-Under |
| highSchool: | Liberty |
| room11Area: | 140 |
| room12Area: | 225 |
| room13Area: | 154 |
| room4Level: | Upper |
| room7Level: | Upper |
| room8Level: | Upper |
| disclosures: | Disclosure |
| lotFeatures: | Commons, Level |
| room11Level: | Main |
| room11Width: | 10 |
| room12Level: | Main |
| room12Width: | 15 |
| room13Level: | Upper |
| room13Width: | 11 |
| waterSource: | Public Water |
| daysOnMarket: | 5 |
| garageSpaces: | 2 |
| hotSheetDate: | 2025-05-02 |
| listAgentKey: | 69689 |
| listingTerms: | Cash, Conventional |
| mlsAreaMajor: | Hillsboro, Forest Grove |
| onMarketDate: | 2025-05-02T00:00:00+00:00 |
| parcelNumber: | R2115722 |
| parkingTotal: | 2 |
| room11Length: | 14 |
| room12Length: | 15 |
| room13Length: | 14 |
| storiesTotal: | 2 |
| unitLocation: | Townhouse |
| listOfficeFax: | 503-444-9008 |
| listOfficeKey: | 107969 |
| associationFee: | 155 |
| listingService: | Full Service |
| room11Features: | Dishwasher, Disposal, Island |
| room12Features: | Great Room, Sliding Doors |
| standardStatus: | Active |
| windowFeatures: | Vinyl Frames |
| fuelDescription: | Electricity |
| parkingFeatures: | Carport, Off Street |
| roadSurfaceType: | Paved |
| sourceSystemKey: | 778136150 |
| taxAnnualAmount: | 2566.8 |
| elementarySchool: | Lenox |
| exteriorFeatures: | Fenced, Patio |
| interiorFeatures: | Ceiling Fan, High Ceilings, Laminate Flooring, Laundry, Washer/Dryer |
| room4Description: | Laundry |
| room7Description: | 2nd Bedroom |
| room8Description: | 3rd Bedroom |
| room9Description: | Dining Room |
| sourceSystemName: | Regional Multiple Listing Service, Inc. |
| supplementNumber: | 2 |
| foundationDetails: | Concrete Perimeter |
| listAgentLastName: | Sachdeva |
| listMainOfficeKey: | 107969 |
| listingKeyNumeric: | 778136150 |
| offerInstructions: | Call Seller's Agent |
| originalListPrice: | 350000 |
| propertyCondition: | Resale |
| room10Description: | Family Room |
| room11Description: | Kitchen |
| room12Description: | Living Room |
| room13Description: | Primary Bedroom |
| architecturalStyle: | 2 Story, Townhouse |
| listAgentFirstName: | Roy |
| mainLevelAreaTotal: | 498 |
| room12FeaturesCont: | Wall to Wall Carpet |
| coListAgentLastName: | Cromwell |
| coListMainOfficeKey: | 107969 |
| exteriorDescription: | Cement Siding, Shingle Siding |
| hotWaterDescription: | Electricity |
| listingContractDate: | 2025-05-02T00:00:00+00:00 |
| streetNumberNumeric: | 8681 |
| taxLegalDescription: | NOTTING HILL CONDO, SUPPLEMENTAL PLAT NO.1: ANNEXATION OF STAGE 2 |
| upperLevelAreaTotal: | 653 |
| associationAmenities: | Commons, Exterior Maintenance, Management |
| coListAgentFirstName: | Dana |
| condominiumFloorPlan: | Townhouse |
| listOfficeKeyNumeric: | 107969 |
| middleOrJuniorSchool: | Poynter |
| originatingSystemKey: | 778136150 |
| bathroomsTotalInteger: | 2 |
| condominiumGarageType: | Attached |
| currentPriceForStatus: | 350000 |
| originatingSystemName: | Regional Multiple Listing Service, Inc. |
| buildingAreaCalculated: | 1151 |
| condominiumWasherDryer: | See Remarks |
| associationFeeFrequency: | Monthly |
| bathroomsFullUpperLevel: | 2 |
| bathroomsTotalMainLevel: | 0.0 |
| buildingAreaDescription: | Trio |
| bathroomsTotalLowerLevel: | 0.0 |
| bathroomsTotalUpperLevel: | 2.0 |
| contractStatusChangeDate: | 2025-05-02T00:00:00+00:00 |
| listMainOfficeKeyNumeric: | 107969 |
| condominiumUnitsInComplex: | 104 |
| coListMainOfficeKeyNumeric: | 107969 |


Please sign up for a Listing Manager account below to inquire about this listing