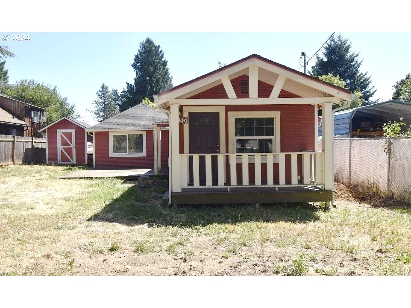
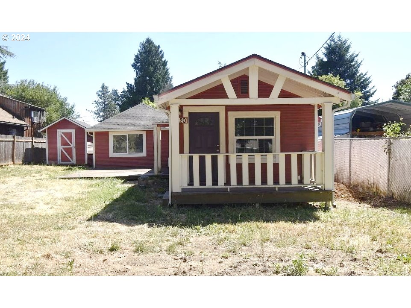
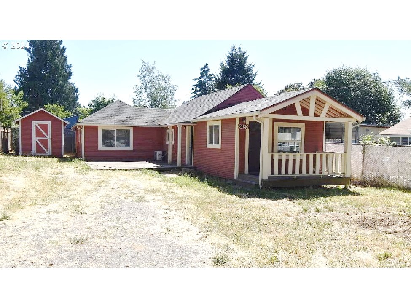
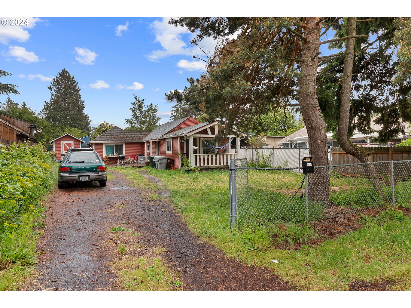
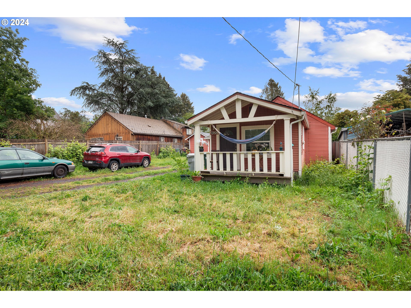
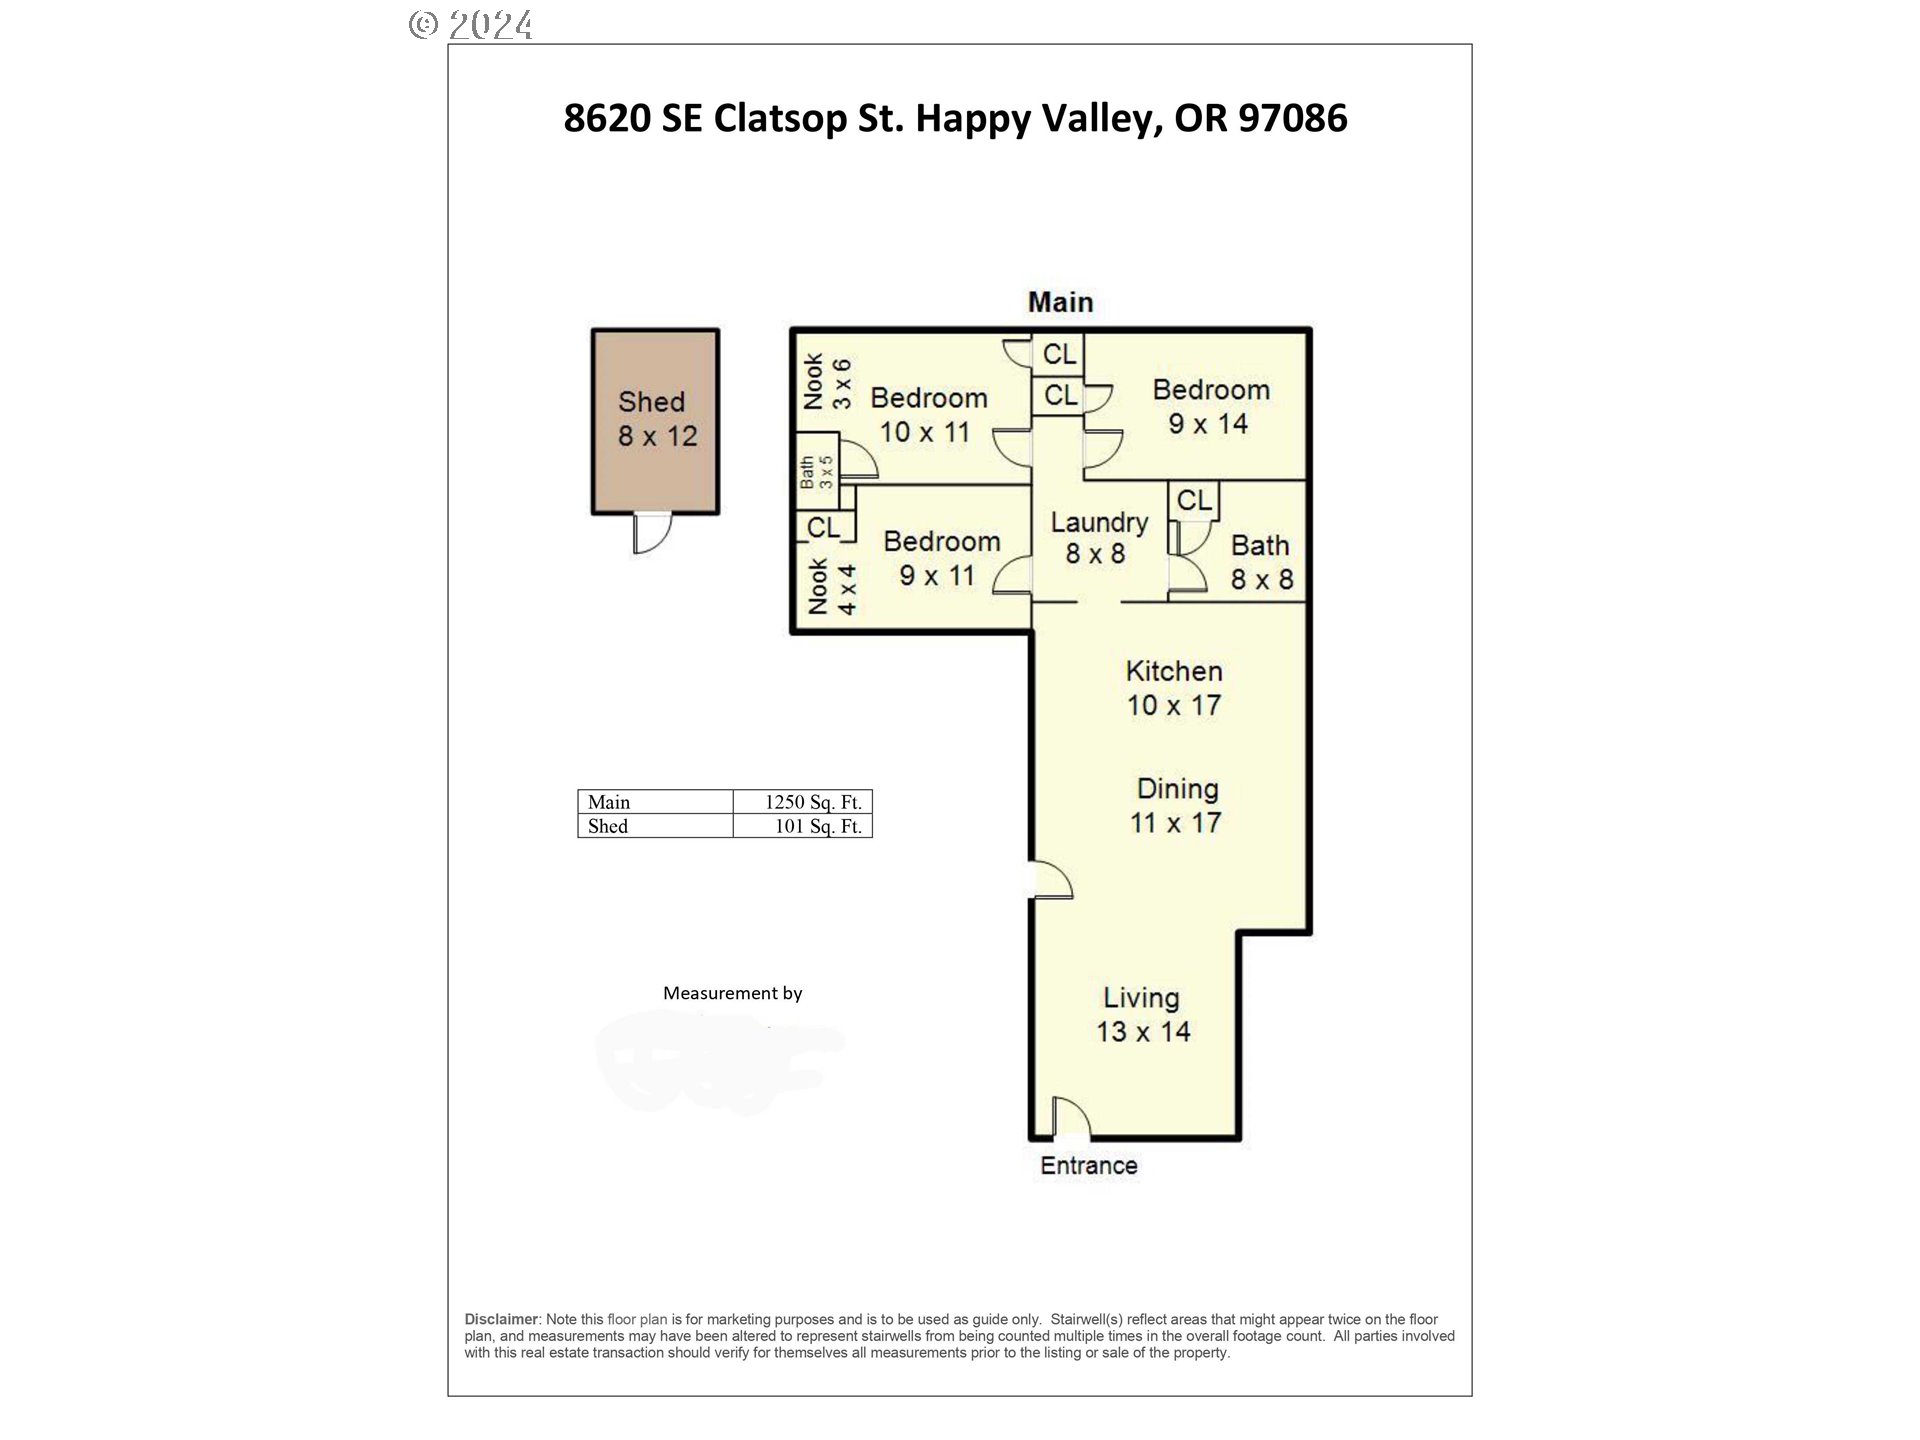
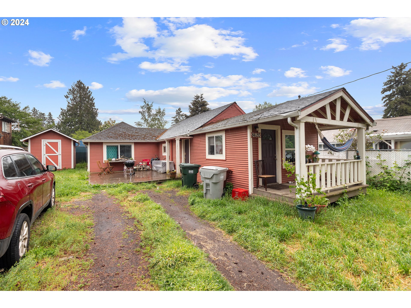
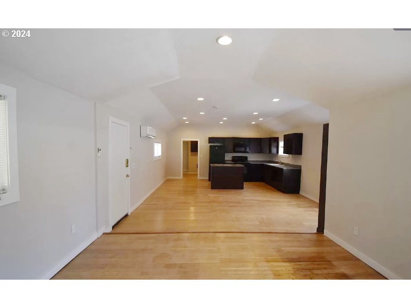
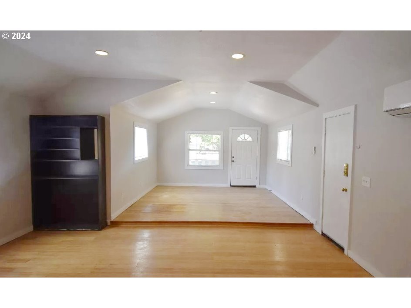
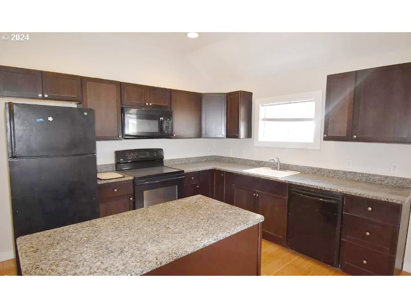
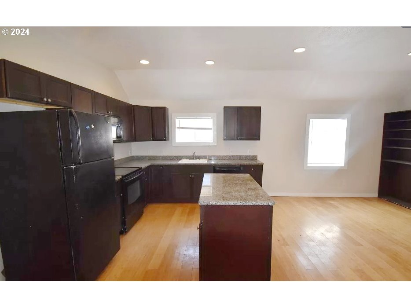
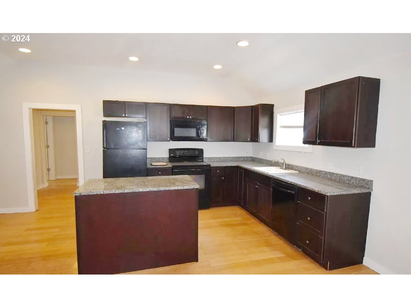
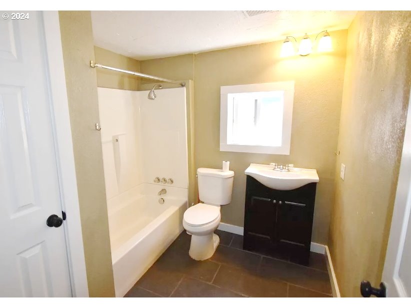
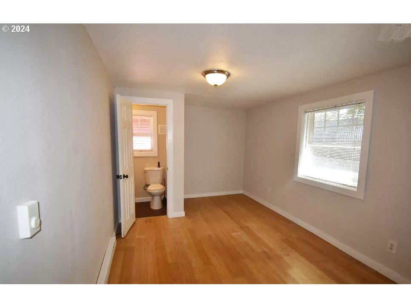
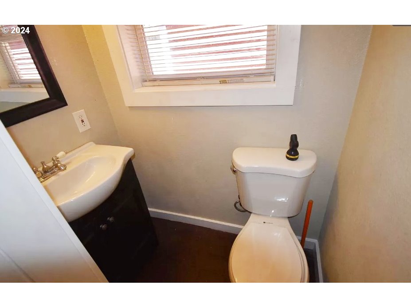
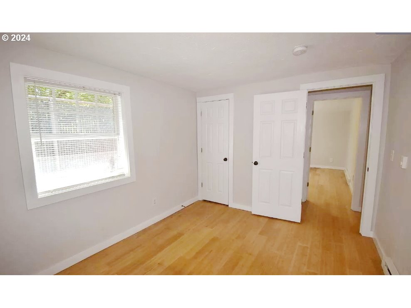
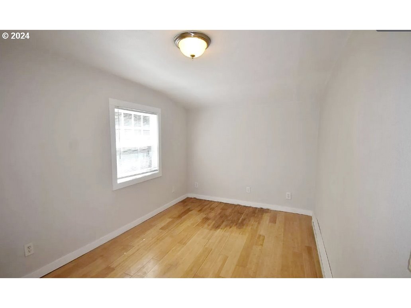
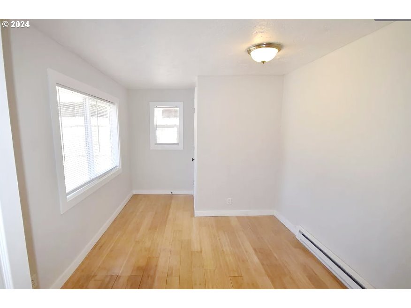
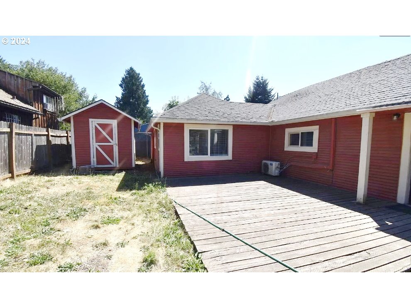
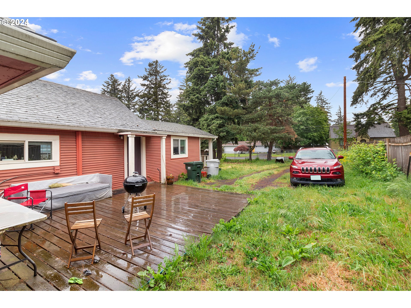
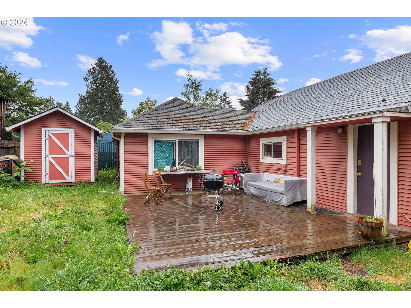
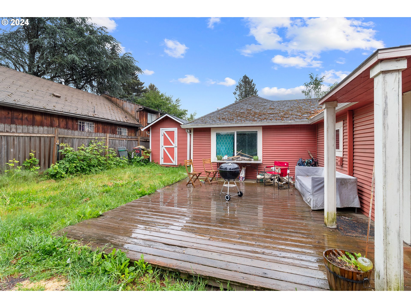
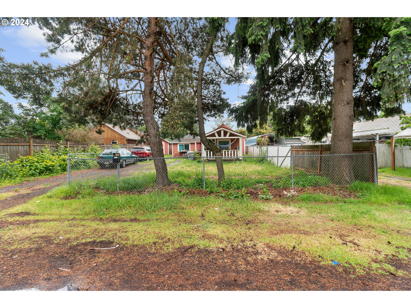
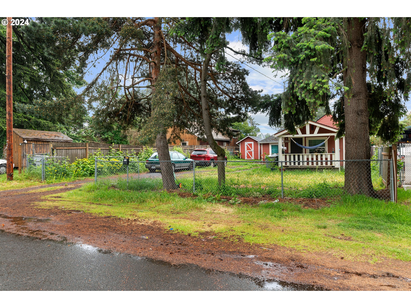
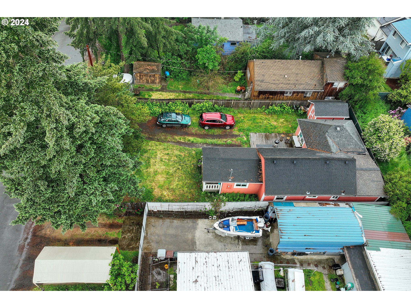
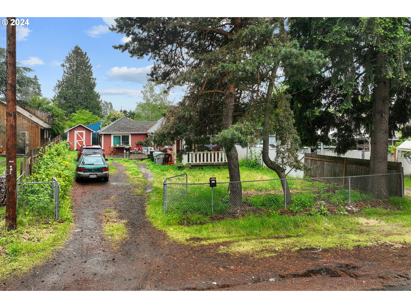
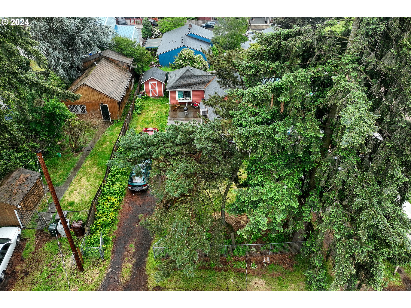
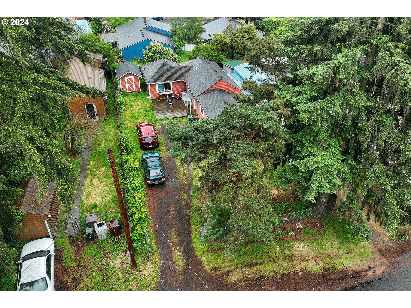
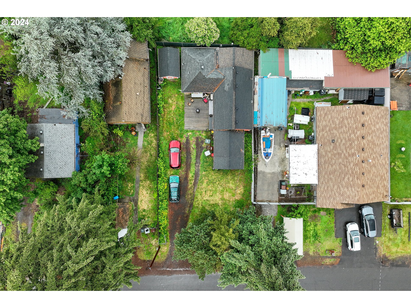
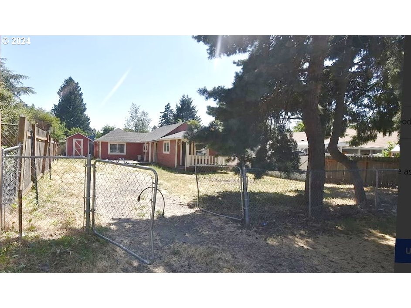
Priced to sell! Larger lot with 1250 square foot, 3 bedroom, 1.5 bath home. Home has loads of charms and many updates. Vaulted open floorplan: living, dining and kithcen. Newer vinyl windows, interior doors, kitchen cabinets and trim. Front porch, plenty of parking, deck, and fenced yard.
View full listing details| Price: | $339,000 |
| Address: | 8620 SE CLATSOP ST |
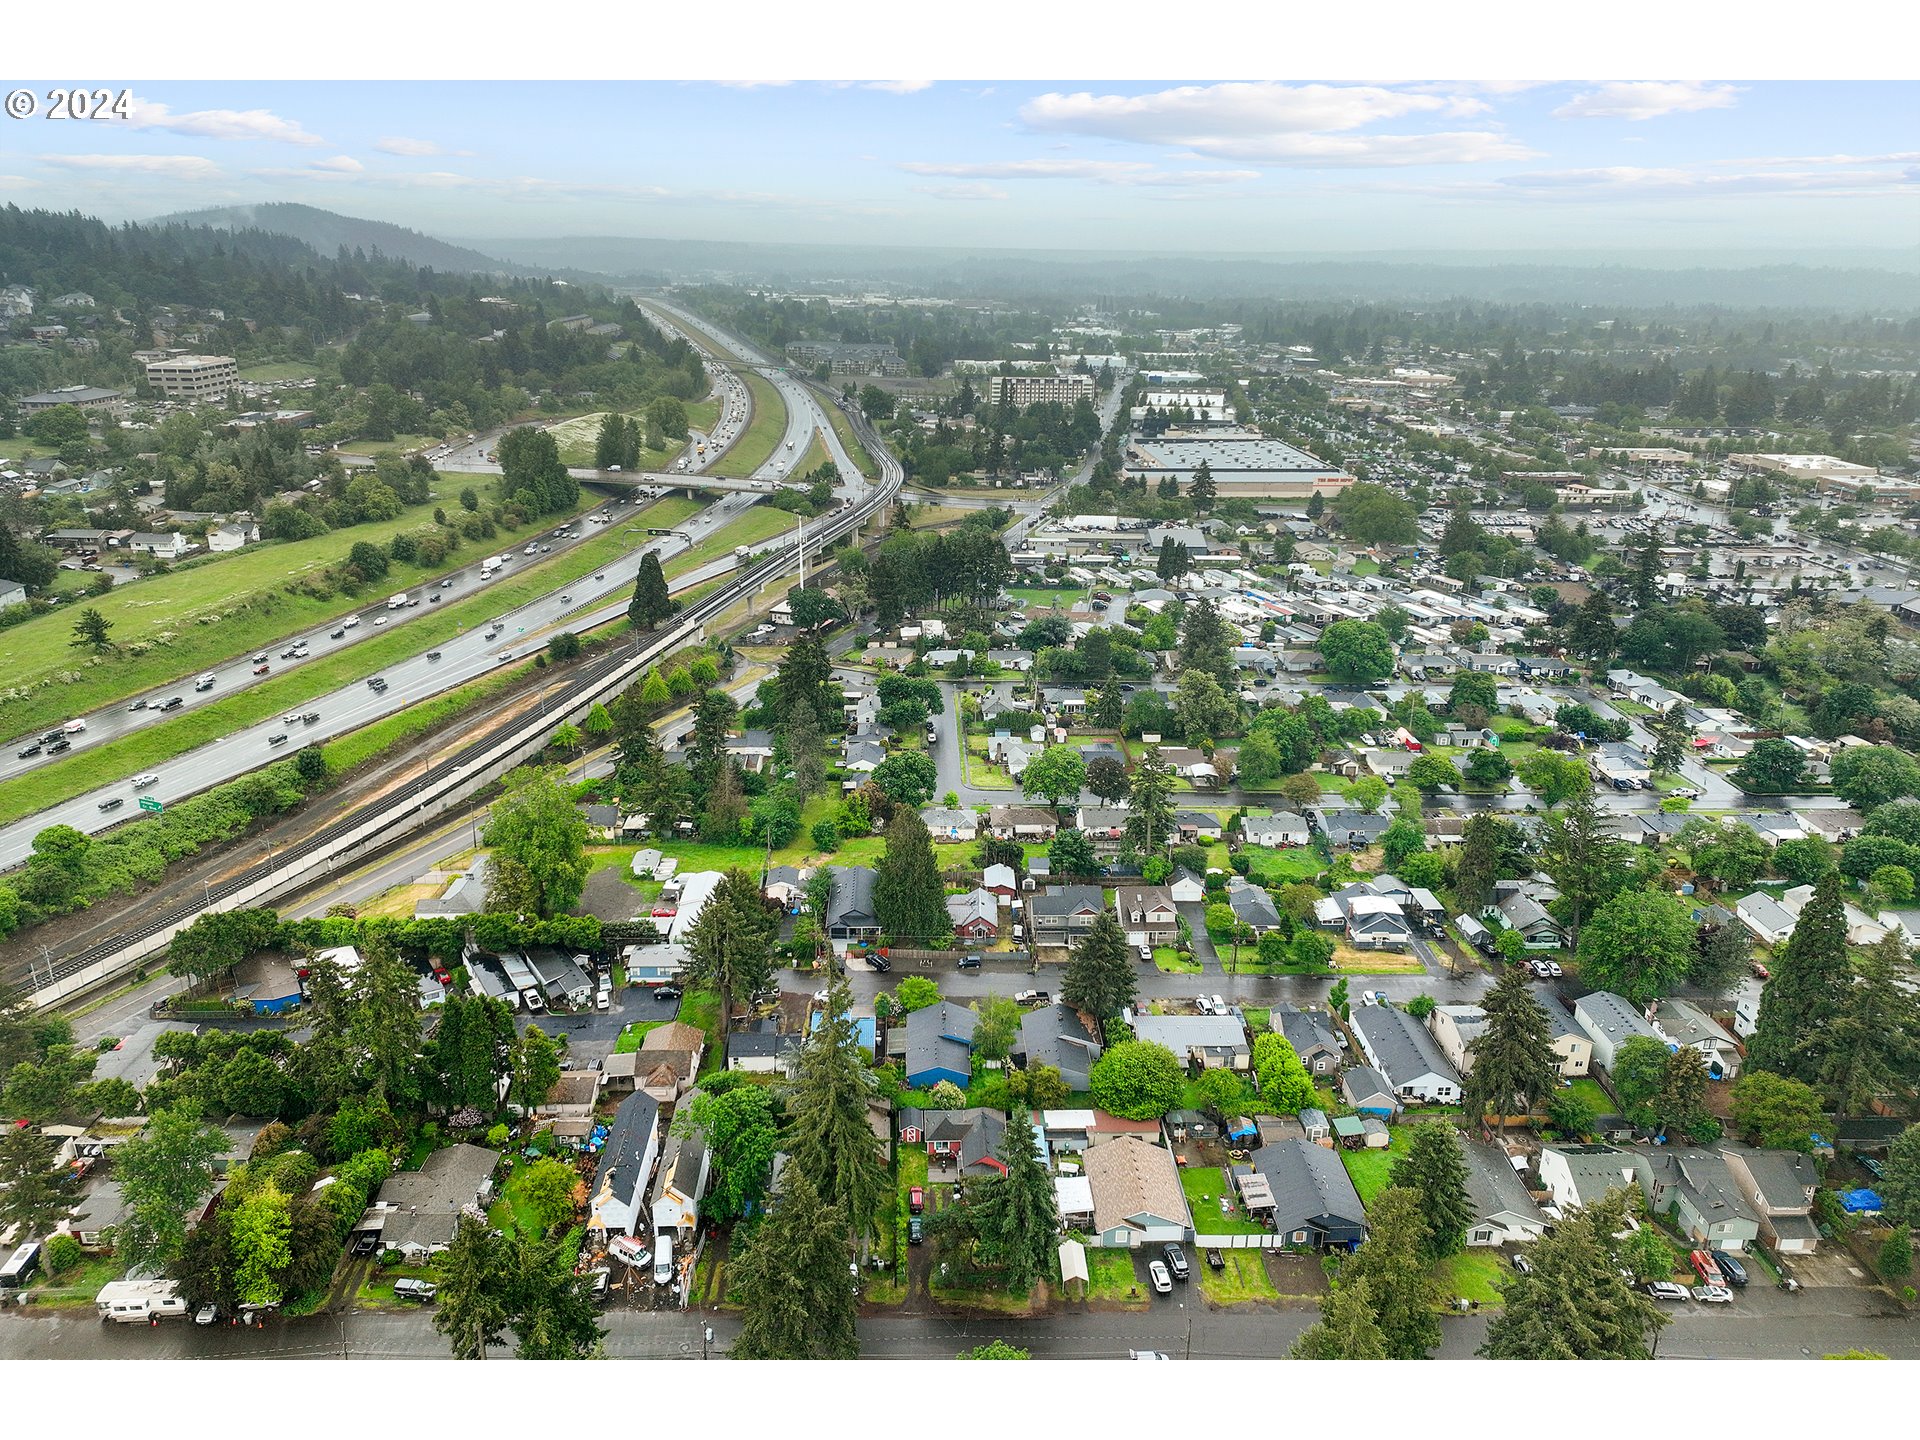
| City: | Happy Valley |
| County: | Clackamas |
| State: | Oregon |
| Zip Code: | 97086 |
| Subdivision: | HAPPY VALLEY |
| MLS: | 24370462 |
| Year Built: | 1948 |
| Square Feet: | 1,250 |
| Acres: | 0.120 |
| Lot Square Feet: | 0.120 acres |
| Bedrooms: | 3 |
| Bathrooms: | 1.1 |
| Half Bathrooms: | 1 |
| stories: | 1 |
| taxYear: | 2023 |
| room4Area: | 64 |
| room7Area: | 126 |
| room8Area: | 99 |
| room9Area: | 187 |
| directions: | Fuller to Clatsop |
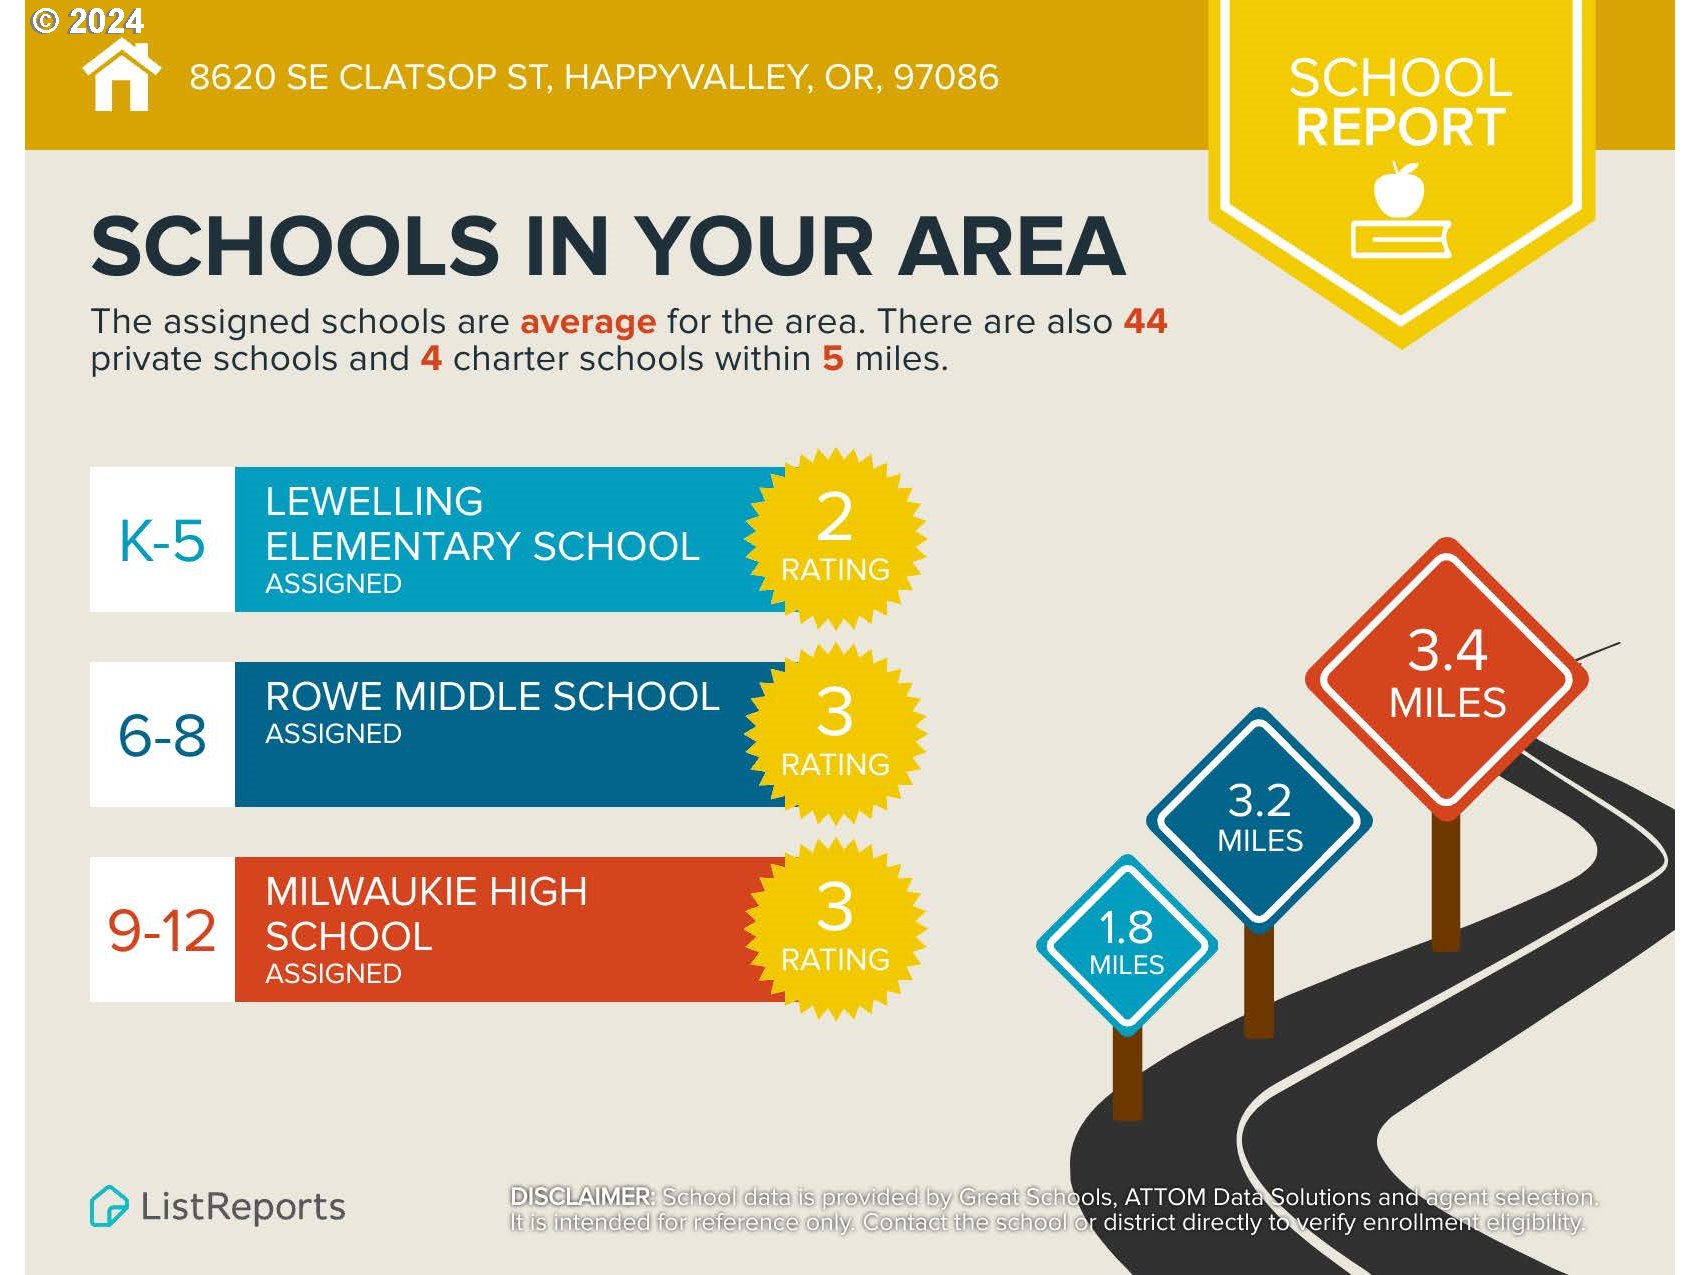
| highSchool: | Milwaukie |
| rentAmount: | 2100 |
| room11Area: | 170 |
| room12Area: | 182 |
| room13Area: | 110 |
| room4Level: | Main |
| room4Width: | 8 |
| room7Level: | Main |
| room7Width: | 14 |
| room8Level: | Main |
| room8Width: | 11 |
| room9Level: | Main |
| room9Width: | 17 |
| disclosures: | Disclosure |
| lotFeatures: | Level, Private, Trees |
| room11Level: | Main |
| room11Width: | 17 |
| room12Level: | Main |
| room12Width: | 14 |
| room13Level: | Main |
| room13Width: | 11 |
| room4Length: | 8 |
| room7Length: | 9 |
| room8Length: | 9 |
| room9Length: | 11 |
| waterSource: | Public Water |
| daysOnMarket: | 29 |
| listingTerms: | Cash, Conventional, FHA |
| lotSizeRange: | 5, 000 to 6, 999 SqFt |
| mlsAreaMajor: | Milwaukie, Gladstone, Happy Valley, Clckmas, Dmscus, Estacada |
| room11Length: | 10 |
| room12Length: | 13 |
| room13Length: | 10 |
| rvDescription: | RV Parking, RV/Boat Storage |
| room11Features: | Dishwasher, Disposal, Island, Microwave |
| room13Features: | Bathroom |
| fuelDescription: | Electricity |
| roadSurfaceType: | Paved |
| taxAnnualAmount: | 2427.28 |
| viewDescription: | Territorial |
| elementarySchool: | Lewelling |
| exteriorFeatures: | Deck, Fenced, Porch, RV Parking, Tool Shed, Yard |
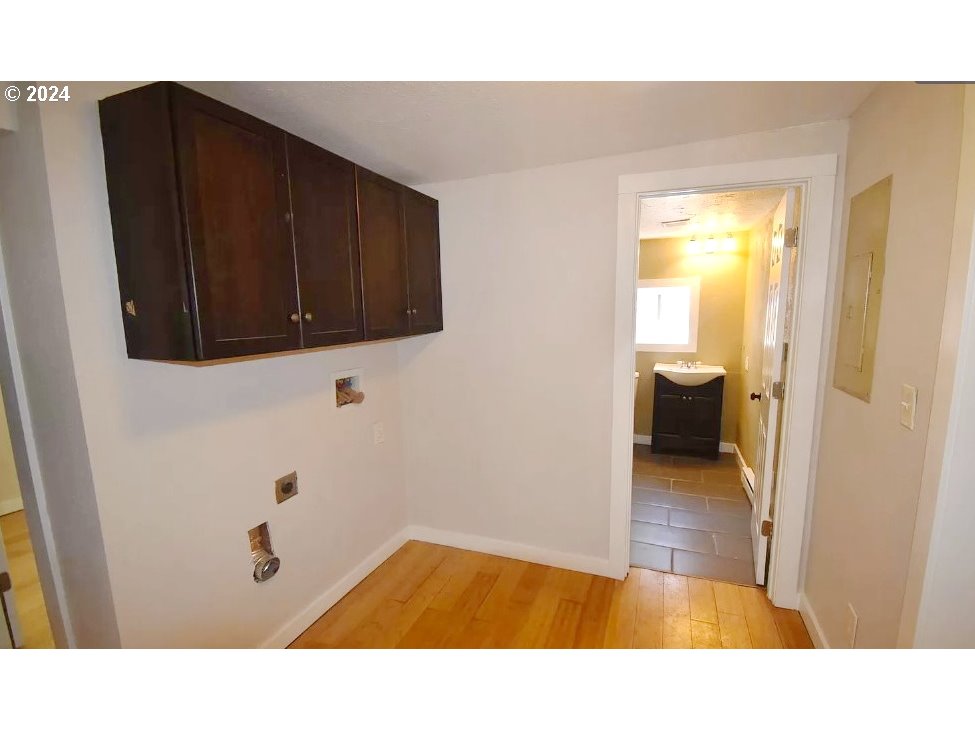
| room4Description: | Laundry |
| room7Description: | 2nd Bedroom |
| room8Description: | 3rd Bedroom |
| room9Description: | Dining Room |
| propertyCondition: | Approximately |
| room10Description: | Family Room |
| room11Description: | Kitchen |
| room12Description: | Living Room |
| room13Description: | Primary Bedroom |
| room9FeaturesCont: | Laminate Flooring |
| architecturalStyle: | 1 Story, Ranch |
| mainLevelAreaTotal: | 1250 |
| room11FeaturesCont: | Free-Standing Range, Free-Standing Refrigerator |
| room12FeaturesCont: | Laminate Flooring |
| room13FeaturesCont: | Laminate Flooring |
| exteriorDescription: | Vinyl Siding |
| hotWaterDescription: | Electricity |
| middleOrJuniorSchool: | Rowe |
| currentPriceForStatus: | 339000 |
| bathroomsFullMainLevel: | 1 |
| buildingAreaCalculated: | 1250 |
| bathroomsTotalMainLevel: | 1.1 |
| buildingAreaDescription: | Floorplan |
| bathroomsTotalLowerLevel: | 0.0 |
| bathroomsTotalUpperLevel: | 0.0 |
| bathroomsPartialMainLevel: | 1 |
Please sign up for a Listing Manager account below to inquire about this listing