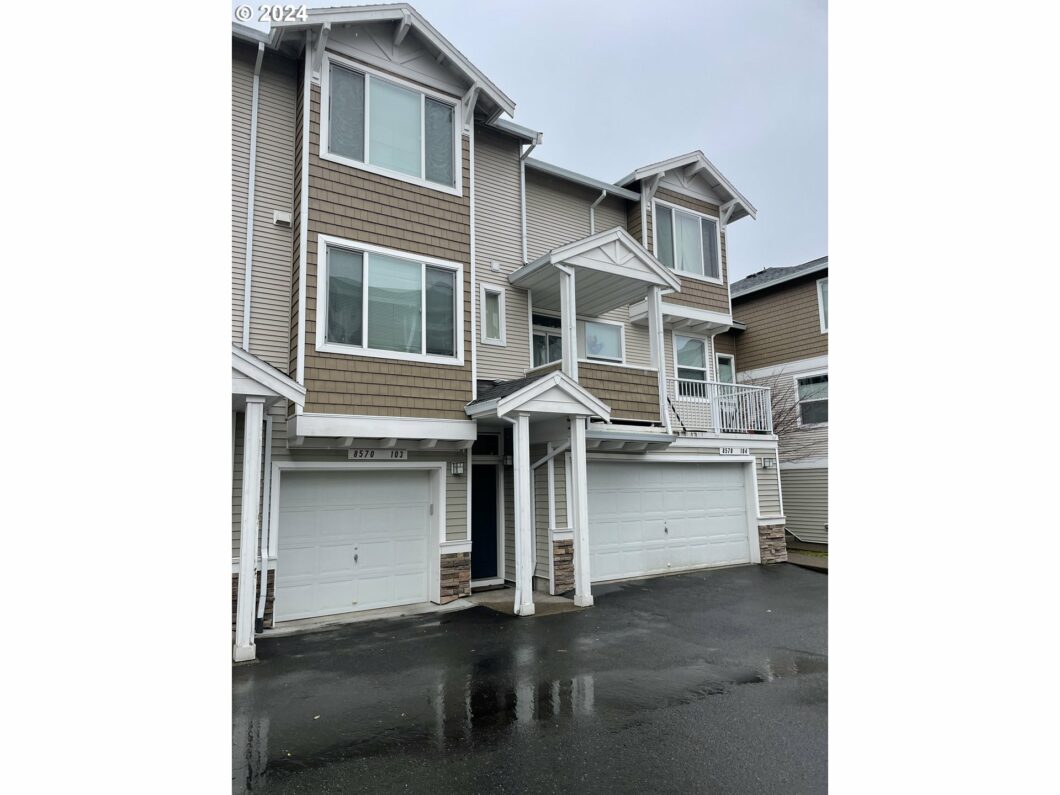
Beautiful Sexton Mountain/Murray Hills townhome-style condo with sweeping views of Mt. Hood, wooded areas and city. Tons of light enters this beautifully maintained tri level unit and is complete with oversized bedrooms with soaking tubs, large closets, 2 and a half baths, open kitchen and living concept, gas fireplace, granite countertops, gas appliances, large tandem garage, larger deck and plenty of storage. Cozy and tight knit condo community conveniently located down the street from grocery stores, restaurants and transit. Close drive to freeways, downtown Beaverton, Murray Scholls and Washington Square. Quick drive to Intel, NIKE, and downtown Portland. Fabulous opportunity! Must see!
View full listing details| Price: | $389,900 |
| Address: | 8570 SW 147TH TER 103 |
| City: | Beaverton |
| County: | Washington |
| State: | Oregon |
| Zip Code: | 97007 |
| Subdivision: | SEXTON MOUNTAIN / MURRAY HILL |
| MLS: | 24158780 |
| Year Built: | 2005 |
| Square Feet: | 1,112 |
| Bedrooms: | 2 |
| Bathrooms: | 2.1 |
| Half Bathrooms: | 1 |
| stories: | 3 |
| taxYear: | 2023 |
| directions: | Murray to Maverick to 147th |
| garageType: | Attached |
| highSchool: | Mountainside |
| room4Level: | Lower |
| room7Level: | Upper |
| room9Level: | Main |
| disclosures: | Disclosure |
| room11Level: | Main |
| room12Level: | Main |
| room13Level: | Upper |
| waterSource: | Public Water |
| daysOnMarket: | 124 |
| listingTerms: | Cash, Conventional |
| mlsAreaMajor: | Beaverton, Aloha |
| unitLocation: | Townhouse |
| room11Features: | Eat Bar, Eating Area, Gas Appliances, Hardwood Floors |
| room12Features: | Balcony, Fireplace |
| windowFeatures: | Double Pane Windows |
| fuelDescription: | Electricity, Gas |
| roadSurfaceType: | Paved |
| taxAnnualAmount: | 3959.45 |
| viewDescription: | City, Mountain(s) |
| elementarySchool: | Sexton Mountain |
| room4Description: | Storage |
| room7Description: | 2nd Bedroom |
| room9Description: | Dining Room |
| supplementNumber: | 1 |
| propertyCondition: | Approximately |
| room10Description: | Family Room |
| room11Description: | Kitchen |
| room12Description: | Living Room |
| room13Description: | Primary Bedroom |
| architecturalStyle: | Townhouse, Tri Level |
| mainLevelAreaTotal: | 523 |
| room11FeaturesCont: | Granite |
| room13FeaturesCont: | Closet, Soaking Tub |
| condominiumDeckArea: | 24 |
| exteriorDescription: | Vinyl Siding |
| hotWaterDescription: | Gas |
| lowerLevelAreaTotal: | 54 |
| upperLevelAreaTotal: | 535 |
| condominiumFloorPlan: | Townhouse |
| middleOrJuniorSchool: | Highland Park |
| condominiumGarageType: | None |
| currentPriceForStatus: | 389900 |
| buildingAreaCalculated: | 1058 |
| condominiumWasherDryer: | Included In Unit |
| associationFeeFrequency: | Monthly |
| bathroomsFullUpperLevel: | 2 |
| bathroomsTotalMainLevel: | 0.1 |
| buildingAreaDescription: | tax |
| bathroomsTotalLowerLevel: | 0.0 |
| bathroomsTotalUpperLevel: | 2.0 |
| bathroomsPartialMainLevel: | 1 |
| condominiumDeckDimensions: | 3x8 |
| condominiumUnitsInComplex: | 20 |


Please sign up for a Listing Manager account below to inquire about this listing