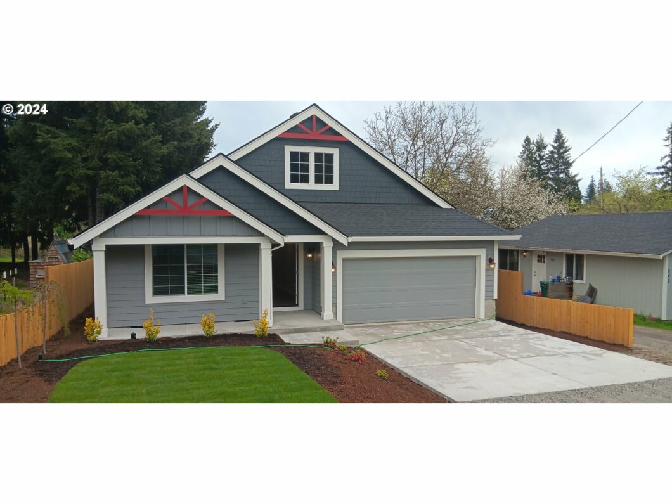
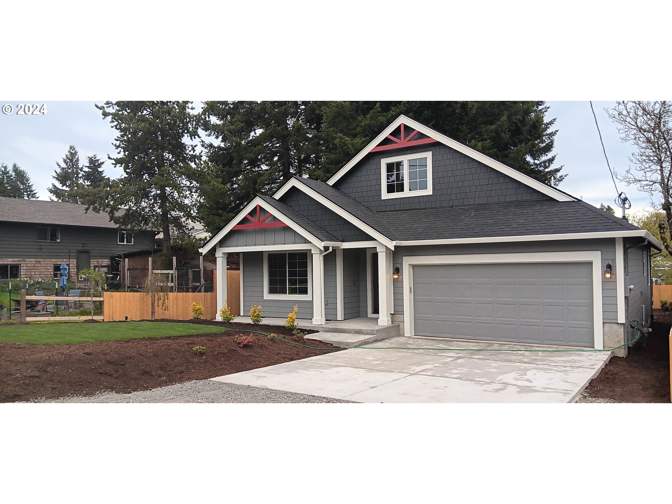
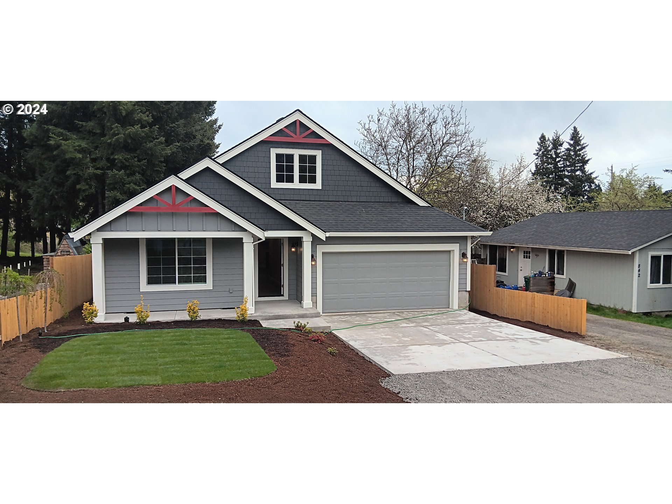
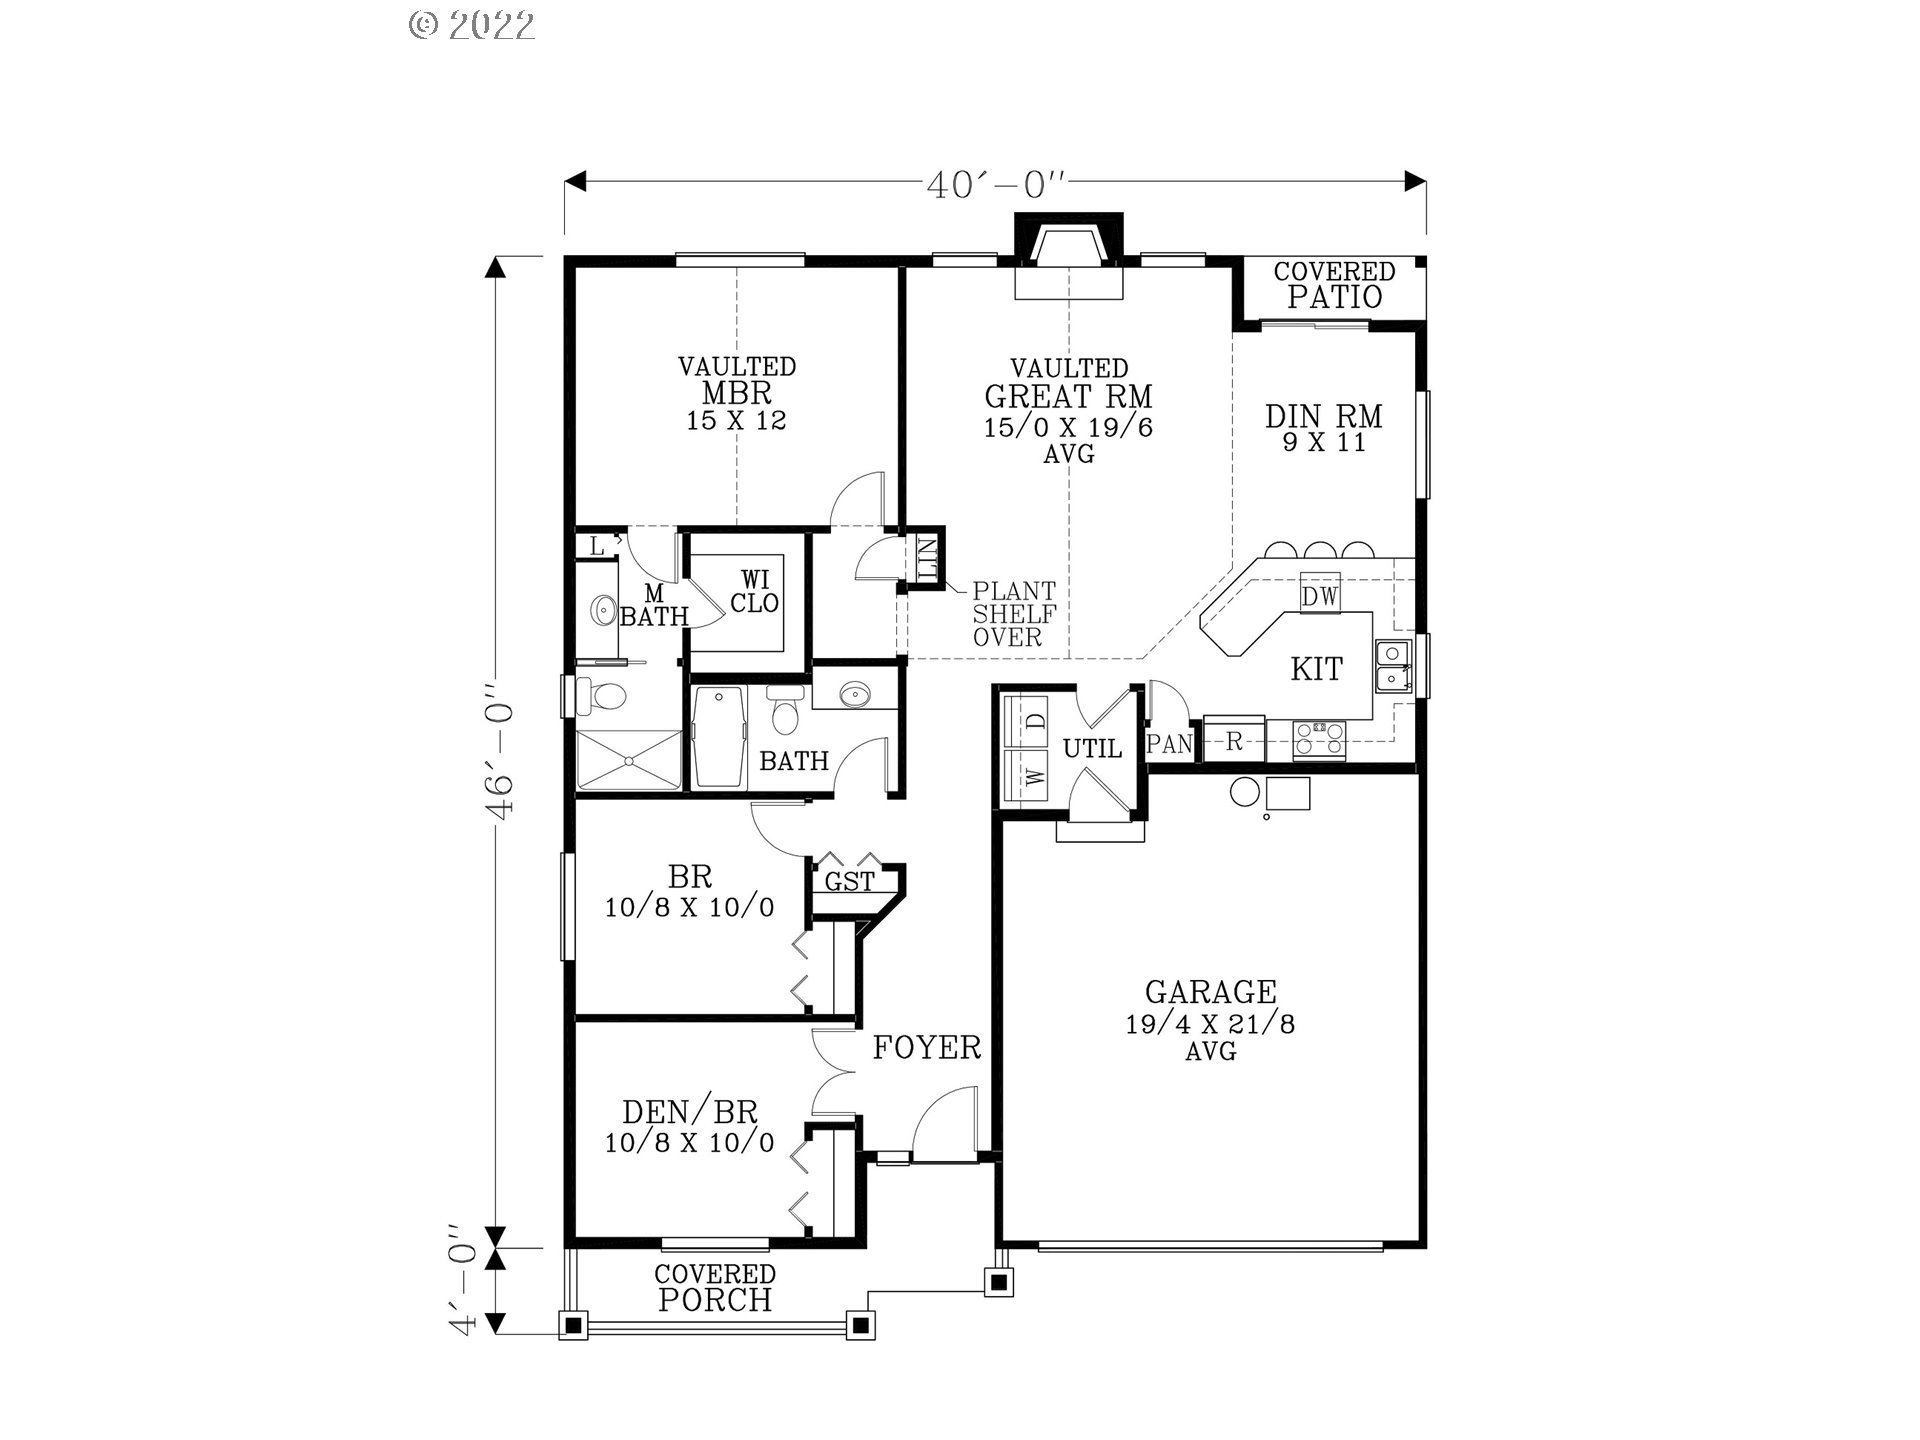
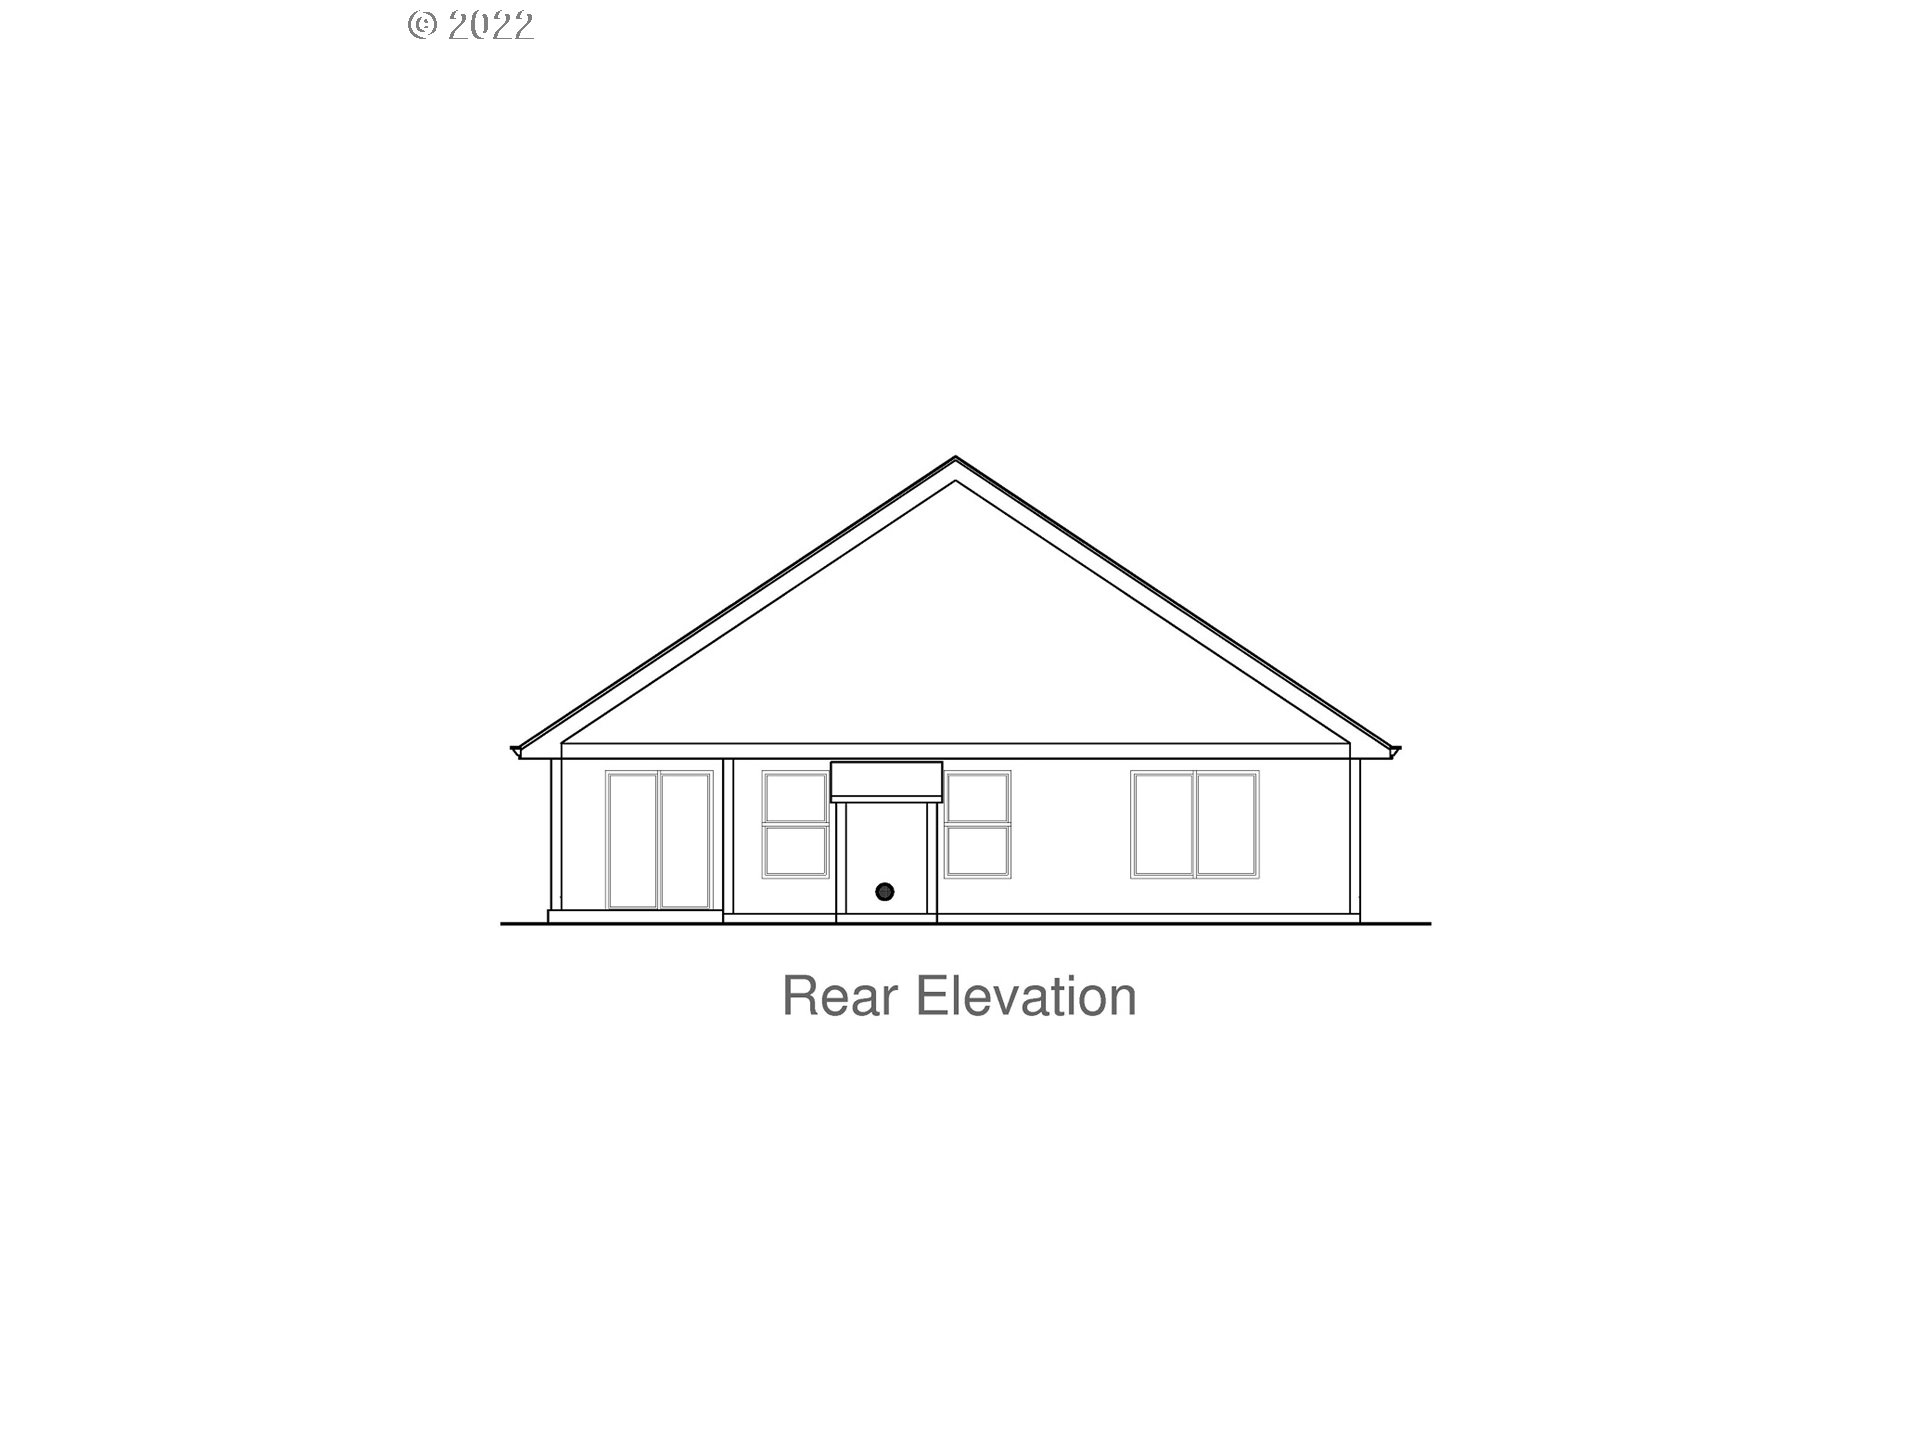
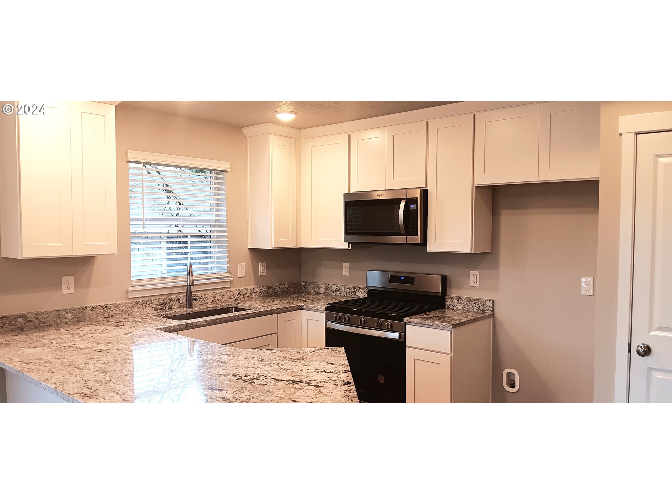
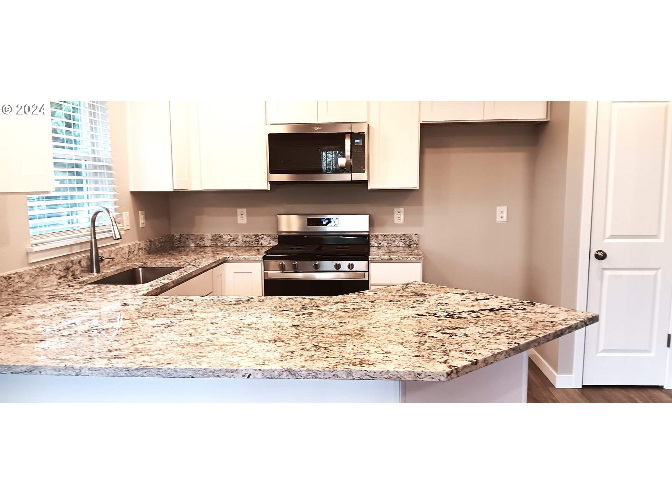
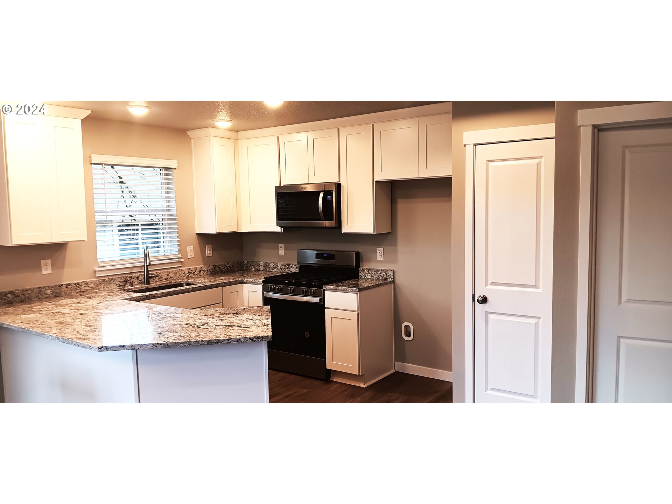
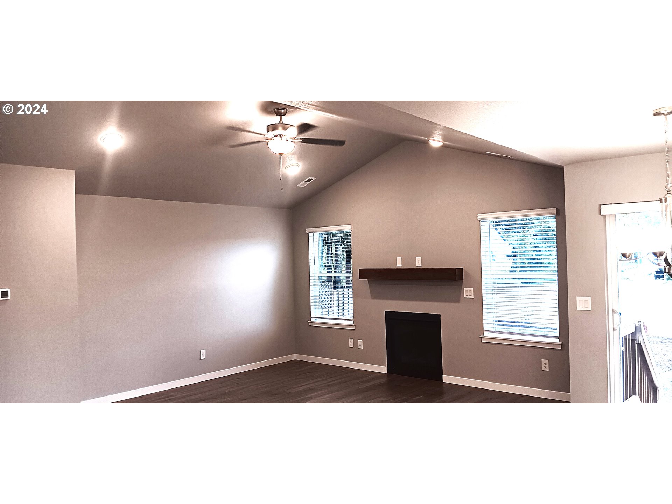
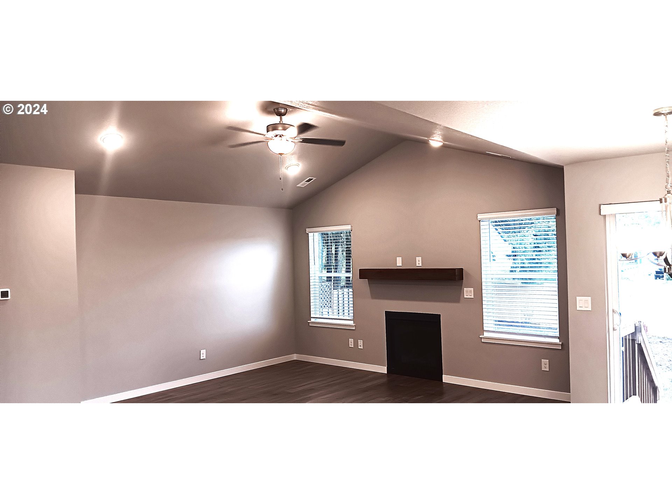
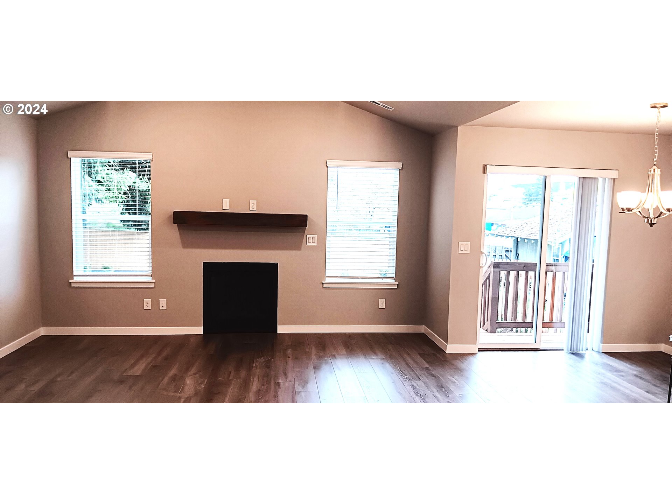
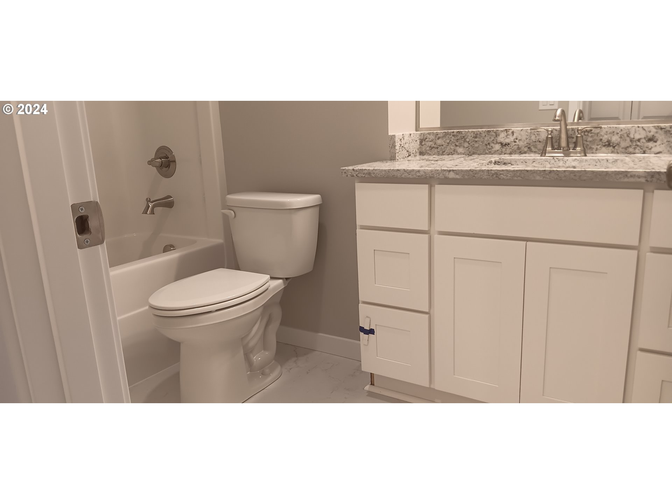
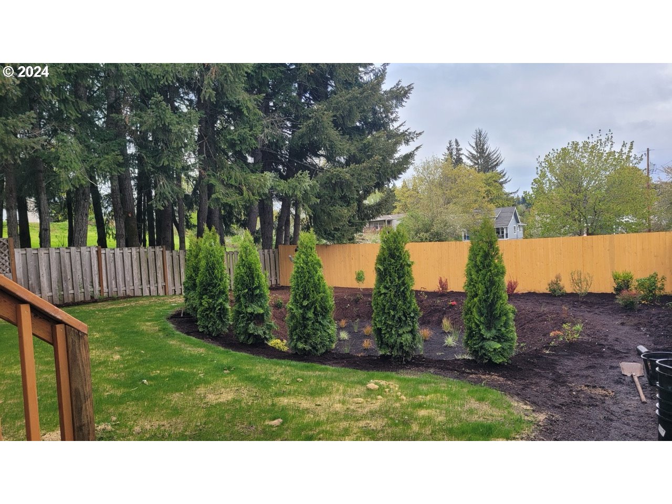
High Quality New Construction, Pictures Are Of Like Home, Move In With Zero Down Payment With 5K Credit From Builder, Total To Move In Approx 5k, Welcome To Vernonia, Cute Stores, Antique Shops, Close To Beaverton, Hillsboro, Intel, Portland And The Oregon Coast, Awesome Schools, Low Crime, Community Parks, Lake, Lower Property Taxes, This New 3 Bed 2 Bath Home Comes With Granite Counters, Custom Cabinets With Slow Close Drawers, Big Open Great Room Design, Vaulted Ceilings, Large Lot With Nice Sized Fenced Backyard, Gas Fireplace, LVP Flooring, Work With Dawn At Directors Mortgage And Get Free Upgrade Package, Estimated Completion March 2024
View full listing details| Price: | $437,900 |
| Address: | 856 ROSE ST |
| City: | Vernonia |
| County: | Columbia |
| State: | Oregon |
| MLS: | 24509395 |
| Square Feet: | 1,371 |
| Acres: | 0.150 |
| Lot Square Feet: | 0.150 acres |
| Bedrooms: | 3 |
| Bathrooms: | 2 |
| stories: | 1 |
| taxYear: | 2022 |
| warranty: | Builder Warranty |
| room7Area: | 110 |
| room8Area: | 110 |
| directions: | Hwy 47 to Bridge St. Go Straight On Rose St Home On Left |
| garageType: | Attached |
| highSchool: | Vernonia |
| room13Area: | 180 |
| room7Level: | Main |
| room7Width: | 10 |
| room8Level: | Main |
| room8Width: | 10 |
| room9Level: | Main |
| disclosures: | Exempt |
| room10Level: | Main |
| room11Level: | Main |
| room13Level: | Main |
| room13Width: | 12 |
| room7Length: | 11 |
| room8Length: | 11 |
| listingTerms: | Cash, Conventional, FHA, State GI Loan, USDA Loan, VA Loan |
| lotSizeRange: | 5, 000 to 6, 999 SqFt |
| room13Length: | 15 |
| room9Features: | Great Room |
| room10Features: | Ceiling Fan, Great Room |
| room11Features: | Disposal, Gas Appliances, Great Room, Pantry |
| room13Features: | Ceiling Fan |
| windowFeatures: | Double Pane Windows, Vinyl Frames |
| fuelDescription: | Gas |
| roadSurfaceType: | Paved |
| taxAnnualAmount: | 493.74 |
| viewDescription: | Territorial |
| elementarySchool: | Vernonia |
| room7Description: | 2nd Bedroom |
| room8Description: | 3rd Bedroom |
| room9Description: | Dining Room |
| supplementNumber: | 1 |
| propertyCondition: | New Construction |
| room10Description: | Family Room |
| room11Description: | Kitchen |
| room12Description: | Living Room |
| room13Description: | Primary Bedroom |
| room7FeaturesCont: | Wall to Wall Carpet |
| room8FeaturesCont: | Wall to Wall Carpet |
| mainLevelAreaTotal: | 1371 |
| room11FeaturesCont: | ENERGY STAR Qualified Appliances, Free-Standing Range, Granite, Plumbed For Ice Maker |
| room13FeaturesCont: | Double Sinks, Suite, Vaulted Ceiling(s), Walk in Closet, Wall to Wall Carpet |
| exteriorDescription: | Cement Siding |
| hotWaterDescription: | Gas |
| internetServiceType: | Cable, Satellite |
| middleOrJuniorSchool: | Vernonia |
| currentPriceForStatus: | 437900 |
| bathroomsFullMainLevel: | 2 |
| buildingAreaCalculated: | 1371 |
| newConstructionCcbType: | Residential |
| bathroomsTotalMainLevel: | 2.0 |
| buildingAreaDescription: | PLANS |
| bathroomsTotalLowerLevel: | 0.0 |
| bathroomsTotalUpperLevel: | 0.0 |
| newConstructionPermitNumber: | 23-R-067 |
| newConstructionEarlyIssueTitleInsurancePaidBy: | Buyer |

Please sign up for a Listing Manager account below to inquire about this listing