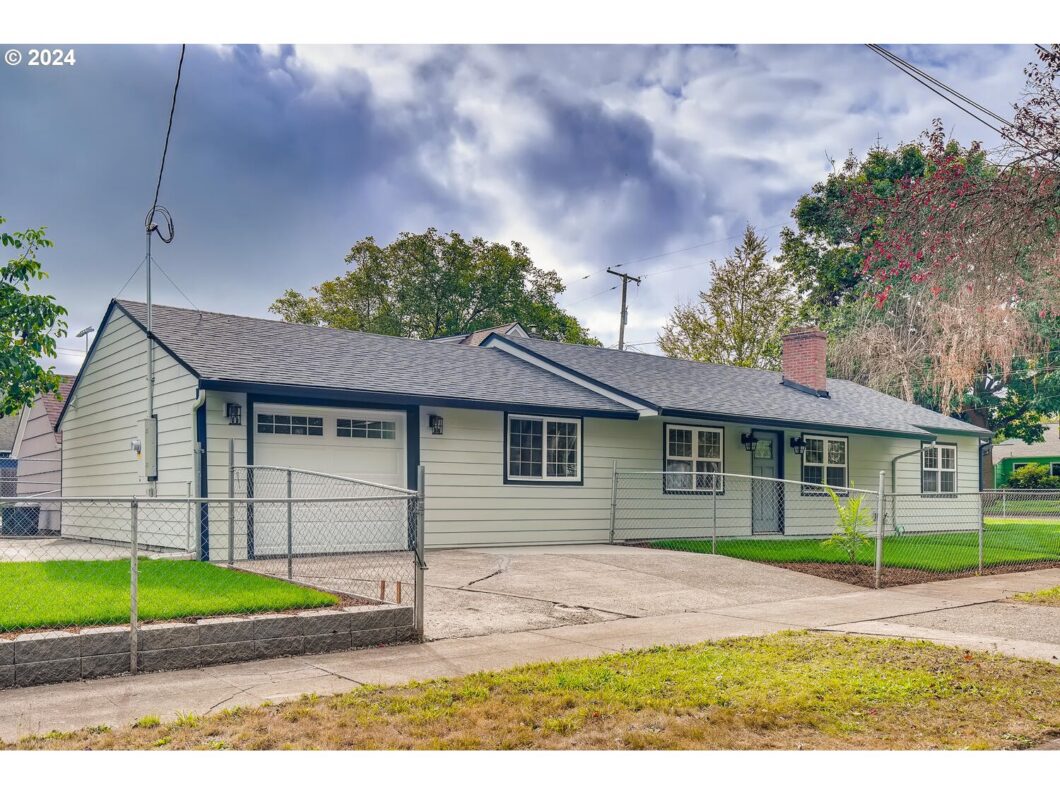
Down to the studs remodel in 2020! Home has not been lived in since it was remodeled, which includes the following features: upgraded electrical and panel, new furnace and AC, new water heater, new double pane vinyl windows, new flooring throughout, new interior and exterior paint, new roof, new Hardi plank siding, new gutters, new garage door and opener. Updated Kitchen with new appliances, countertops, cabinets, and flooring. Updated bathrooms and one full and one half bathroom added. New washer and dryer. New fence for backyard privacy. Close to St. Johns restaurants, schools, and shopping. This on won’t last!
View full listing details| Price: | $540,000 |
| Address: | 8516 N CALHOUN AVE |
| City: | Portland |
| County: | Multnomah |
| State: | Oregon |
| Zip Code: | 97203 |
| MLS: | 24336819 |
| Year Built: | 1951 |
| Square Feet: | 1,675 |
| Acres: | 0.13 |
| Lot Square Feet: | 0.13 acres |
| Bedrooms: | 4 |
| Bathrooms: | 2.1 |
| Half Bathrooms: | 1 |
| roof: | Composition |
| sewer: | Public Sewer |
| vtURL: | https://unbranded.virtuance.com/listing/8516-n-calhoun-avenue-portland-oregon |
| vtURL2: | https://my.matterport.com/show/?m=BtxYbkVfQsY&mls=1 |
| vtURL3: | https://tours.virtuance.com/public/vtour/display/1702618?idx=1#!/ |
| cooling: | Central Air |
| country: | US |
| heating: | Forced Air - 95+% |
| stories: | 1 |
| taxYear: | 2023 |
| basement: | None |
| photo1Url: | https://www.rmlsweb.com/webphotos/24300000/30000/6000/24336819-1-a.jpg |
| priceType: | List Price |
| room4Area: | 180 |
| room5Area: | 96 |
| room7Area: | 132 |
| room8Area: | 90 |
| room9Area: | 99 |
| appliances: | Dishwasher, Disposal, Free-Standing Range, Free-Standing Refrigerator, Microwave, Quartz, Stainless Steel Appliance(s) |
| directions: | N Central Street to N Calhoun Street |
| garageType: | Attached |
| highSchool: | Roosevelt |
| room11Area: | 108 |
| room12Area: | 330 |
| room13Area: | 187 |
| room4Level: | Main |
| room4Width: | 15 |
| room5Level: | Main |
| room5Width: | 8 |
| room7Level: | Main |
| room7Width: | 11 |
| room8Level: | Main |
| room8Width: | 9 |
| room9Level: | Main |
| room9Width: | 9 |
| disclosures: | Disclosure |
| lotFeatures: | Corner Lot, Level |
| room11Level: | Main |
| room11Width: | 9 |
| room12Level: | Main |
| room12Width: | 15 |
| room13Level: | Main |
| room13Width: | 17 |
| room4Length: | 12 |
| room5Length: | 12 |
| room7Length: | 12 |
| room8Length: | 10 |
| room9Length: | 11 |
| waterSource: | Public Water |
| daysOnMarket: | 133 |
| garageSpaces: | 1 |
| hotSheetDate: | 2024-08-30 |
| listAgentKey: | 52646 |
| listingTerms: | Cash, Conventional, FHA, VA Loan |
| lotSizeRange: | 5, 000 to 6, 999 SqFt |
| mlsAreaMajor: | Portland North |
| onMarketDate: | 2024-03-20T00:00:00+00:00 |
| parcelNumber: | R115724 |
| parkingTotal: | 1 |
| room11Length: | 12 |
| room12Length: | 22 |
| room13Length: | 11 |
| listOfficeFax: | 503-444-9008 |
| listOfficeKey: | 107969 |
| room5Features: | Bathroom |
| buyerFinancing: | Conventional |
| listingService: | Full Service |
| room11Features: | Dishwasher, Disposal, Eating Area, Microwave, Sliding Doors |
| room12Features: | Fireplace |
| room13Features: | Ceiling Fan |
| standardStatus: | Closed |
| windowFeatures: | Double Pane Windows |
| fireplacesTotal: | 1 |
| fuelDescription: | Gas |
| parkingFeatures: | Driveway |
| roadSurfaceType: | Paved |
| sourceSystemKey: | 24336819 |
| taxAnnualAmount: | 3476.9 |
| elementarySchool: | James John |
| exteriorFeatures: | Fenced, Yard |
| interiorFeatures: | Garage Door Opener, Laminate Flooring, Vinyl Floor, Washer/Dryer |
| offMarketDateMls: | 2024-07-31T00:00:00+00:00 |
| room4Description: | 4th Bedroom |
| room5Description: | Utility Room |
| room7Description: | 2nd Bedroom |
| room8Description: | 3rd Bedroom |
| room9Description: | Dining Room |
| securityFeatures: | None |
| sourceSystemName: | Regional Multiple Listing Service, Inc. |
| fireplaceFeatures: | Wood Burning |
| foundationDetails: | Slab |
| listAgentLastName: | Besso |
| listMainOfficeKey: | 107969 |
| listingKeyNumeric: | 24336819 |
| lotSizeSquareFeet: | 5662 |
| offerInstructions: | Seller's Agent Only |
| originalListPrice: | 560000 |
| previousListPrice: | 545000 |
| propertyCondition: | Updated/Remodeled |
| room10Description: | Family Room |
| room11Description: | Kitchen |
| room12Description: | Living Room |
| room13Description: | Primary Bedroom |
| room5FeaturesCont: | Washer/Dryer |
| architecturalStyle: | 1 Story, Ranch |
| buyerAgentLastName: | Wilcox |
| buyerMainOfficeKey: | 210445 |
| listAgentFirstName: | Sean |
| mainLevelAreaTotal: | 1675 |
| room11FeaturesCont: | Built-in Oven, Free-Standing Refrigerator |
| buyerAgentFirstName: | Andy |
| exteriorDescription: | Cement Siding |
| hotWaterDescription: | Electricity |
| listingContractDate: | 2024-03-20T00:00:00+00:00 |
| streetNumberNumeric: | 8516 |
| taxLegalDescription: | BERRYS ADD, BLOCK 1, LOT 4 |
| listOfficeKeyNumeric: | 107969 |
| middleOrJuniorSchool: | George |
| originatingSystemKey: | 24336819 |
| purchaseContractDate: | 2024-07-31T00:00:00+00:00 |
| accessibilityFeatures: | One Level |
| bathroomsTotalInteger: | 3 |
| currentPriceForStatus: | 540000 |
| originatingSystemName: | Regional Multiple Listing Service, Inc. |
| statusChangeTimestamp: | 2024-08-30T15:52:57+00:00 |
| bathroomsFullMainLevel: | 2 |
| buildingAreaCalculated: | 1675 |
| cumulativeDaysOnMarket: | 133 |
| soldPricePerSquareFeet: | 322.39 |
| bathroomsTotalMainLevel: | 2.1 |
| buildingAreaDescription: | Tax Main |
| bathroomsTotalLowerLevel: | 0.0 |
| bathroomsTotalUpperLevel: | 0.0 |
| contractStatusChangeDate: | 2024-08-29T00:00:00+00:00 |
| listMainOfficeKeyNumeric: | 107969 |
| bathroomsPartialMainLevel: | 1 |
| buyerMainOfficeKeyNumeric: | 210445 |

Please sign up for a Listing Manager account below to inquire about this listing