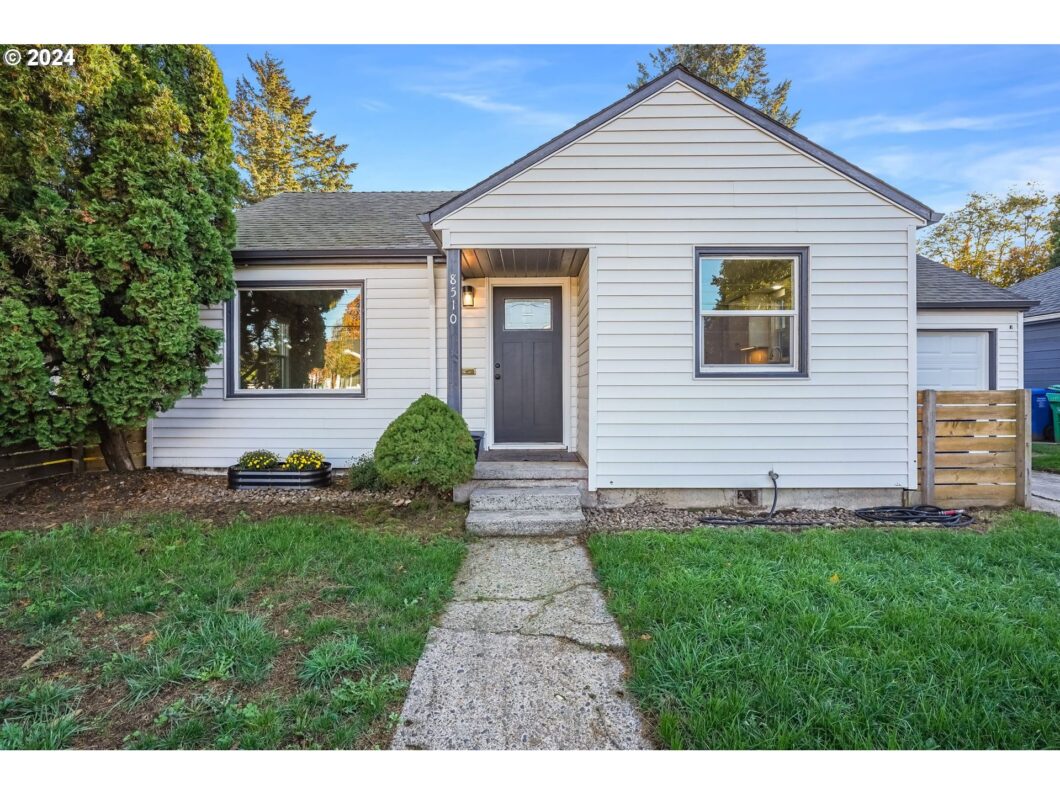
JUST REDUCED! Experience the best of urban-suburban living in this beautifully renovated, move-in-ready room. Located in the up-and-coming, quietly cool Montavilla neighborhood.This bright, open floor plan features newly refinished floors, an updated bath, and kitchen upgrades with granite counters and all-new stainless appliances. Energy-efficient updates include new vinyl windows, a new furnace, and all-new doors. The property features a fully fenced backyard, room for RV parking, and a detached 2-car garage with potential for a workshop, hobbies, storage, or an ADU? Buyers to do their own-due diligence. This convenient location provides easy access to I-205, I-84, and is just 6.5 miles from downtown Portland. Montavilla is known for its friendly community, active neighborhood association, and walkable streets filled with hidden gems, including local cafés, a historic movie theater, an antique mall, and a farmers’ market.Don’t miss out on this sought-after neighborhood!
View full listing details| Price: | $404,900 |
| Address: | 8510 SE Washington St |
| City: | Portland |
| County: | Multnomah |
| State: | Oregon |
| Zip Code: | 97216 |
| Subdivision: | MONTAVILLA |
| MLS: | 24649453 |
| Year Built: | 1947 |
| Square Feet: | 712 |
| Acres: | 0.12 |
| Lot Square Feet: | 0.12 acres |
| Bedrooms: | 2 |
| Bathrooms: | 1 |
| roof: | Composition |
| sewer: | Public Sewer |
| vtURL: | https://www.dropbox.com/scl/fi/felrwkk6iqbt3mdb3w4ks/8510-SE-Washington-St-Portland-OR-97216-USA-Unbranded.mp4?rlkey=pg75yqhq7eot2v8pgzh30qni3&raw=1 |
| country: | US |
| heating: | Forced Air - 95+% |
| stories: | 1 |
| taxYear: | 2024 |
| basement: | Crawl Space |
| photo1Url: | https://www.rmlsweb.com/webphotos/24600000/40000/9000/24649453-1-a.jpg |
| priceType: | List Price |
| room4Area: | 42 |
| room7Area: | 99 |
| appliances: | Dishwasher, Free-Standing Refrigerator, Granite, Stainless Steel Appliance(s) |
| directions: | 205 to the Washington Street exit. |
| garageType: | Attached, Detached, Oversized |
| highSchool: | Leodis McDaniel |
| room11Area: | 35 |
| room12Area: | 204 |
| room13Area: | 121 |
| room4Level: | Main |
| room4Width: | 6 |
| room7Level: | Main |
| room7Width: | 9 |
| room9Level: | Main |
| disclosures: | Disclosure |
| lotFeatures: | Level |
| room11Level: | Main |
| room11Width: | 5 |
| room12Level: | Main |
| room12Width: | 12 |
| room13Level: | Main |
| room13Width: | 11 |
| room4Length: | 7 |
| room7Length: | 11 |
| waterSource: | Public Water |
| daysOnMarket: | 174 |
| garageSpaces: | 4 |
| hotSheetDate: | 2025-04-25 |
| listAgentKey: | 54062 |
| listingTerms: | Cash, Conventional, FHA, VA Loan |
| lotSizeRange: | 5, 000 to 6, 999 SqFt |
| mlsAreaMajor: | Portland Southeast |
| onMarketDate: | 2024-11-14T00:00:00+00:00 |
| parcelNumber: | R264322 |
| parkingTotal: | 4 |
| room11Length: | 7 |
| room12Length: | 17 |
| room13Length: | 11 |
| listOfficeFax: | 503-444-9008 |
| listOfficeKey: | 107969 |
| optionalLevel: | Main |
| room7Features: | Hardwood Floors |
| rvDescription: | RV Parking |
| listingService: | Full Service |
| room11Features: | Ceiling Fan |
| room12Features: | Hardwood Floors |
| room13Features: | Hardwood Floors |
| standardStatus: | Active |
| windowFeatures: | Double Pane Windows, Vinyl Frames |
| fuelDescription: | Gas |
| parkingFeatures: | Driveway, On Street |
| sourceSystemKey: | 24649453 |
| taxAnnualAmount: | 3333.99 |
| elementarySchool: | Harrison Park |
| exteriorFeatures: | Second Garage, Yard |
| interiorFeatures: | Ceiling Fan, Garage Door Opener, Granite, Tile Floor, Wood Floors |
| room4Description: | Eating Area |
| room7Description: | 2nd Bedroom |
| room9Description: | Dining Room |
| sourceSystemName: | Regional Multiple Listing Service, Inc. |
| listAgentLastName: | Sholes |
| listMainOfficeKey: | 107969 |
| listingKeyNumeric: | 24649453 |
| lotSizeSquareFeet: | 5227 |
| offerInstructions: | Call Seller's Agent |
| originalListPrice: | 424900 |
| previousListPrice: | 414900 |
| propertyCondition: | Updated/Remodeled |
| room10Description: | Family Room |
| room11Description: | Kitchen |
| room12Description: | Living Room |
| room13Description: | Primary Bedroom |
| room4FeaturesCont: | Tile Floor |
| room7FeaturesCont: | Closet |
| architecturalStyle: | 1 Story, Bungalow |
| listAgentFirstName: | Kristin |
| mainLevelAreaTotal: | 712 |
| room11FeaturesCont: | Granite, Tile Floor |
| room13FeaturesCont: | Closet |
| exteriorDescription: | Vinyl Siding |
| hotWaterDescription: | Gas |
| listingContractDate: | 2024-11-14T00:00:00+00:00 |
| streetNumberNumeric: | 8510 |
| taxLegalDescription: | ST THOMAS, BLOCK 2, LOT 7 |
| listOfficeKeyNumeric: | 107969 |
| middleOrJuniorSchool: | Harrison Park |
| originatingSystemKey: | 24649453 |
| bathroomsTotalInteger: | 1 |
| currentPriceForStatus: | 404900 |
| originatingSystemName: | Regional Multiple Listing Service, Inc. |
| bathroomsFullMainLevel: | 1 |
| buildingAreaCalculated: | 712 |
| bathroomsTotalMainLevel: | 1.0 |
| buildingAreaDescription: | Trio |
| bathroomsTotalLowerLevel: | 0.0 |
| bathroomsTotalUpperLevel: | 0.0 |
| contractStatusChangeDate: | 2024-11-14T00:00:00+00:00 |
| listMainOfficeKeyNumeric: | 107969 |


