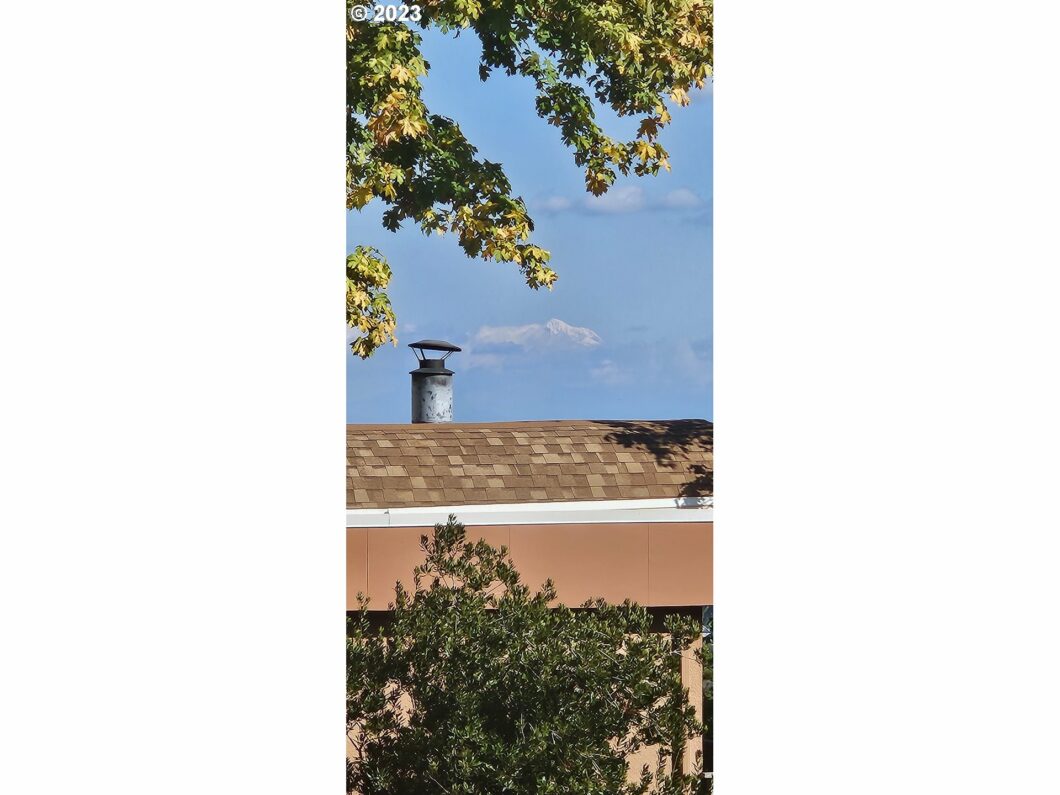
3.5 BAC! Stunning views, light and airy, excellent location within walking distance of OHSU and 5 minutes to PSU. Townhouse loft style 2 bedroom 1.5 bath condo unit with a loft overlooking forested hills of SW Portland. Quiet, safe location just outside of the downtown core of the city. Washer-Dryer in unit, with recently serviced fireplace and breakfast bar-island. Nest thermostat and updates throughout. Assigned parking means you will never have to search for a spot for your car. Public transit easily accessed.Call today and set a time to come view this impressive place for you to call home.
View full listing details| Price: | $245,000 |
| Address: | 847 SW BROADWAY DR 31 |
| City: | Portland |
| County: | Multnomah |
| State: | Oregon |
| MLS: | 23339896 |
| Square Feet: | 889 |
| Bedrooms: | 2 |
| Bathrooms: | 1.1 |
| Half Bathrooms: | 1 |
| stories: | 2 |
| taxYear: | 2022 |
| warranty: | Home Warranty |
| room7Area: | 154 |
| room9Area: | 64 |
| directions: | Take Broadway dr to 847. Condominium complex on North side. 2nd upper building on left. End unit #31 |
| highSchool: | Lincoln |
| room11Area: | 64 |
| room12Area: | 272 |
| room13Area: | 121 |
| room7Level: | Upper |
| room7Width: | 11 |
| room9Level: | Main |
| room9Width: | 8 |
| disclosures: | Disclosure |
| room11Level: | Main |
| room11Width: | 8 |
| room12Level: | Main |
| room12Width: | 17 |
| room13Level: | Upper |
| room13Width: | 11 |
| room7Length: | 14 |
| room9Length: | 8 |
| listingTerms: | Call Listing Agent |
| room11Length: | 8 |
| room12Length: | 16 |
| room13Length: | 11 |
| unitLocation: | Townhouse |
| room7Features: | Loft |
| room9Features: | Eat Bar |
| room11Features: | Dishwasher, Gas Appliances, Pantry |
| room12Features: | Balcony, Fireplace |
| windowFeatures: | Aluminum Frames |
| fuelDescription: | Gas |
| roadSurfaceType: | Paved |
| taxAnnualAmount: | 3967.71 |
| viewDescription: | City, Seasonal, Trees/Woods |
| elementarySchool: | Ainsworth |
| room7Description: | 2nd Bedroom |
| room9Description: | Dining Room |
| supplementNumber: | 1 |
| propertyCondition: | Updated/Remodeled |
| room10Description: | Family Room |
| room11Description: | Kitchen |
| room12Description: | Living Room |
| room13Description: | Primary Bedroom |
| room7FeaturesCont: | Vaulted Ceiling(s) |
| room9FeaturesCont: | Laminate Flooring |
| mainLevelAreaTotal: | 470 |
| room11FeaturesCont: | Free-Standing Range, Free-Standing Refrigerator |
| room12FeaturesCont: | Laminate Flooring, Vaulted Ceiling(s) |
| condominiumDeckArea: | 120 |
| exteriorDescription: | Hard Concrete Stucco |
| hotWaterDescription: | Gas |
| internetServiceType: | Cable, DSL |
| upperLevelAreaTotal: | 419 |
| middleOrJuniorSchool: | Raleigh Hills |
| currentPriceForStatus: | 245000 |
| buildingAreaCalculated: | 889 |
| condominiumWasherDryer: | Hookup Available |
| associationFeeFrequency: | Monthly |
| bathroomsFullUpperLevel: | 1 |
| bathroomsTotalMainLevel: | 0.0 |
| buildingAreaDescription: | Trio |
| bathroomsTotalLowerLevel: | 0.1 |
| bathroomsTotalUpperLevel: | 1.0 |
| bathroomsPartialLowerLevel: | 1 |


Please sign up for a Listing Manager account below to inquire about this listing