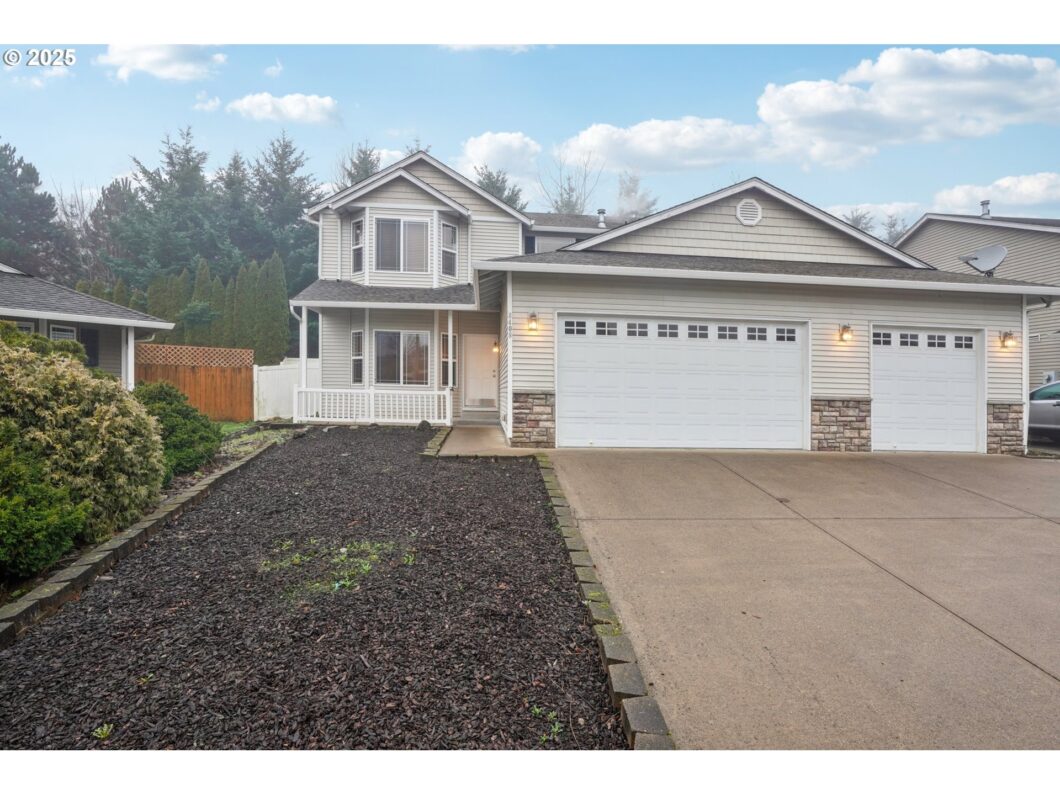
Great 4 bed 2.5 bath home centrally located and in great condition! Lots of room with formal living and dining rooms, family room with gas fireplace for those cold winter days. New home for the New Year! All appliances stay, including Washer & Dryer. Large 3 car garage, close to Padden Park Way for easy access and amenities! This home is move in ready, and has been very well maintained.
View full listing details| Price: | $533,000 |
| Address: | 8408 NE 85th Dr |
| City: | Vancouver |
| County: | Clark |
| State: | Washington |
| Zip Code: | 98662 |
| Subdivision: | Merritts Hideaway |
| MLS: | 24346144 |
| Year Built: | 2005 |
| Square Feet: | 2,212 |
| Acres: | 0.14 |
| Lot Square Feet: | 0.14 acres |
| Bedrooms: | 4 |
| Bathrooms: | 2.1 |
| Half Bathrooms: | 1 |
| roof: | Composition |
| sewer: | Public Sewer |
| vtURL: | https://my.matterport.com/show/?m=4Xv2Q6Ar7wu&mls=1 |
| cooling: | Central Air, Heat Pump |
| country: | US |
| heating: | Forced Air, Heat Pump |
| stories: | 2 |
| taxYear: | 2024 |
| basement: | Crawl Space |
| photo1Url: | https://www.rmlsweb.com/webphotos/24300000/40000/6000/24346144-1-a.jpg |
| priceType: | List Price |
| appliances: | Dishwasher, Disposal, Free-Standing Range, Free-Standing Refrigerator, Microwave, Pantry |
| directions: | Padden to 94th Left at 94th Ave Left on 85th Dr. home on the right |
| garageType: | Attached, Oversized |
| highSchool: | Heritage |
| room4Level: | Upper |
| room5Level: | Main |
| room7Level: | Upper |
| room8Level: | Upper |
| room9Level: | Main |
| disclosures: | Exempt |
| lotFeatures: | Level |
| room10Level: | Main |
| room11Level: | Main |
| room12Level: | Main |
| room13Level: | Upper |
| waterSource: | Public Water |
| daysOnMarket: | 6 |
| garageSpaces: | 3 |
| hotSheetDate: | 2025-01-30 |
| listAgentKey: | 73039 |
| listingTerms: | Cash, Conventional, FHA, VA Loan |
| lotSizeRange: | 5, 000 to 6, 999 SqFt |
| mlsAreaMajor: | Vancouver: Walnut Grove / W. Orchards |
| onMarketDate: | 2025-01-03T00:00:00+00:00 |
| parcelNumber: | 155968140 |
| parkingTotal: | 3 |
| listOfficeFax: | 866-557-2855 |
| listOfficeKey: | 106145 |
| buyerFinancing: | Conventional |
| listingService: | Full Service |
| standardStatus: | Closed |
| windowFeatures: | Double Pane Windows, Vinyl Frames |
| fireplacesTotal: | 1 |
| fuelDescription: | Electricity, Gas |
| parkingFeatures: | Driveway, Off Street |
| roadSurfaceType: | Paved |
| sourceSystemKey: | 24346144 |
| taxAnnualAmount: | 4489.41 |
| viewDescription: | Territorial |
| elementarySchool: | Sunset |
| exteriorFeatures: | Fenced, Patio, Public Road |
| interiorFeatures: | Garage Door Opener, High Speed Internet, Jetted Tub, Laminate Flooring, Laundry, Vinyl Floor, Wall to Wall Carpet, Washer/Dryer |
| offMarketDateMls: | 2025-01-09T00:00:00+00:00 |
| room4Description: | 4th Bedroom |
| room5Description: | Utility Room |
| room7Description: | 2nd Bedroom |
| room8Description: | 3rd Bedroom |
| room9Description: | Dining Room |
| sourceSystemName: | Regional Multiple Listing Service, Inc. |
| fireplaceFeatures: | Gas |
| foundationDetails: | Concrete Perimeter |
| listAgentLastName: | Evoniuk |
| listMainOfficeKey: | 106142 |
| listingKeyNumeric: | 24346144 |
| lotSizeSquareFeet: | 6098 |
| offerInstructions: | Call Seller's Agent |
| originalListPrice: | 533000 |
| propertyCondition: | Resale |
| room10Description: | Family Room |
| room11Description: | Kitchen |
| room12Description: | Living Room |
| room13Description: | Primary Bedroom |
| room5FeaturesCont: | Sink |
| architecturalStyle: | 2 Story, Traditional |
| buyerAgentLastName: | Gavrilyuk |
| buyerMainOfficeKey: | 104558 |
| listAgentFirstName: | Deborah |
| mainLevelAreaTotal: | 1118 |
| buyerAgentFirstName: | Tatyana |
| exteriorDescription: | Stone, Vinyl Siding |
| hotWaterDescription: | Electricity |
| listingContractDate: | 2025-01-03T00:00:00+00:00 |
| streetNumberNumeric: | 8408 |
| taxLegalDescription: | MERRITTS HIDEAWAY PH 1 LOT 70 SUB 2006 FOR ASSESSOR USE ONLY MERR |
| upperLevelAreaTotal: | 1094 |
| listOfficeKeyNumeric: | 106145 |
| middleOrJuniorSchool: | Covington |
| originatingSystemKey: | 24346144 |
| purchaseContractDate: | 2025-01-09T00:00:00+00:00 |
| bathroomsTotalInteger: | 3 |
| currentPriceForStatus: | 533000 |
| originatingSystemName: | Regional Multiple Listing Service, Inc. |
| statusChangeTimestamp: | 2025-01-30T21:18:23+00:00 |
| buildingAreaCalculated: | 2212 |
| cumulativeDaysOnMarket: | 6 |
| soldPricePerSquareFeet: | 240.96 |
| bathroomsFullUpperLevel: | 2 |
| bathroomsTotalMainLevel: | 0.1 |
| buildingAreaDescription: | Public Rec |
| bathroomsTotalLowerLevel: | 0.0 |
| bathroomsTotalUpperLevel: | 2.0 |
| contractStatusChangeDate: | 2025-01-29T00:00:00+00:00 |
| listMainOfficeKeyNumeric: | 106142 |
| bathroomsPartialMainLevel: | 1 |
| buyerMainOfficeKeyNumeric: | 104558 |

Please sign up for a Listing Manager account below to inquire about this listing