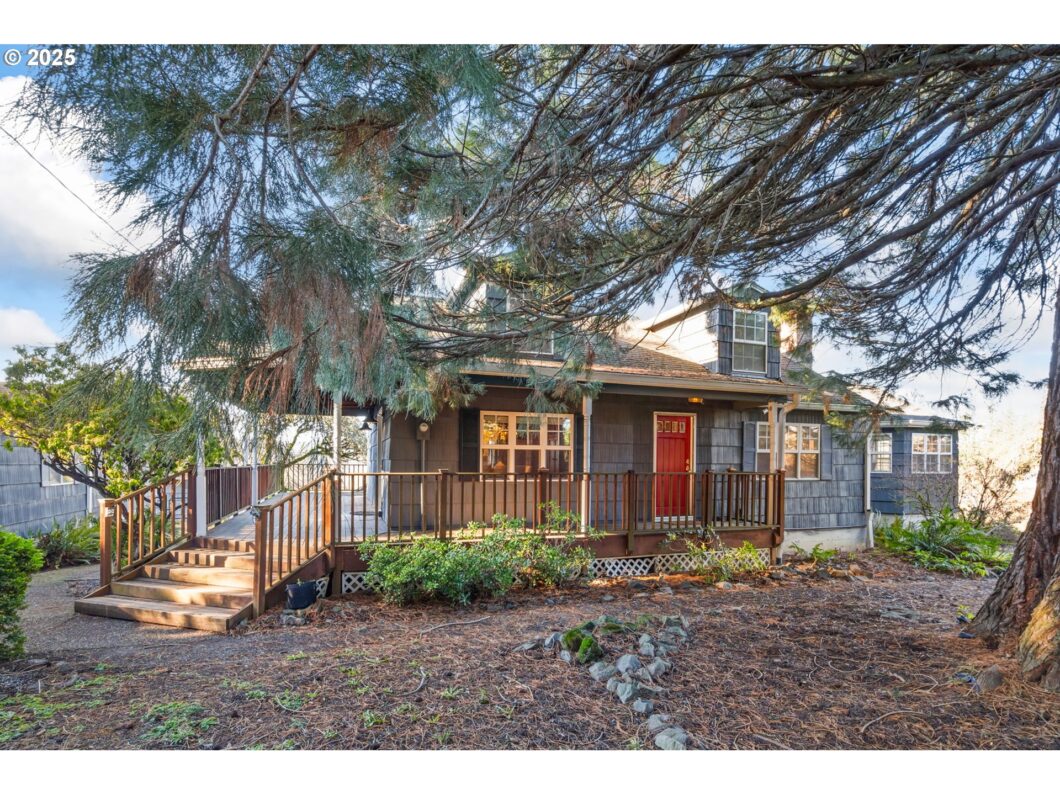
OPEN HOUSE Sat 1/18 1-3PM. Beautifully updated 1950 Cape Cod style farmhouse. Set on nearly 5 acres of flat, usable land, the property provides privacy, stunning territorial views, and incredible potential for a hobby farm or possibly future development. The large kitchen, complete with a central island and plenty of storage, flows seamlessly into the attached dining room, where warm wood floors create an inviting space for gatherings. The main level features a sizeable primary suite with a vaulted ceiling, gas fireplace, multiple closets, and private sliding glass doors to the back deck. The charming living room, adorned with wood paneling and another gas fireplace, adds warmth and character to the home. Two additional bedrooms and a full bathroom with stunning views of the surrounding landscape are located upstairs. The large, fully finished basement includes a versatile bonus room and an exterior door, offering many flexible options for a home office, gym, craft room, storage, etc. The two-car garage with an expansive shop area is perfect for hobbyists or extra storage. Outdoor living is a dream with a large deck and hot tub overlooking the picturesque countryside. The acre of new fencing around the house creates a safe and separate space for children, pets, and/or a garden. Enjoy the tranquility of country living with the convenience of being just a 5 minute drive from the grocery store and 10 minutes from historic downtown Gresham. This unique property offers endless possibilities and is ready for you to call it home.
View full listing details| Price: | $890,000 |
| Address: | 8301 SE 190th Dr |
| City: | Gresham |
| County: | Multnomah |
| State: | Oregon |
| Zip Code: | 97080 |
| MLS: | 637028785 |
| Year Built: | 1950 |
| Square Feet: | 3,120 |
| Acres: | 4.8 |
| Lot Square Feet: | 4.8 acres |
| Bedrooms: | 3 |
| Bathrooms: | 2 |
| roof: | Composition |
| sewer: | Standard Septic |
| vtURL: | https://my.matterport.com/show/?m=6uZzHVuwCK4&brand=0&mls=1& |
| vtURL2: | https://joseph-ryan-photography.aryeo.com/sites/rxmxgmn/unbranded |
| cooling: | Central Air |
| country: | US |
| heating: | Forced Air |
| stories: | 3 |
| taxYear: | 2024 |
| basement: | Finished, Full Basement |
| photo1Url: | https://www.rmlsweb.com/webphotos/63700000/00000/2000/637028785-1-a.jpg |
| priceType: | List Price |
| appliances: | Built-in Oven, Built-in Range, Cooktop, Dishwasher, Free-Standing Refrigerator, Gas Appliances, Island, Plumbed For Ice Maker, Range Hood, Tile |
| directions: | South on 190th Dr coming from Richey Rd or North coming from Cheldelin |
| garageType: | Detached |
| highSchool: | Centennial |
| room4Level: | Lower |
| room5Level: | Lower |
| room7Level: | Upper |
| room8Level: | Upper |
| room9Level: | Main |
| disclosures: | Disclosure |
| lotFeatures: | Level, Private, Trees |
| room10Level: | Lower |
| room11Level: | Main |
| room12Level: | Main |
| room13Level: | Main |
| waterSource: | Well |
| daysOnMarket: | 100 |
| garageSpaces: | 2 |
| hotSheetDate: | 2025-04-26 |
| listAgentKey: | 91987 |
| listingTerms: | Cash, Conventional |
| lotSizeRange: | 3 to 4.99 Acres |
| mlsAreaMajor: | Gresham, Sandy, Troutdale, Corbett |
| onMarketDate: | 2025-01-16T00:00:00+00:00 |
| parcelNumber: | R340812 |
| parkingTotal: | 2 |
| listOfficeFax: | 503-444-9008 |
| listOfficeKey: | 107969 |
| parcelNumber2: | R340775 |
| room9Features: | Built-in Features, French Doors, Kitchen/Dining Room Combo |
| rvDescription: | RV Parking |
| listingService: | Full Service |
| room10Features: | Exterior Entry |
| room11Features: | Built-in Features, Built-in Range, Eat Bar, Gas Appliances, Island |
| room12Features: | Fireplace |
| room13Features: | Ceiling Fan, Fireplace, Sliding Doors |
| standardStatus: | Pending |
| windowFeatures: | Double Pane Windows |
| fireplacesTotal: | 2 |
| fuelDescription: | Gas |
| parkingFeatures: | Driveway |
| roadSurfaceType: | Paved |
| sourceSystemKey: | 637028785 |
| taxAnnualAmount: | 6361.57 |
| viewDescription: | Territorial |
| elementarySchool: | Pleasant Valley |
| exteriorFeatures: | Barn(s), Covered Deck, Deck, Fenced, Free-Standing Hot Tub, Garden, Gas Hookup, Workshop, Yard |
| interiorFeatures: | Ceiling Fan, Garage Door Opener, Hardwood Floors, High Speed Internet, Laundry, Luxury Vinyl Plank, Tile Floor, Vaulted Ceiling(s), Wall to Wall Carpet, Washer/Dryer, Wood Floors |
| offMarketDateMls: | 2025-04-26T00:00:00+00:00 |
| room4Description: | Bonus Room |
| room5Description: | Laundry |
| room7Description: | 2nd Bedroom |
| room8Description: | 3rd Bedroom |
| room9Description: | Dining Room |
| securityFeatures: | Security Gate |
| sourceSystemName: | Regional Multiple Listing Service, Inc. |
| fireplaceFeatures: | Gas |
| foundationDetails: | Concrete Perimeter |
| listAgentLastName: | Whitaker |
| listMainOfficeKey: | 107969 |
| listingKeyNumeric: | 637028785 |
| lotSizeSquareFeet: | 209088 |
| offerInstructions: | Call Seller's Agent |
| originalListPrice: | 900000 |
| previousListPrice: | 900000 |
| propertyCondition: | Resale |
| room10Description: | Family Room |
| room11Description: | Kitchen |
| room12Description: | Living Room |
| room13Description: | Primary Bedroom |
| room4FeaturesCont: | Tile Floor |
| room5FeaturesCont: | Tile Floor |
| room7FeaturesCont: | Vinyl Floor |
| room8FeaturesCont: | Wall to Wall Carpet |
| room9FeaturesCont: | Wood Floors |
| architecturalStyle: | Capecod, Farmhouse |
| listAgentFirstName: | Brandi |
| mainLevelAreaTotal: | 1578 |
| room10FeaturesCont: | Tile Floor |
| room11FeaturesCont: | Built-in Oven, Free-Standing Refrigerator, Wood Floors |
| room12FeaturesCont: | Wall to Wall Carpet |
| room13FeaturesCont: | Bathtub With Shower, Double Sinks, Vaulted Ceiling(s), Walk in Closet, Wall to Wall Carpet |
| exteriorDescription: | Shake Siding |
| hotWaterDescription: | Gas |
| internetServiceType: | Cable |
| listingContractDate: | 2025-01-16T00:00:00+00:00 |
| lowerLevelAreaTotal: | 960 |
| streetNumberNumeric: | 8301 |
| taxLegalDescription: | SECTION 20 1S 3E, TL 2400 2.80 ACRES |
| upperLevelAreaTotal: | 582 |
| listOfficeKeyNumeric: | 107969 |
| middleOrJuniorSchool: | Centennial |
| originatingSystemKey: | 637028785 |
| purchaseContractDate: | 2025-04-26T00:00:00+00:00 |
| accessibilityFeatures: | Main Floor Bedroom w/Bath |
| bathroomsTotalInteger: | 2 |
| currentPriceForStatus: | 890000 |
| originatingSystemName: | Regional Multiple Listing Service, Inc. |
| statusChangeTimestamp: | 2025-04-26T17:05:29+00:00 |
| bathroomsFullMainLevel: | 1 |
| buildingAreaCalculated: | 2160 |
| cumulativeDaysOnMarket: | 100 |
| bathroomsFullUpperLevel: | 1 |
| bathroomsTotalMainLevel: | 1.0 |
| buildingAreaDescription: | TRIO |
| bathroomsTotalLowerLevel: | 0.0 |
| bathroomsTotalUpperLevel: | 1.0 |
| contractStatusChangeDate: | 2025-04-26T00:00:00+00:00 |
| listMainOfficeKeyNumeric: | 107969 |


