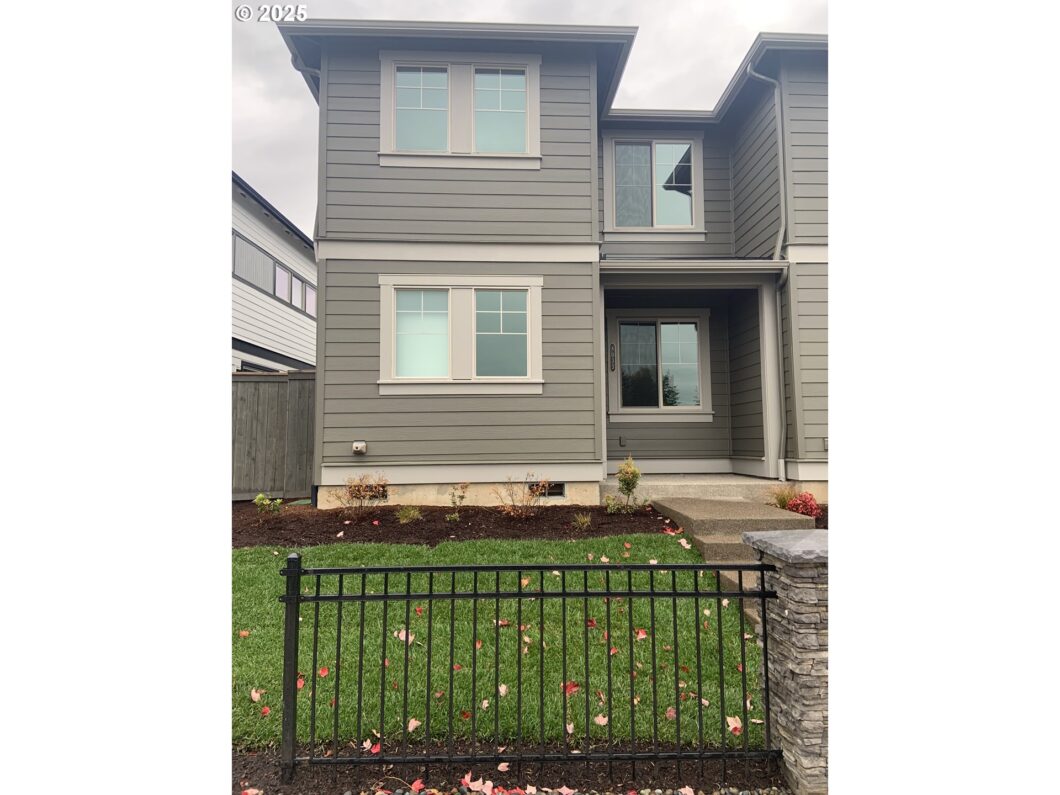
LOOKS LIKE BRAND NEW, Corner lot with lots of natural light, private side yard, 3 bed with loft. Open kitchen with quartz counterspace and bar seating, stainless steel appliances. 2 car garage with driveway & extra parking. Located in Butternut Creek in South Hillsboro. A community known for it outdoor living and tranquility. Community Park and trails.
View full listing details| Price: | $470,000 |
| Address: | 8033 SE Vermont St |
| City: | Hillsboro |
| County: | Washington |
| State: | Oregon |
| Zip Code: | 97123 |
| MLS: | 179454286 |
| Year Built: | 2021 |
| Square Feet: | 1,520 |
| Acres: | 0.05 |
| Lot Square Feet: | 0.05 acres |
| Bedrooms: | 3 |
| Bathrooms: | 2.1 |
| Half Bathrooms: | 1 |
| roof: | Composition |
| sewer: | Public Sewer |
| cooling: | Central Air |
| country: | US |
| heating: | Forced Air - 95+% |
| stories: | 2 |
| taxYear: | 2024 |
| basement: | Crawl Space |
| photo1Url: | https://www.rmlsweb.com/webphotos/17900000/40000/5000/179454286-1-a.jpg |
| priceType: | List Price |
| room4Area: | 165 |
| room7Area: | 108 |
| room8Area: | 110 |
| room9Area: | 90 |
| appliances: | Dishwasher, Disposal, Free-Standing Gas Range, Gas Appliances, Microwave, Quartz, Stainless Steel Appliance(s) |
| directions: | 209th to Butternut Creek Parkway, left on 81st right on Deline st |
| garageType: | Attached |
| highSchool: | Hillsboro |
| room11Area: | 80 |
| room12Area: | 208 |
| room13Area: | 192 |
| room4Level: | Upper |
| room4Width: | 11 |
| room7Level: | Upper |
| room7Width: | 9 |
| room8Level: | Upper |
| room8Width: | 10 |
| room9Level: | Main |
| room9Width: | 9 |
| disclosures: | Disclosure |
| lotFeatures: | Corner Lot |
| room11Level: | Main |
| room11Width: | 8 |
| room12Level: | Main |
| room12Width: | 13 |
| room13Level: | Upper |
| room13Width: | 12 |
| room4Length: | 15 |
| room7Length: | 12 |
| room8Length: | 11 |
| room9Length: | 10 |
| waterSource: | Public Water |
| daysOnMarket: | 5 |
| garageSpaces: | 2 |
| hotSheetDate: | 2025-05-02 |
| listAgentKey: | 90337 |
| listingTerms: | Cash, Conventional, FHA, VA Loan |
| lotSizeRange: | 0K to 2, 999 SqFt |
| mlsAreaMajor: | Hillsboro, Forest Grove |
| onMarketDate: | 2025-05-02T00:00:00+00:00 |
| parcelNumber: | R2217779 |
| parkingTotal: | 2 |
| room11Length: | 10 |
| room12Length: | 16 |
| room13Length: | 16 |
| listOfficeFax: | 503-444-9008 |
| listOfficeKey: | 107969 |
| associationFee: | 152 |
| listingService: | Full Service |
| room11Features: | Gas Appliances |
| room12Features: | Ceiling Fan, Fireplace |
| standardStatus: | Active |
| windowFeatures: | Double Pane Windows, Vinyl Frames |
| fireplacesTotal: | 1 |
| fuelDescription: | Electricity, Gas |
| parkingFeatures: | Driveway |
| roadSurfaceType: | Paved |
| sourceSystemKey: | 179454286 |
| taxAnnualAmount: | 4231.67 |
| viewDescription: | Park/Greenbelt |
| elementarySchool: | Rosedale |
| exteriorFeatures: | Sprinkler, Yard |
| interiorFeatures: | Garage Door Opener, Granite, High Ceilings, Washer/Dryer |
| room4Description: | Loft |
| room7Description: | 2nd Bedroom |
| room8Description: | 3rd Bedroom |
| room9Description: | Dining Room |
| sourceSystemName: | Regional Multiple Listing Service, Inc. |
| supplementNumber: | 1 |
| fireplaceFeatures: | Gas |
| listAgentLastName: | Najafi |
| listMainOfficeKey: | 107969 |
| listingKeyNumeric: | 179454286 |
| lotSizeDimensions: | 0-2,999 |
| lotSizeSquareFeet: | 2178 |
| offerInstructions: | Seller's Agent Only |
| originalListPrice: | 470000 |
| propertyCondition: | Resale |
| room10Description: | Family Room |
| room11Description: | Kitchen |
| room12Description: | Living Room |
| room13Description: | Primary Bedroom |
| architecturalStyle: | 2 Story, Townhouse |
| listAgentFirstName: | Gity |
| mainLevelAreaTotal: | 560 |
| room11FeaturesCont: | Quartz |
| room13FeaturesCont: | Double Sinks, Quartz, Walk in Closet |
| exteriorDescription: | Cement Siding |
| hotWaterDescription: | Gas, Tankless |
| listingContractDate: | 2025-05-02T00:00:00+00:00 |
| streetNumberNumeric: | 8033 |
| taxLegalDescription: | BUTTERNUT CREEK NO.3, LOT 312, ACRES 0.05 |
| upperLevelAreaTotal: | 960 |
| associationAmenities: | Exterior Maintenance, Management |
| listOfficeKeyNumeric: | 107969 |
| middleOrJuniorSchool: | South Meadows |
| originatingSystemKey: | 179454286 |
| bathroomsTotalInteger: | 3 |
| currentPriceForStatus: | 470000 |
| originatingSystemName: | Regional Multiple Listing Service, Inc. |
| buildingAreaCalculated: | 1520 |
| associationFeeFrequency: | Monthly |
| bathroomsFullUpperLevel: | 2 |
| bathroomsTotalMainLevel: | 0.1 |
| buildingAreaDescription: | Builder |
| bathroomsTotalLowerLevel: | 0.0 |
| bathroomsTotalUpperLevel: | 2.0 |
| contractStatusChangeDate: | 2025-05-02T00:00:00+00:00 |
| listMainOfficeKeyNumeric: | 107969 |
| publicRemarksAssociation: | All HOA docs available on the HOA website. Login: butternutcreek Password: BC-community |
| bathroomsPartialMainLevel: | 1 |


Please sign up for a Listing Manager account below to inquire about this listing