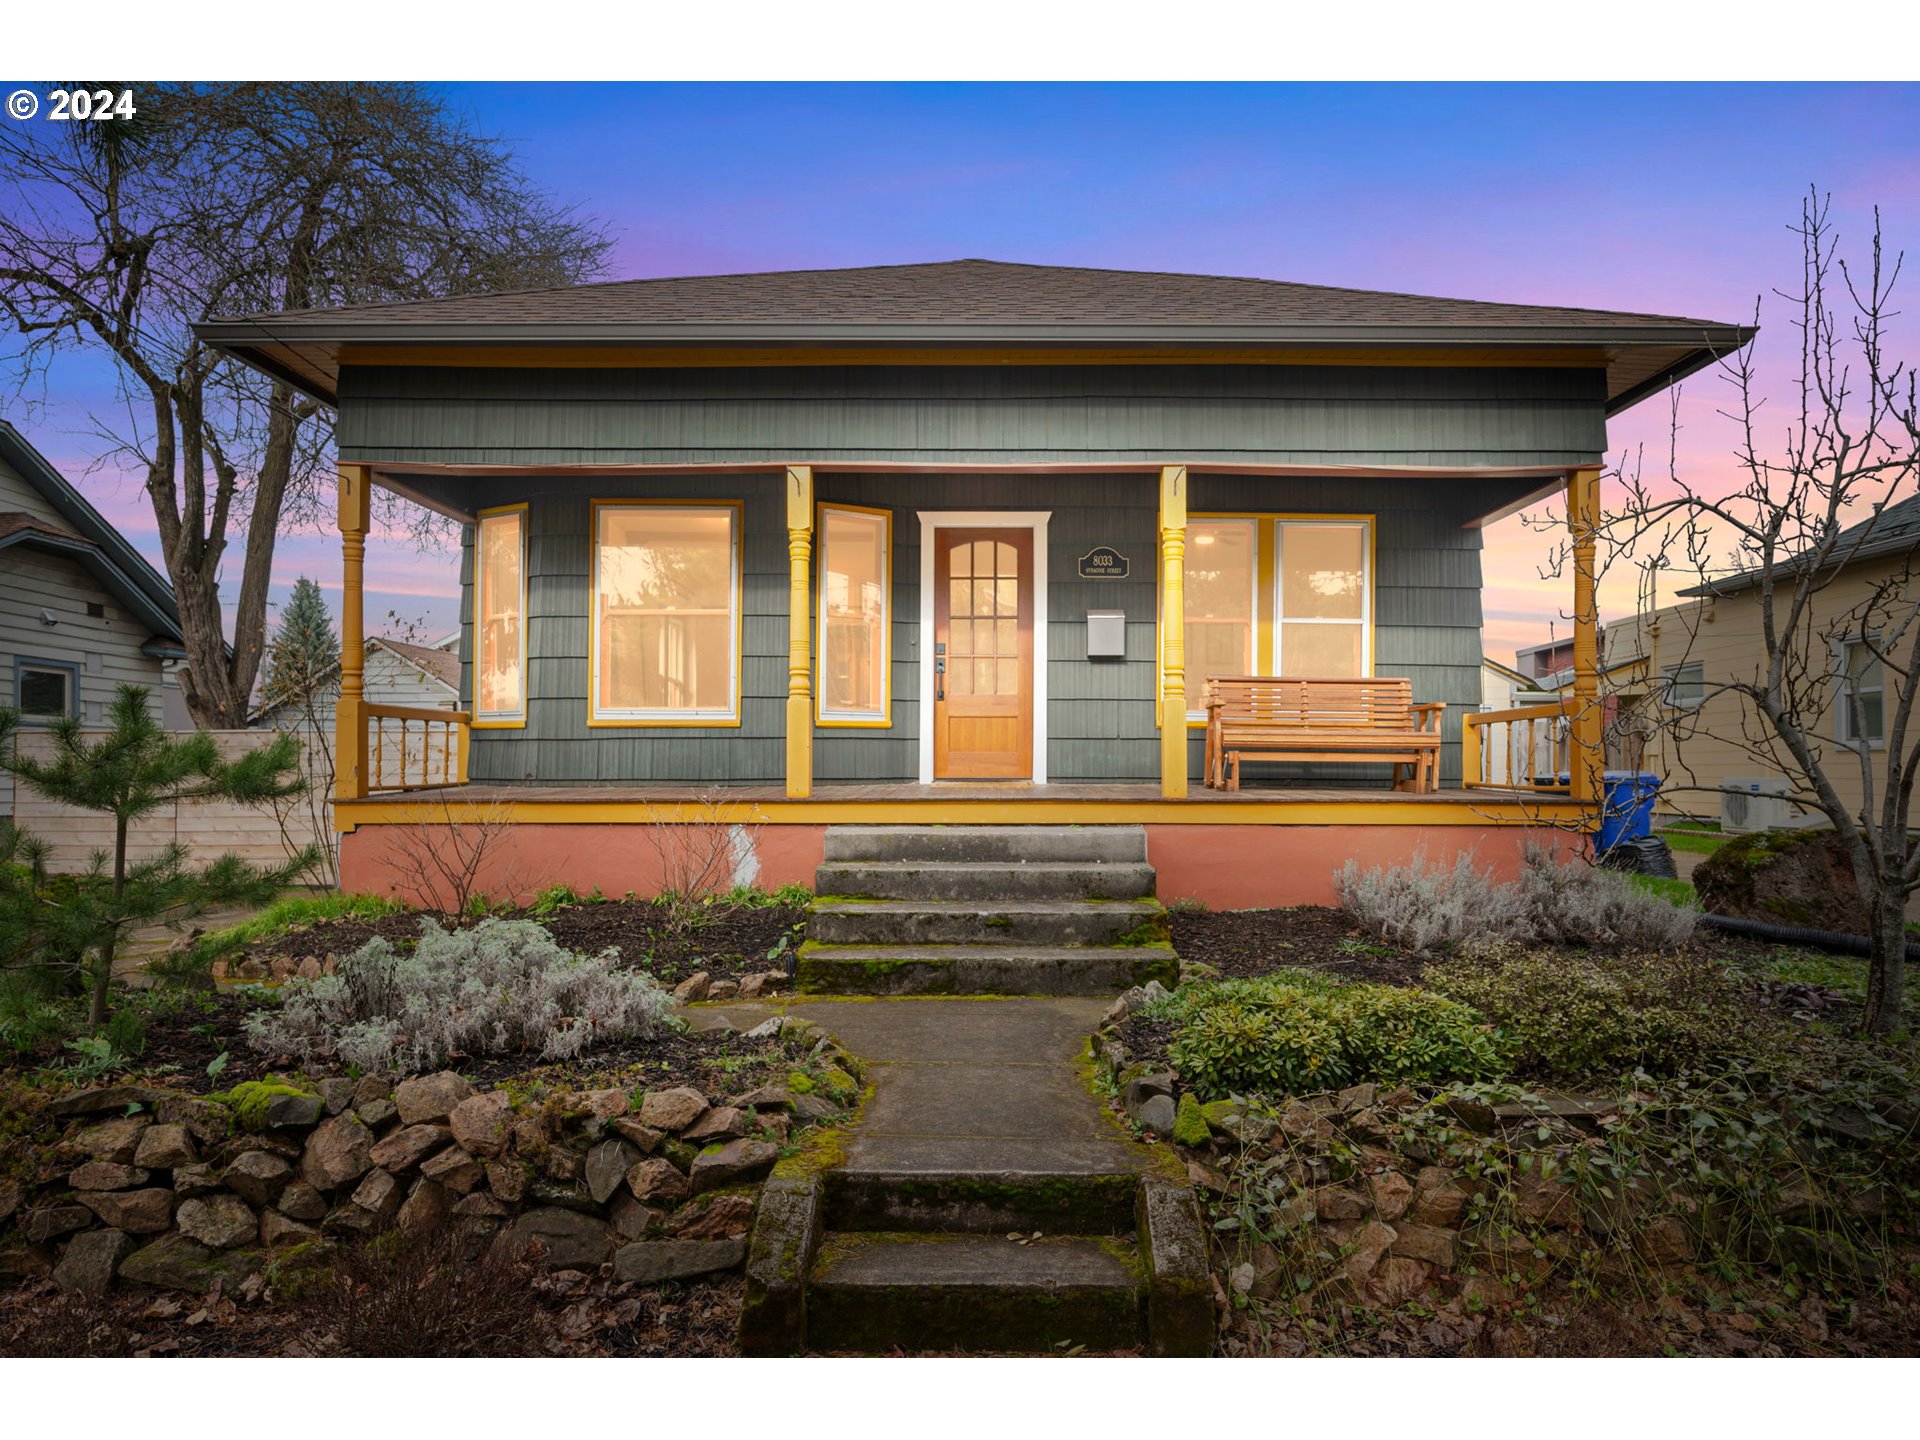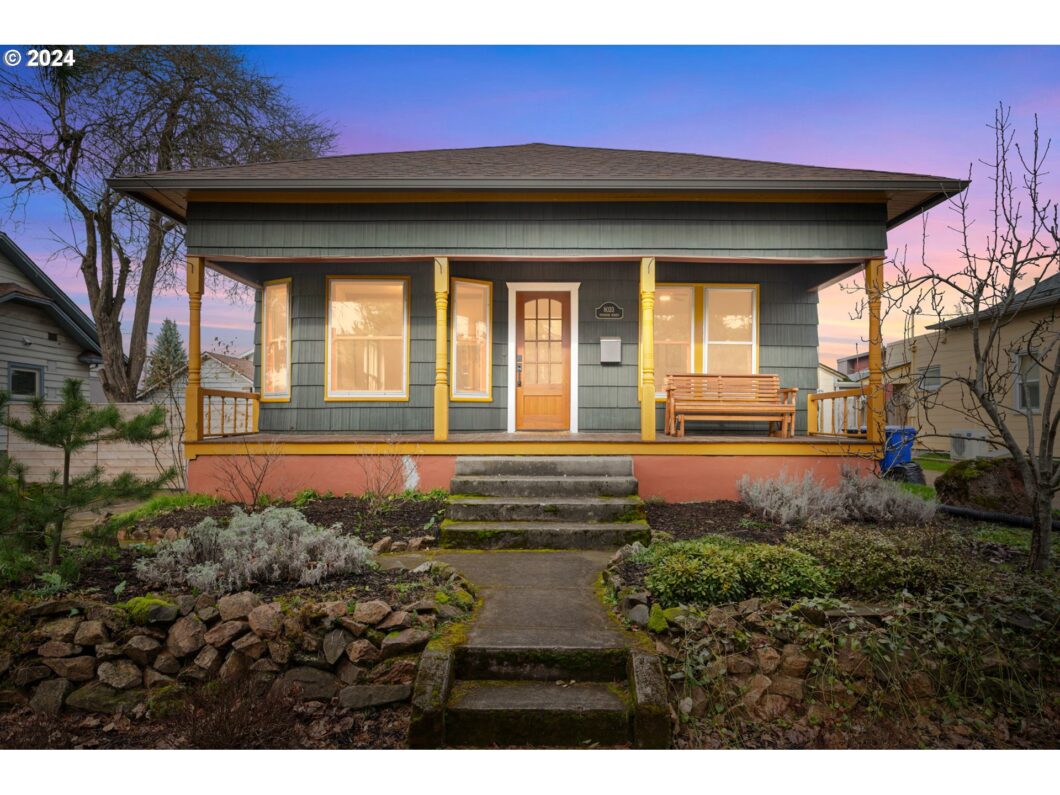
Charming Bungalow with Modern Upgrades in St. Johns!Discover urban living at its finest in this beautifully updated 2-bed, 2-bath bungalow nestled in Portland’s historic St. Johns neighborhood. Boasting 1,654 sq ft, this home seamlessly combines old-world charm with cherry-on-top amenities. Centrally located amidst a vibrant community of eclectic shops, cafés, bars, restaurants, theaters, and the iconic Cathedral Park. Take in the charm of the original hardwood floors, soaring ceilings, renovated bathrooms, brand new ac, modernized kitchen with gas range & stainless-steel appliances. Solar panels & an EV Charging Station offer sustainable living. The spacious backyard is perfect for gardening or hosting summer gatherings. [Home Energy Score = 8. HES Report at https://rpt.greenbuildingregistry.com/hes/OR10074029]
View full listing details| Price: | $500,000 |
| Address: | 8033 N SYRACUSE ST |
| City: | Portland |
| County: | Multnomah |
| State: | Oregon |
| Zip Code: | 97203 |
| Subdivision: | CATHEDRAL PARK/ST JOHNS |
| MLS: | 24494476 |
| Year Built: | 1907 |
| Square Feet: | 1,654 |
| Acres: | 0.12 |
| Lot Square Feet: | 0.12 acres |
| Bedrooms: | 2 |
| Bathrooms: | 2 |
| roof: | Composition |
| sewer: | Public Sewer |
| vtURL: | https://my.matterport.com/show/?m=n3hRAEEPk6j&brand=0&mls=1& |
| vtURL2: | https://briteroom.aryeo.com/videos/ae0c899d-7ae9-49da-b7d5-7ac71a52610c |
| vtURL3: | https://briteroom.aryeo.com/sites/dgvgeoe/unbranded |
| cooling: | Central Air, EnergyStar Air Conditioning |
| country: | US |
| heating: | Forced Air |
| stories: | 2 |
| taxYear: | 2023 |
| basement: | Full Basement, Partially Finished |
| photo1Url: | https://www.rmlsweb.com/webphotos/24400000/90000/4000/24494476-1-a.jpg |
| priceType: | List Price |
| room4Area: | 90 |
| room5Area: | 352 |
| room7Area: | 110 |
| room9Area: | 130 |
| appliances: | Built-in Range, Dishwasher, Gas Appliances, Island, Range Hood, Stainless Steel Appliance(s), Tile |
| directions: | Willamette Blvd to N on Mohawk to L on Syracuse to address |
| highSchool: | Roosevelt |
| room11Area: | 156 |
| room12Area: | 168 |
| room13Area: | 99 |
| room4Level: | Main |
| room4Width: | 9 |
| room5Level: | Lower |
| room5Width: | 16 |
| room7Level: | Main |
| room7Width: | 11 |
| room9Level: | Main |
| room9Width: | 10 |
| disclosures: | Disclosure |
| lotFeatures: | Level |
| room11Level: | Main |
| room11Width: | 12 |
| room12Level: | Main |
| room12Width: | 12 |
| room13Level: | Main |
| room13Width: | 9 |
| room4Length: | 10 |
| room5Length: | 22 |
| room7Length: | 10 |
| room9Length: | 13 |
| waterSource: | Public Water |
| daysOnMarket: | 5 |
| hotSheetDate: | 2024-03-08 |
| listAgentKey: | 93316 |
| listingTerms: | Cash, Conventional, FHA, VA Loan |
| lotSizeRange: | 5, 000 to 6, 999 SqFt |
| mlsAreaMajor: | Portland North |
| onMarketDate: | 2024-02-15T00:00:00+00:00 |
| parcelNumber: | R268738 |
| room11Length: | 13 |
| room12Length: | 14 |
| room13Length: | 11 |
| listOfficeFax: | 503-444-9008 |
| listOfficeKey: | 107969 |
| room4Features: | Exterior Entry |
| room7Features: | Ceiling Fan |
| room9Features: | Formal |
| rvDescription: | RV Parking |
| buyerFinancing: | Cash |
| listingService: | Full Service |
| room11Features: | Built-in Features, Built-in Range, Dishwasher, Eat Bar, Gas Appliances |
| room12Features: | Bay Window, Beamed Ceilings |
| room13Features: | Bathroom |
| standardStatus: | Closed |
| windowFeatures: | Storm Window(s), Wood Frames |
| fuelDescription: | Gas, Solar |
| parkingFeatures: | Driveway |
| roadSurfaceType: | Paved |
| sourceSystemKey: | 24494476 |
| taxAnnualAmount: | 3911.72 |
| elementarySchool: | James John |
| exteriorFeatures: | Fenced, Garden, Patio, Porch, Yard |
| interiorFeatures: | Ceiling Fan, High Ceilings, Laundry, Wood Floors |
| offMarketDateMls: | 2024-02-20T00:00:00+00:00 |
| room4Description: | Mud Room |
| room5Description: | Laundry |
| room7Description: | 2nd Bedroom |
| room9Description: | Dining Room |
| sourceSystemName: | Regional Multiple Listing Service, Inc. |
| supplementNumber: | 1 |
| foundationDetails: | Concrete Perimeter |
| listAgentLastName: | Brown |
| listMainOfficeKey: | 107969 |
| listingKeyNumeric: | 24494476 |
| lotSizeDimensions: | 50x100 |
| lotSizeSquareFeet: | 5227 |
| offerInstructions: | Call Seller's Agent |
| originalListPrice: | 500000 |
| propertyCondition: | Resale |
| room10Description: | Family Room |
| room11Description: | Kitchen |
| room12Description: | Living Room |
| room13Description: | Primary Bedroom |
| room7FeaturesCont: | High Ceilings, Wood Floors |
| room9FeaturesCont: | High Ceilings, Wood Floors |
| architecturalStyle: | Bungalow |
| buyerAgentLastName: | Dowling |
| buyerMainOfficeKey: | 107575 |
| listAgentFirstName: | Matt |
| mainLevelAreaTotal: | 952 |
| room11FeaturesCont: | Wood Floors |
| room12FeaturesCont: | High Ceilings, Wood Floors |
| room13FeaturesCont: | Walk in Closet, Wood Floors |
| buyerAgentFirstName: | Leah |
| exteriorDescription: | Cedar |
| hotWaterDescription: | Gas, Tankless |
| internetServiceType: | Cable |
| listingContractDate: | 2024-02-15T00:00:00+00:00 |
| lowerLevelAreaTotal: | 702 |
| streetNumberNumeric: | 8033 |
| taxLegalDescription: | SEVERANCE ADD, BLOCK 5, LOT 15 |
| listOfficeKeyNumeric: | 107969 |
| middleOrJuniorSchool: | George |
| originatingSystemKey: | 24494476 |
| purchaseContractDate: | 2024-02-20T00:00:00+00:00 |
| bathroomsTotalInteger: | 2 |
| currentPriceForStatus: | 512500 |
| originatingSystemName: | Regional Multiple Listing Service, Inc. |
| statusChangeTimestamp: | 2024-03-08T22:12:50+00:00 |
| bathroomsFullMainLevel: | 2 |
| buildingAreaCalculated: | 952 |
| cumulativeDaysOnMarket: | 5 |
| soldPricePerSquareFeet: | 309.85 |
| bathroomsTotalMainLevel: | 2.0 |
| buildingAreaDescription: | Trio |
| bathroomsTotalLowerLevel: | 0.0 |
| bathroomsTotalUpperLevel: | 0.0 |
| contractStatusChangeDate: | 2024-03-08T00:00:00+00:00 |
| energyEfficiencyFeatures: | Car Charging Station, EnergyStar Air Conditioning, Solar |
| listMainOfficeKeyNumeric: | 107969 |
| buyerMainOfficeKeyNumeric: | 107575 |