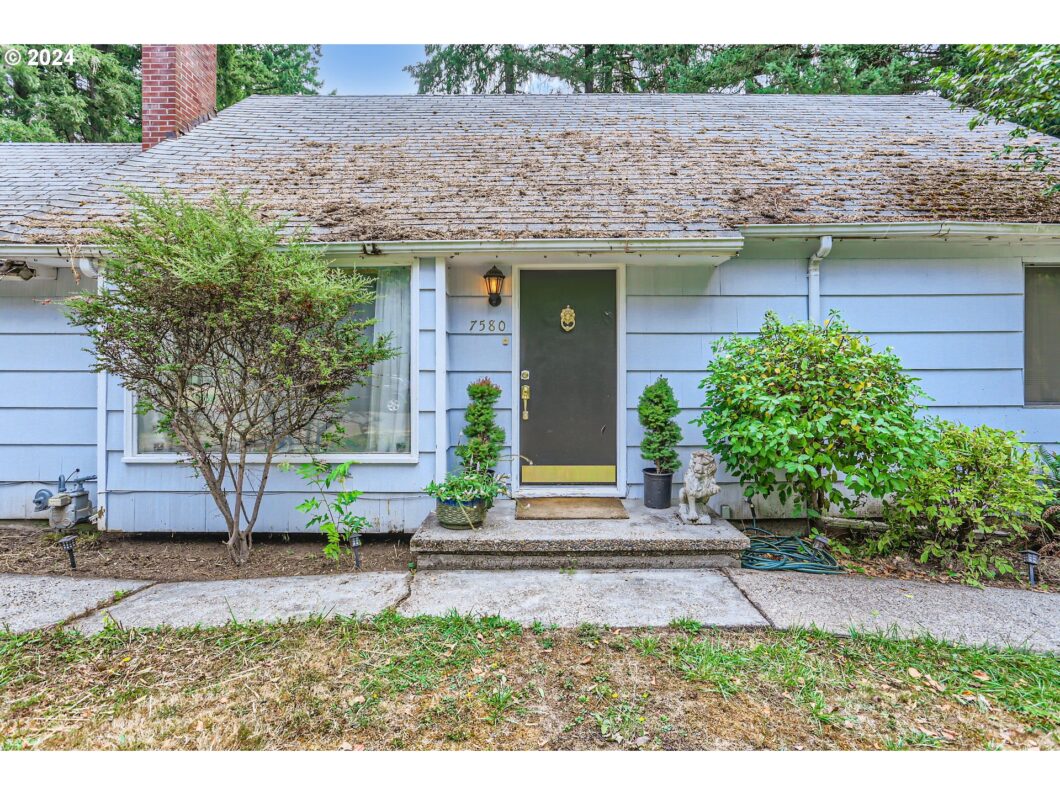
This two-story home is located in a beautiful neighborhood with a desirable floor plan. The main floor features hardwood floors while the upstairs is carpeted. You’ll find a convenient laundry room in the house. After a long day unwind in the peaceful back yard. With easy access to the freeway shopping and restaurants this property has great potential for a comfortable and convenient lifestyle. Video/3D Tour and floor plan.
View full listing details| Price: | $460,000 |
| Address: | 7580 SW Greenwood Dr |
| City: | Portland |
| County: | Washington |
| State: | Oregon |
| Zip Code: | 97223 |
| MLS: | 24649341 |
| Year Built: | 1951 |
| Square Feet: | 1,721 |
| Acres: | 0.25 |
| Lot Square Feet: | 0.25 acres |
| Bedrooms: | 4 |
| Bathrooms: | 2 |
| roof: | Composition |
| sewer: | Public Sewer |
| vtURL: | https://listing.unbranded.virtuance.com/listing/7580-sw-greenwood-dr-portland-oregon |
| vtURL2: | &utm_source=dashboard |
| cooling: | Window Unit(s) |
| country: | US |
| heating: | Forced Air |
| stories: | 2 |
| taxYear: | 2024 |
| basement: | Crawl Space |
| photo1Url: | https://www.rmlsweb.com/webphotos/24600000/40000/9000/24649341-1-a.jpg |
| priceType: | List Price |
| room4Area: | 144 |
| room5Area: | 48 |
| room7Area: | 110 |
| room8Area: | 150 |
| room9Area: | 72 |
| appliances: | Dishwasher, Disposal |
| directions: | SW Olson Rd to SW 80th Avenue to SW Greenwood Drive |
| garageType: | Detached, Oversized |
| highSchool: | Southridge |
| room10Area: | 195 |
| room11Area: | 144 |
| room13Area: | 130 |
| room4Level: | Upper |
| room4Width: | 12 |
| room5Level: | Main |
| room5Width: | 8 |
| room7Level: | Main |
| room7Width: | 11 |
| room8Level: | Upper |
| room8Width: | 15 |
| room9Level: | Main |
| room9Width: | 9 |
| disclosures: | Disclosure |
| lotFeatures: | Level |
| room10Level: | Main |
| room10Width: | 15 |
| room11Level: | Main |
| room11Width: | 16 |
| room13Level: | Main |
| room13Width: | 13 |
| room4Length: | 12 |
| room5Length: | 6 |
| room7Length: | 10 |
| room8Length: | 10 |
| room9Length: | 8 |
| waterSource: | Public Water |
| daysOnMarket: | 223 |
| garageSpaces: | 2 |
| hotSheetDate: | 2025-03-01 |
| listAgentKey: | 56761 |
| listingTerms: | Cash, Conventional, Rehab |
| lotSizeRange: | 10, 000 to 14, 999 SqFt |
| mlsAreaMajor: | Portland NW/ SW/ S, Raleigh Hills |
| onMarketDate: | 2024-08-13T00:00:00+00:00 |
| parcelNumber: | R225143 |
| parkingTotal: | 2 |
| room10Length: | 13 |
| room11Length: | 9 |
| room13Length: | 10 |
| listOfficeFax: | 971-209-7285 |
| listOfficeKey: | 107969 |
| room7Features: | Hardwood Floors |
| rvDescription: | RV Parking |
| listingService: | Full Service |
| room11Features: | Nook |
| room13Features: | Hardwood Floors |
| standardStatus: | Active Under Contract |
| windowFeatures: | Storm Window(s) |
| fireplacesTotal: | 1 |
| fuelDescription: | Gas |
| parkingFeatures: | Driveway, On Street |
| roadSurfaceType: | Paved |
| sourceSystemKey: | 24649341 |
| taxAnnualAmount: | 4348.02 |
| viewDescription: | Territorial |
| elementarySchool: | Montclair |
| exteriorFeatures: | Covered Patio, Fenced, Storm Door(s) |
| interiorFeatures: | Garage Door Opener, Hardwood Floors, Tile Floor, Wall to Wall Carpet |
| room4Description: | 4th Bedroom |
| room5Description: | Utility Room |
| room7Description: | 2nd Bedroom |
| room8Description: | 3rd Bedroom |
| room9Description: | Dining Room |
| sourceSystemName: | Regional Multiple Listing Service, Inc. |
| fireplaceFeatures: | Wood Burning |
| foundationDetails: | Concrete Perimeter |
| listAgentLastName: | Westfall |
| listMainOfficeKey: | 107969 |
| listingKeyNumeric: | 24649341 |
| lotSizeSquareFeet: | 10890 |
| offerInstructions: | Call Seller's Agent |
| originalListPrice: | 524900 |
| previousListPrice: | 449900 |
| propertyCondition: | Resale |
| room10Description: | Family Room |
| room11Description: | Kitchen |
| room12Description: | Living Room |
| room13Description: | Primary Bedroom |
| architecturalStyle: | 2 Story |
| listAgentFirstName: | Jay |
| mainLevelAreaTotal: | 1234 |
| exteriorDescription: | Shake Siding, Wood Siding |
| hotWaterDescription: | Electricity |
| listingContractDate: | 2024-08-13T00:00:00+00:00 |
| streetNumberNumeric: | 7580 |
| taxLegalDescription: | GREENWOOD SUBDIVISION, LOT PT 33, ACRES 0.25 |
| upperLevelAreaTotal: | 487 |
| listOfficeKeyNumeric: | 107969 |
| middleOrJuniorSchool: | Whitford |
| originatingSystemKey: | 24649341 |
| shortSalePendingDate: | 2025-03-01 |
| bathroomsTotalInteger: | 2 |
| currentPriceForStatus: | 460000 |
| originatingSystemName: | Regional Multiple Listing Service, Inc. |
| statusChangeTimestamp: | 2025-02-20T16:25:43+00:00 |
| bathroomsFullMainLevel: | 1 |
| buildingAreaCalculated: | 1721 |
| bathroomsFullUpperLevel: | 1 |
| bathroomsTotalMainLevel: | 1.0 |
| buildingAreaDescription: | RMLS |
| bathroomsTotalLowerLevel: | 0.0 |
| bathroomsTotalUpperLevel: | 1.0 |
| contractStatusChangeDate: | 2025-03-01T00:00:00+00:00 |
| listMainOfficeKeyNumeric: | 107969 |


Please sign up for a Listing Manager account below to inquire about this listing