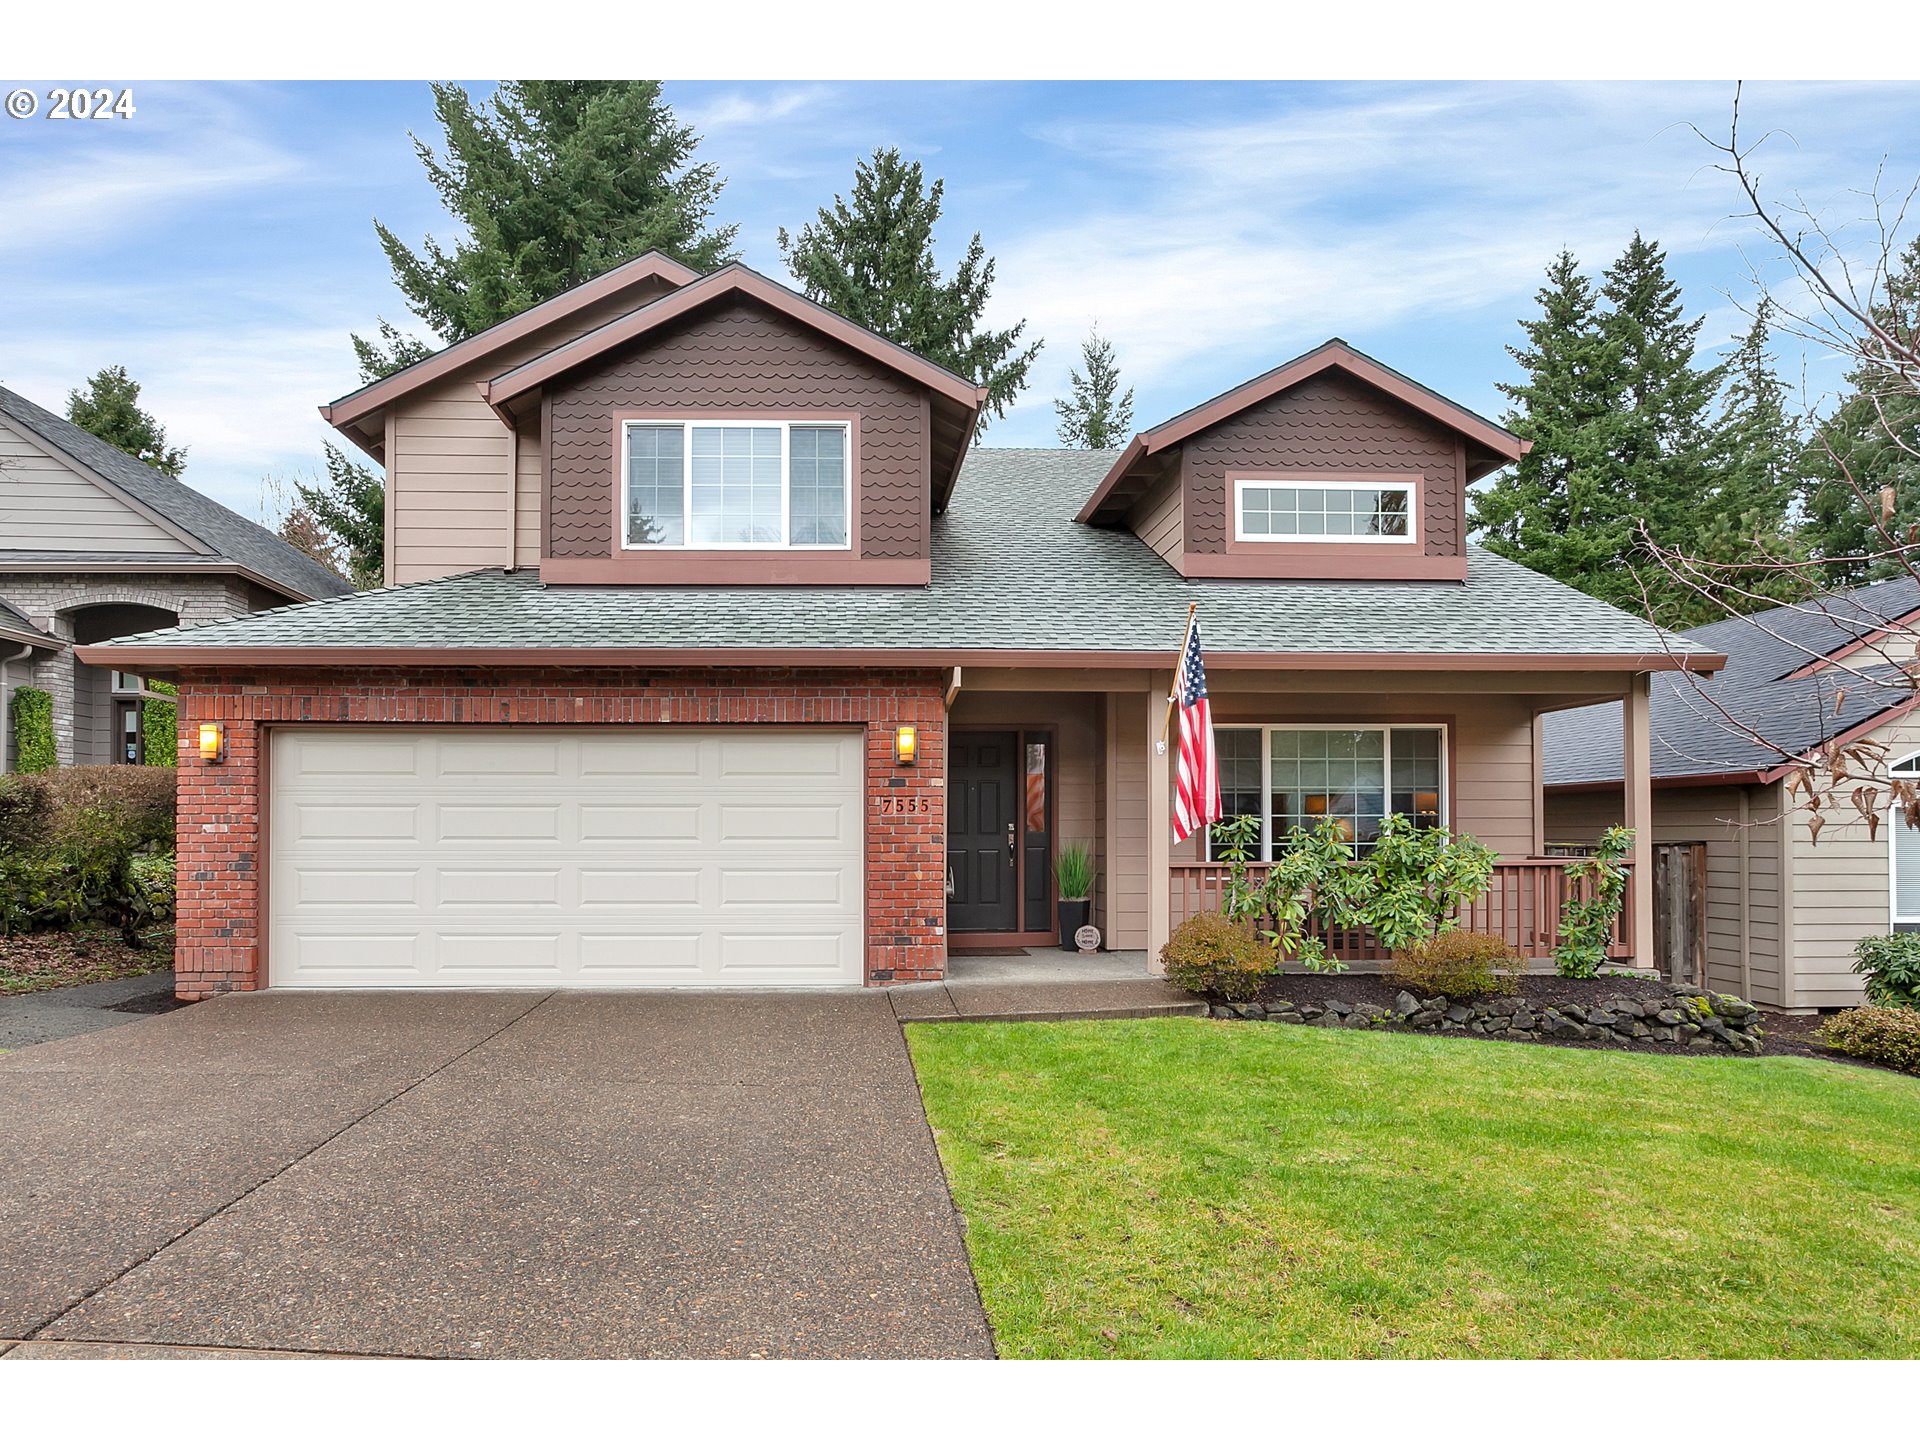
NEW ON MKT & OPEN SAT/SUN FEB 24/25th 12-3PM. Best of All Worlds! Meticulously-Maintained, Thoughtfully-Updated Gem on .14Ac Lot Backing to Greenspace in Coveted Location, is Sure to Steal Your Heart Away! Inviting Covered Front Porch; Dramatic, Vaulted 2-Story Entry & Open, Airy Living & Dining Areas; Family Rm w/Soaring Ceiling/Fan & Updated Gas Fplc; Laundry Rm w/Deep Sink & Built-Ins; Convenient Half-Bath; Chef’s Kitchen w/Extensive Slab Quartz Counters, Myriad Cabinets, Gas Cooking, Stainless Steel Applcs, Island, Desk w/Blt-ins…Overlooking Green Grass, Trees & Deck in Private, Fenced Backyard. Upstairs Showcases Vaulted Primary Suite w/Oversize Windows Looking to Trees, Walk-In Closet, Vanity w/Dual Sinks & Storage, Soaking Tub & Step-in Shower w/Bench; 2 Additional Bedrooms Adjoined by Shared Bath w/Lg Vanity & Tub/Shower. New Quality Carpet; Updated Stylish Window Coverings; Newer Roof (2020); New High Eff Toilets; Rare Home Generator System w/Transfer Switch Panel; Emergency Gas Shutoff & Upsized Gas Line; 16’X10’Tuff Shed w/Loft For Storage or Shop; Garage Plumbed For Sink; Gas Furnace & Water Heater; Central AC! Your Haven Awaits, w/Multiple Nearby Parks & Trails, Desirable Schools & Minutes to Shops, Business, Entertainment & Transit! Spotless, Stylish & Well-Appointed. Awaits Lucky Buyers!
View full listing details| Price: | $629,947 |
| Address: | 7555 SW 149TH AVE |
| City: | Beaverton |
| County: | Washington |
| State: | Oregon |
| Zip Code: | 97007 |
| Subdivision: | Sexton Mtn/Spruce Woods |
| MLS: | 24462604 |
| Year Built: | 1998 |
| Square Feet: | 1,838 |
| Acres: | 0.14 |
| Lot Square Feet: | 0.14 acres |
| Bedrooms: | 3 |
| Bathrooms: | 2.1 |
| Half Bathrooms: | 1 |
| roof: | Composition |
| sewer: | Public Sewer |
| vtURL: | https://iplayerhd.com/player/video/ed7f1f50-00ff-4fe0-9f60-3a7e397ec2ea/share |
| cooling: | Central Air |
| country: | US |
| heating: | Forced Air |
| stories: | 2 |
| taxYear: | 2023 |
| basement: | Crawl Space, None |
| photo1Url: | https://www.rmlsweb.com/webphotos/24400000/60000/2000/24462604-1-a.jpg |
| priceType: | List Price |
| room4Area: | 88 |
| room5Area: | 42 |
| room7Area: | 100 |
| room8Area: | 100 |
| room9Area: | 132 |
| appliances: | Dishwasher, Disposal, Free-Standing Gas Range, Free-Standing Range, Free-Standing Refrigerator, Gas Appliances, Island, Microwave, Plumbed For Ice Maker, Quartz, Stainless Steel Appliance(s) |
| directions: | SW Murray Blvd->W. on SW Hart Rd->S. on SW 149th Ave |
| garageType: | Attached |
| highSchool: | Mountainside |
| room10Area: | 182 |
| room11Area: | 143 |
| room12Area: | 195 |
| room13Area: | 168 |
| room4Level: | Main |
| room4Width: | 8 |
| room5Level: | Main |
| room5Width: | 6 |
| room7Level: | Upper |
| room7Width: | 10 |
| room8Level: | Upper |
| room8Width: | 10 |
| room9Level: | Main |
| room9Width: | 11 |
| disclosures: | Disclosure |
| lotFeatures: | Gentle Sloping, Green Belt, Level, Trees |
| room10Level: | Main |
| room10Width: | 13 |
| room11Level: | Main |
| room11Width: | 11 |
| room12Level: | Main |
| room12Width: | 13 |
| room13Level: | Upper |
| room13Width: | 12 |
| room4Length: | 11 |
| room5Length: | 7 |
| room7Length: | 10 |
| room8Length: | 10 |
| room9Length: | 12 |
| waterSource: | Public Water |
| daysOnMarket: | 8 |
| garageSpaces: | 2 |
| hotSheetDate: | 2024-03-29 |
| listAgentKey: | 33092 |
| listingTerms: | Cash, Conventional, FHA, VA Loan |
| lotSizeRange: | 5, 000 to 6, 999 SqFt |
| mlsAreaMajor: | Beaverton, Aloha |
| onMarketDate: | 2024-02-22T00:00:00+00:00 |
| parcelNumber: | R2070378 |
| parkingTotal: | 2 |
| room10Length: | 14 |
| room11Length: | 13 |
| room12Length: | 15 |
| room13Length: | 14 |
| listOfficeFax: | 503-549-0116 |
| listOfficeKey: | 203795 |
| room4Features: | Deck, Family Room/Kitchen Combo, Sliding Doors |
| room5Features: | Built-in Features |
| room7Features: | Closet Organizer |
| room9Features: | Living Room/Dining Room Combo |
| buyerFinancing: | FHA |
| listingService: | Full Service |
| room10Features: | Ceiling Fan, Family Room/Kitchen Combo, Fireplace |
| room11Features: | Built-in Features, Dishwasher, Disposal, Family Room/Kitchen Combo, Gas Appliances, Gourmet Kitchen, Island, Microwave |
| room12Features: | Living Room/Dining Room Combo |
| room13Features: | Bathroom |
| standardStatus: | Closed |
| windowFeatures: | Double Pane Windows, Vinyl Frames |
| fireplacesTotal: | 1 |
| fuelDescription: | Gas |
| parkingFeatures: | Driveway, On Street |
| roadSurfaceType: | Paved |
| sourceSystemKey: | 24462604 |
| taxAnnualAmount: | 6351.89 |
| viewDescription: | Trees/Woods |
| elementarySchool: | Sexton Mountain |
| exteriorFeatures: | Deck, Fenced, Porch, Tool Shed, Workshop, Yard |
| interiorFeatures: | Ceiling Fan, Dual Flush Toilet, Garage Door Opener, High Ceilings, Laminate Flooring, Laundry, Quartz, Soaking Tub, Vaulted Ceiling(s), Vinyl Floor, Wall to Wall Carpet |
| offMarketDateMls: | 2024-03-01T00:00:00+00:00 |
| room4Description: | Eating Area |
| room5Description: | Laundry |
| room7Description: | 2nd Bedroom |
| room8Description: | 3rd Bedroom |
| room9Description: | Dining Room |
| securityFeatures: | Sidewalk |
| sourceSystemName: | Regional Multiple Listing Service, Inc. |
| supplementNumber: | 1 |
| fireplaceFeatures: | Gas |
| listAgentLastName: | Gamroth |
| listMainOfficeKey: | 203795 |
| listingKeyNumeric: | 24462604 |
| lotSizeDimensions: | 50.97x117 |
| lotSizeSquareFeet: | 6098 |
| offerInstructions: | Call Seller's Agent |
| originalListPrice: | 629947 |
| propertyCondition: | Resale |
| room10Description: | Family Room |
| room11Description: | Kitchen |
| room12Description: | Living Room |
| room13Description: | Primary Bedroom |
| room4FeaturesCont: | Laminate Flooring |
| room5FeaturesCont: | Laminate Flooring, Sink |
| room7FeaturesCont: | Closet, Shared Bath, Wall to Wall Carpet |
| room8FeaturesCont: | Closet, Shared Bath, Wall to Wall Carpet |
| room9FeaturesCont: | Laminate Flooring, Vaulted Ceiling(s) |
| architecturalStyle: | 2 Story, Traditional |
| buyerAgentLastName: | Mahaffy |
| buyerMainOfficeKey: | 101450 |
| listAgentFirstName: | Tascha |
| mainLevelAreaTotal: | 1029 |
| room10FeaturesCont: | High Ceilings, Laminate Flooring, Vaulted Ceiling(s) |
| room11FeaturesCont: | Free-Standing Range, Laminate Flooring, Plumbed For Ice Maker, Quartz |
| room12FeaturesCont: | Laminate Flooring, Vaulted Ceiling(s) |
| room13FeaturesCont: | Shower, Soaking Tub, Suite, Vaulted Ceiling(s), Walk in Closet, Wall to Wall Carpet |
| buyerAgentFirstName: | Matt |
| coListAgentLastName: | Terhaar |
| coListMainOfficeKey: | 203795 |
| exteriorDescription: | Brick, Cement Siding |
| hotWaterDescription: | Gas |
| listingContractDate: | 2024-02-22T00:00:00+00:00 |
| streetNumberNumeric: | 7555 |
| taxLegalDescription: | SPRUCE WOODS, LOT 27, ACRES 0.14 |
| upperLevelAreaTotal: | 809 |
| coListAgentFirstName: | Kenneth |
| listOfficeKeyNumeric: | 203795 |
| middleOrJuniorSchool: | Highland Park |
| originatingSystemKey: | 24462604 |
| otherStructuresArea1: | 280 |
| otherStructuresRoof1: | Composition |
| otherStructuresType1: | Storage |
| purchaseContractDate: | 2024-03-01T00:00:00+00:00 |
| accessibilityFeatures: | Garage on Main, Utility Room On Main |
| bathroomsTotalInteger: | 3 |
| currentPriceForStatus: | 645000 |
| originatingSystemName: | Regional Multiple Listing Service, Inc. |
| statusChangeTimestamp: | 2024-03-29T17:23:10+00:00 |
| buildingAreaCalculated: | 1838 |
| cumulativeDaysOnMarket: | 8 |
| soldPricePerSquareFeet: | 350.92 |
| bathroomsFullUpperLevel: | 2 |
| bathroomsTotalMainLevel: | 0.1 |
| buildingAreaDescription: | Trio |
| bathroomsTotalLowerLevel: | 0.0 |
| bathroomsTotalUpperLevel: | 2.0 |
| contractStatusChangeDate: | 2024-03-29T00:00:00+00:00 |
| listMainOfficeKeyNumeric: | 203795 |
| otherStructuresFeatures1: | Built-in Features, Loft, Storage, Vinyl Window-Double Paned, Wood Floors |
| bathroomsPartialMainLevel: | 1 |
| buyerMainOfficeKeyNumeric: | 101450 |
| otherStructuresBathsTotal: | 0.00 |
| otherStructuresGarageSqft: | 440 |
| otherStructuresYearBuilt1: | 2020 |
| coListMainOfficeKeyNumeric: | 203795 |
| otherStructuresDimensions1: | 16'x10' |
| otherStructuresGarageLevel: | Main |
| otherStructuresNoStructures: | 1 |
| otherStructuresConstruction1: | T-111 Siding, Wood Frame |
| otherStructuresGarageDimensions: | 22'x20' |
| otherStructuresGarageNoAttached: | 1 |