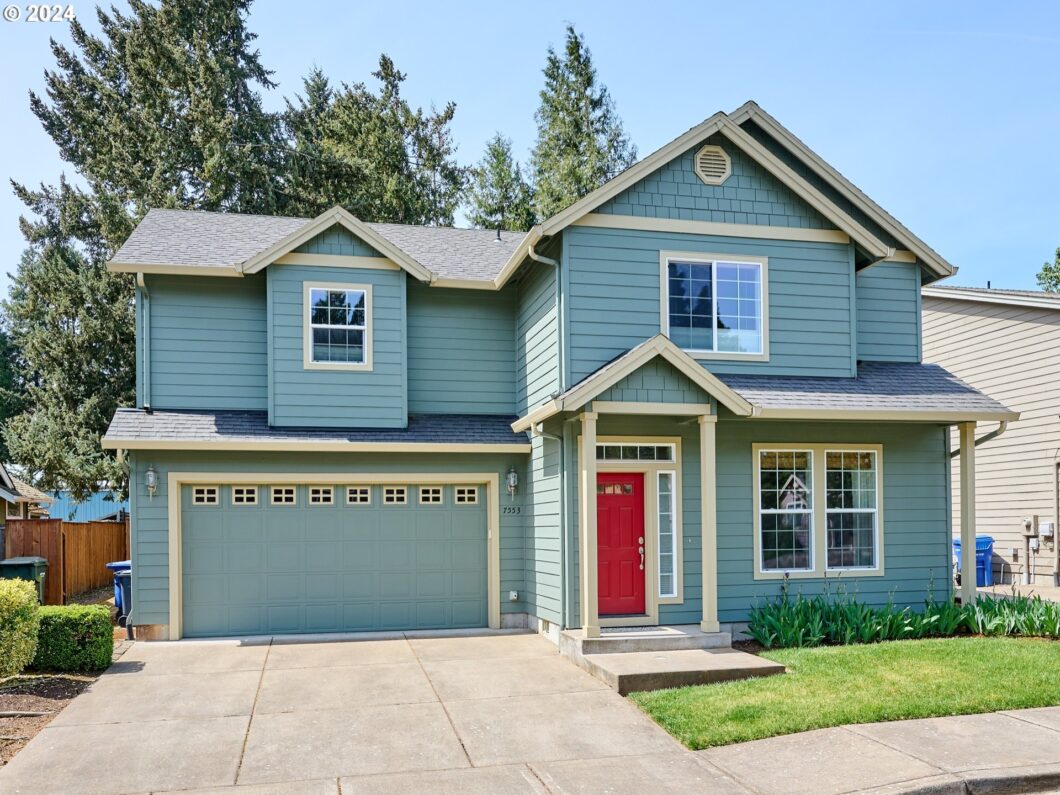
Open house this Fri 6-8pm and Sunday 12-3pm! Tucked away near rural area of Keizer, this 1 owner home sits on a low traffic street. Cozy up to the gas fireplace in the open living rm, or lounge in the sun room/covered patio that opens to a private landscaped fenced backyard. Home features large master suite with vaulted ceilings, walk in closet, large rooms, den/loft bonus space, 2.5 bathrooms, lots of natural light through the many big windows, custom window treatments, AC, high ceilings throughout, newer water heater & grg opener, move in ready! Easy access to I5 and Keizer station. No HOA! Welcome Home!
View full listing details| Price: | $449,900 |
| Address: | 7553 CAMDEN ST NE |
| City: | Keizer |
| County: | Marion |
| State: | Oregon |
| Zip Code: | 97303 |
| Subdivision: | Hunter Addition Ph. |
| MLS: | 24608463 |
| Year Built: | 2006 |
| Square Feet: | 1,604 |
| Acres: | 0.12 |
| Lot Square Feet: | 0.12 acres |
| Bedrooms: | 3 |
| Bathrooms: | 2.1 |
| Half Bathrooms: | 1 |
| roof: | Composition |
| sewer: | Public Sewer |
| cooling: | Central Air |
| country: | US |
| heating: | Forced Air |
| stories: | 2 |
| taxYear: | 2023 |
| basement: | Crawl Space |
| photo1Url: | https://www.rmlsweb.com/webphotos/24600000/00000/8000/24608463-1-a.jpg |
| priceType: | List Price |
| room5Area: | 64 |
| room7Area: | 99 |
| room8Area: | 110 |
| room9Area: | 108 |
| appliances: | Dishwasher, Disposal, Free-Standing Gas Range, Microwave, Solid Surface Countertop |
| directions: | River Rd N, Left on Park meadow, right on O'Neil, left on Bernick |
| garageType: | Attached |
| highSchool: | McNary |
| room11Area: | 70 |
| room12Area: | 238 |
| room13Area: | 182 |
| room4Level: | Upper |
| room5Level: | Main |
| room5Width: | 8 |
| room7Level: | Upper |
| room7Width: | 9 |
| room8Level: | Upper |
| room8Width: | 10 |
| room9Level: | Main |
| room9Width: | 12 |
| disclosures: | Disclosure |
| lotFeatures: | Level, Public Road |
| room11Level: | Main |
| room11Width: | 7 |
| room12Level: | Main |
| room12Width: | 17 |
| room13Level: | Upper |
| room13Width: | 13 |
| room5Length: | 8 |
| room7Length: | 11 |
| room8Length: | 11 |
| room9Length: | 9 |
| waterSource: | Public Water |
| daysOnMarket: | 8 |
| garageSpaces: | 2 |
| hotSheetDate: | 2024-06-01 |
| listAgentKey: | 93853 |
| listingTerms: | Cash, Conventional, FHA, VA Loan |
| lotSizeRange: | 5, 000 to 6, 999 SqFt |
| mlsAreaMajor: | Marion Co: North Keizer |
| onMarketDate: | 2024-04-25T00:00:00+00:00 |
| parcelNumber: | 336278 |
| parkingTotal: | 2 |
| room11Length: | 10 |
| room12Length: | 14 |
| room13Length: | 14 |
| listOfficeFax: | 503-444-9008 |
| listOfficeKey: | 107969 |
| room5Features: | Coved |
| room8Features: | Bay Window |
| room9Features: | Sliding Doors |
| buyerFinancing: | Conventional |
| listingService: | Full Service |
| room11Features: | Dishwasher, Disposal, Gas Appliances, Microwave |
| room12Features: | Bathroom, Fireplace |
| room13Features: | Bathroom, Ceiling Fan |
| standardStatus: | Closed |
| windowFeatures: | Double Pane Windows, Vinyl Frames |
| fireplacesTotal: | 1 |
| fuelDescription: | Electricity, Gas |
| parkingFeatures: | Driveway |
| sourceSystemKey: | 24608463 |
| taxAnnualAmount: | 4109.48 |
| elementarySchool: | Clear Lake |
| exteriorFeatures: | Covered Patio, Fenced, Patio, Porch, Public Road, Sprinkler, Tool Shed, Yard |
| interiorFeatures: | Ceiling Fan, Garage Door Opener, High Ceilings, Vaulted Ceiling(s), Vinyl Floor, Wall to Wall Carpet, Washer/Dryer |
| offMarketDateMls: | 2024-05-03T00:00:00+00:00 |
| room4Description: | Den |
| room5Description: | Sun Room |
| room7Description: | 2nd Bedroom |
| room8Description: | 3rd Bedroom |
| room9Description: | Dining Room |
| sourceSystemName: | Regional Multiple Listing Service, Inc. |
| fireplaceFeatures: | Gas |
| foundationDetails: | Concrete Perimeter |
| listAgentLastName: | Rasouli |
| listMainOfficeKey: | 107969 |
| listingKeyNumeric: | 24608463 |
| lotSizeSquareFeet: | 5227 |
| offerInstructions: | Seller's Agent Only |
| originalListPrice: | 449900 |
| propertyCondition: | Resale |
| room10Description: | Family Room |
| room11Description: | Kitchen |
| room12Description: | Living Room |
| room13Description: | Primary Bedroom |
| room4FeaturesCont: | Wall to Wall Carpet |
| room7FeaturesCont: | Closet, High Ceilings, Wall to Wall Carpet |
| room8FeaturesCont: | Closet, High Ceilings, Wall to Wall Carpet |
| room9FeaturesCont: | Vinyl Floor |
| architecturalStyle: | 2 Story |
| buyerAgentLastName: | Farrell |
| buyerMainOfficeKey: | 107671 |
| listAgentFirstName: | Ali |
| mainLevelAreaTotal: | 586 |
| room11FeaturesCont: | Vinyl Floor |
| room12FeaturesCont: | Closet, High Ceilings |
| room13FeaturesCont: | Ensuite, Vaulted Ceiling(s), Walk in Closet, Wall to Wall Carpet |
| buyerAgentFirstName: | Jessica |
| exteriorDescription: | Cement Siding, Lap Siding |
| hotWaterDescription: | Gas |
| internetServiceType: | Cable, DSL |
| listingContractDate: | 2024-04-25T00:00:00+00:00 |
| streetNumberNumeric: | 7553 |
| taxLegalDescription: | HUNTER ADDITION - PHASE 2, LOT 8 |
| upperLevelAreaTotal: | 1018 |
| listOfficeKeyNumeric: | 107969 |
| middleOrJuniorSchool: | Whiteaker |
| originatingSystemKey: | 24608463 |
| purchaseContractDate: | 2024-05-03T00:00:00+00:00 |
| bathroomsTotalInteger: | 3 |
| currentPriceForStatus: | 449900 |
| originatingSystemName: | Regional Multiple Listing Service, Inc. |
| statusChangeTimestamp: | 2024-06-02T04:06:50+00:00 |
| buildingAreaCalculated: | 1604 |
| cumulativeDaysOnMarket: | 8 |
| soldPricePerSquareFeet: | 280.49 |
| bathroomsFullUpperLevel: | 2 |
| bathroomsTotalMainLevel: | 0.1 |
| buildingAreaDescription: | County |
| bathroomsTotalLowerLevel: | 0.0 |
| bathroomsTotalUpperLevel: | 2.0 |
| contractStatusChangeDate: | 2024-05-31T00:00:00+00:00 |
| listMainOfficeKeyNumeric: | 107969 |
| bathroomsPartialMainLevel: | 1 |
| buyerMainOfficeKeyNumeric: | 107671 |
Please sign up for a Listing Manager account below to inquire about this listing