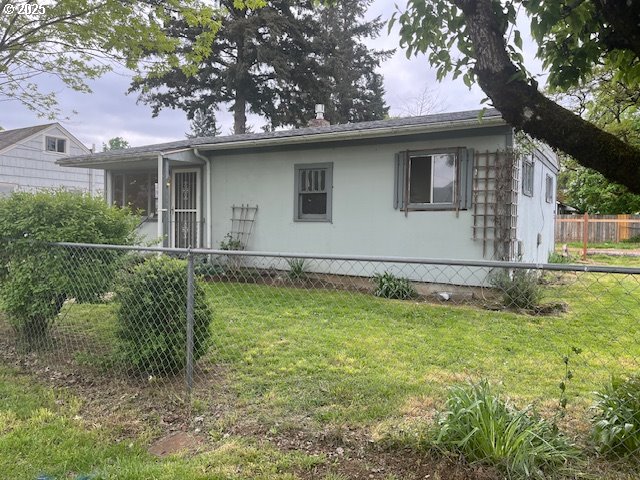
Opportunity knocks! Cosmetic fixer with tons of upside and full of potential. All rooms are filled with natural light. Features a large living room, sizable kitchen and wood floors. Brand new roof just installed. Double gate in backyard for Bring your vision and unlock this home’s full potential. Ideal for buyers seeking instant equity or investors looking for their next project. Convenient location. Sold AS-IS — priced accordingly. Don’t miss this one!
View full listing details| Price: | $284,999 |
| Address: | 7400 SE Lamphier St |
| City: | Milwaukie |
| County: | Clackamas |
| State: | Oregon |
| Zip Code: | 97222 |
| MLS: | 778799002 |
| Year Built: | 1942 |
| Square Feet: | 816 |
| Bedrooms: | 3 |
| Bathrooms: | 1 |
| roof: | Composition |
| sewer: | Public Sewer |
| country: | US |
| heating: | Zoned |
| stories: | 1 |
| taxYear: | 2024 |
| basement: | Crawl Space |
| photo1Url: | https://www.rmlsweb.com/webphotos/77800000/70000/9000/778799002-1-a.jpg |
| priceType: | List Price |
| directions: | Corner of Lamphier and SE 74th |
| highSchool: | Milwaukie |
| room7Level: | Main |
| room8Level: | Main |
| disclosures: | Disclosure |
| lotFeatures: | Corner Lot, Level |
| room13Level: | Main |
| waterSource: | Public Water |
| daysOnMarket: | 3 |
| hotSheetDate: | 2025-04-28 |
| listAgentKey: | 47143 |
| listingTerms: | Cash, Conventional, FHA, Rehab |
| lotSizeRange: | 3, 000 to 4, 999 SqFt |
| mlsAreaMajor: | Milwaukie, Gladstone, Happy Valley, Clckmas, Dmscus, Estacada |
| onMarketDate: | 2025-04-25T00:00:00+00:00 |
| parcelNumber: | 00066314 |
| listOfficeFax: | 503-444-9008 |
| listOfficeKey: | 107969 |
| listingService: | Full Service |
| standardStatus: | Pending |
| fuelDescription: | Electricity |
| parkingFeatures: | Off Street |
| roadSurfaceType: | Paved |
| sourceSystemKey: | 778799002 |
| taxAnnualAmount: | 1979.09 |
| elementarySchool: | Whitcomb |
| exteriorFeatures: | Fenced, Yard |
| offMarketDateMls: | 2025-04-28T00:00:00+00:00 |
| room7Description: | 2nd Bedroom |
| room8Description: | 3rd Bedroom |
| room9Description: | Dining Room |
| sourceSystemName: | Regional Multiple Listing Service, Inc. |
| foundationDetails: | Concrete Perimeter |
| listAgentLastName: | Andrews |
| listMainOfficeKey: | 107969 |
| listingKeyNumeric: | 778799002 |
| lotSizeDimensions: | 70'x62' |
| offerInstructions: | Seller's Agent Only |
| originalListPrice: | 284999 |
| propertyCondition: | Approximately |
| room10Description: | Family Room |
| room11Description: | Kitchen |
| room12Description: | Living Room |
| room13Description: | Primary Bedroom |
| architecturalStyle: | 1 Story, Capecod |
| listAgentFirstName: | Ben |
| mainLevelAreaTotal: | 816 |
| coListAgentLastName: | Andrews |
| coListMainOfficeKey: | 107969 |
| exteriorDescription: | T-111 Siding |
| hotWaterDescription: | Electricity |
| listingContractDate: | 2025-04-25T00:00:00+00:00 |
| streetNumberNumeric: | 7400 |
| taxLegalDescription: | Partition Plat # 2025-019 |
| coListAgentFirstName: | Matthew |
| listOfficeKeyNumeric: | 107969 |
| middleOrJuniorSchool: | Rowe |
| originatingSystemKey: | 778799002 |
| purchaseContractDate: | 2025-04-28T00:00:00+00:00 |
| bathroomsTotalInteger: | 1 |
| currentPriceForStatus: | 284999 |
| originatingSystemName: | Regional Multiple Listing Service, Inc. |
| statusChangeTimestamp: | 2025-04-29T03:07:55+00:00 |
| bathroomsFullMainLevel: | 1 |
| buildingAreaCalculated: | 816 |
| cumulativeDaysOnMarket: | 3 |
| bathroomsTotalMainLevel: | 1.0 |
| buildingAreaDescription: | County |
| bathroomsTotalLowerLevel: | 0.0 |
| bathroomsTotalUpperLevel: | 0.0 |
| contractStatusChangeDate: | 2025-04-28T00:00:00+00:00 |
| listMainOfficeKeyNumeric: | 107969 |
| coListMainOfficeKeyNumeric: | 107969 |


Please sign up for a Listing Manager account below to inquire about this listing