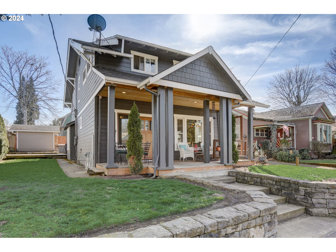
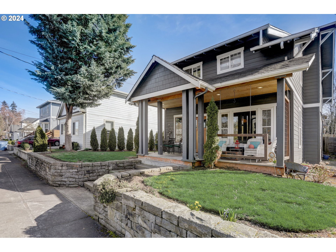
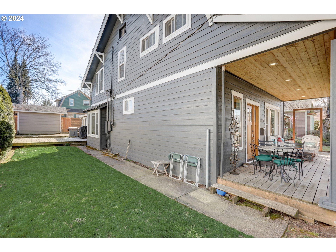
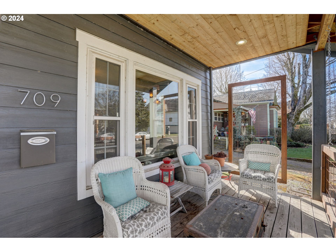
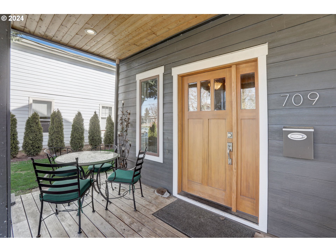
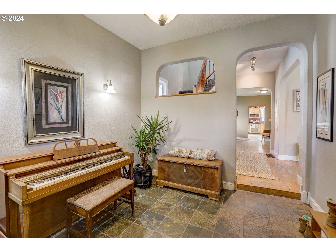
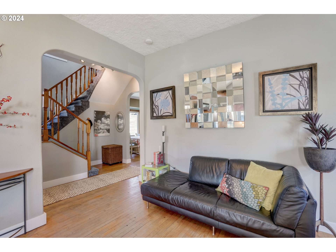
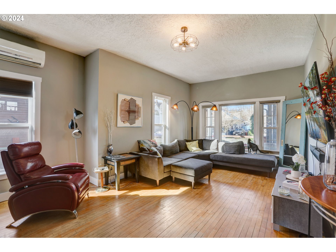
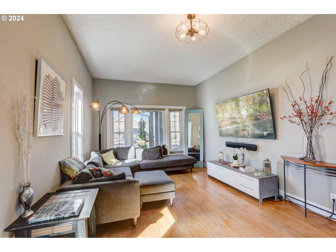
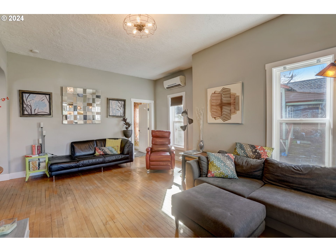
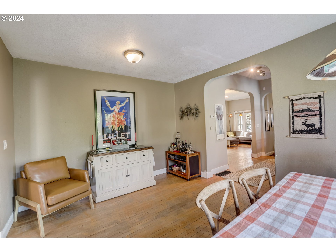
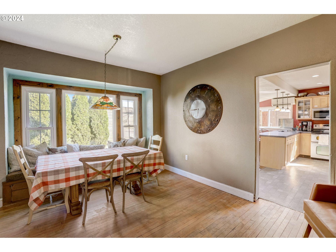
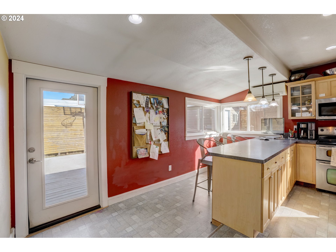
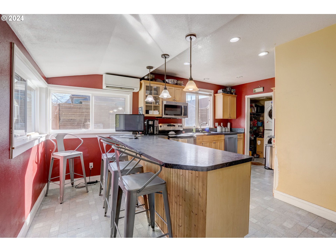
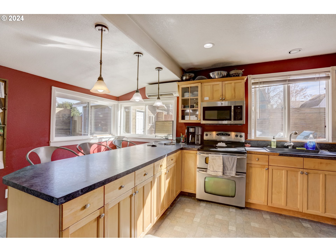
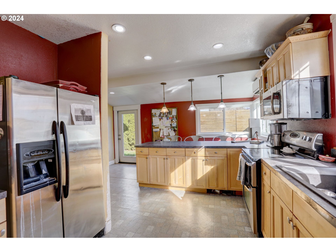
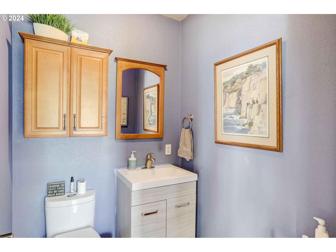
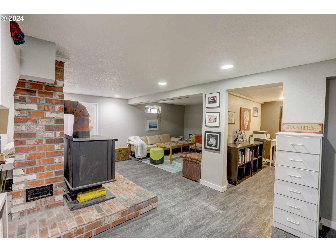
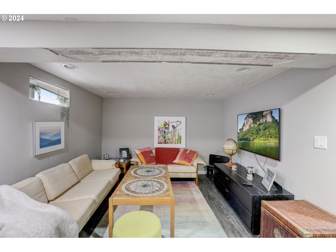
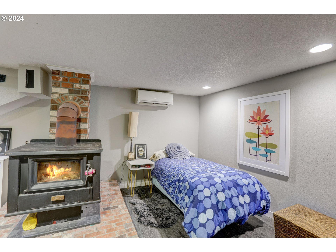
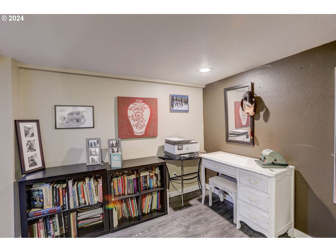
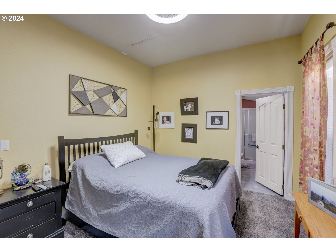
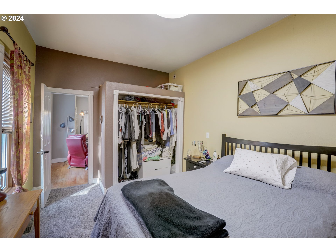
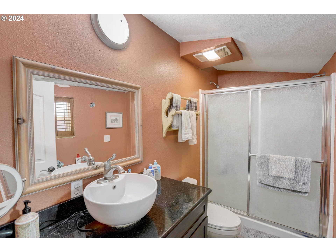
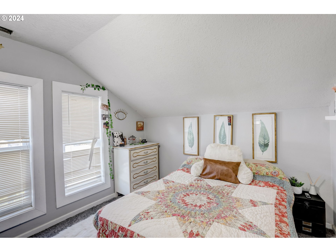
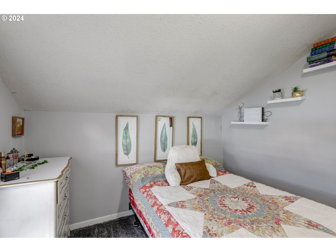
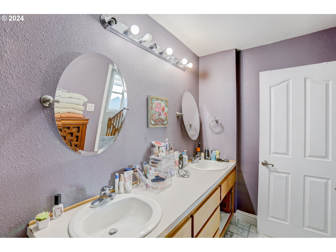
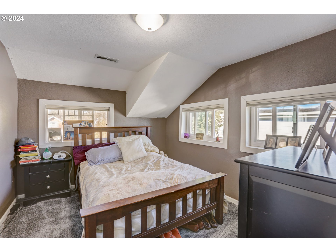
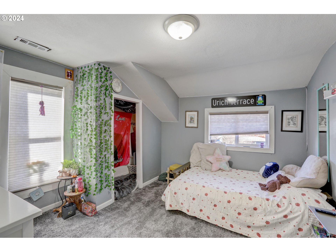
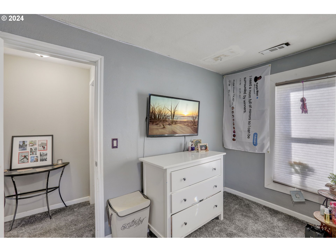
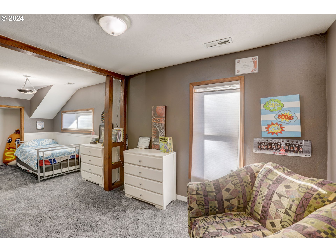
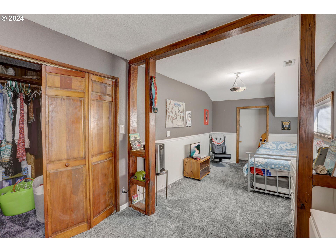
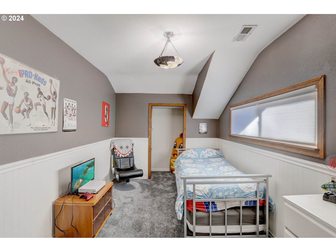
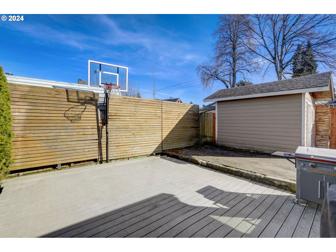
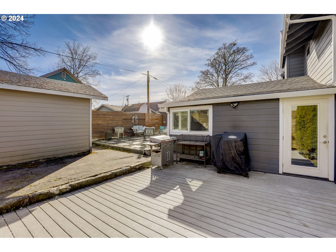
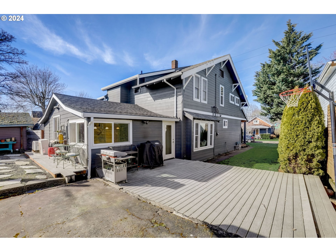
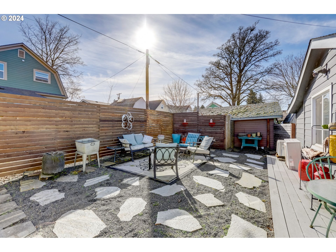
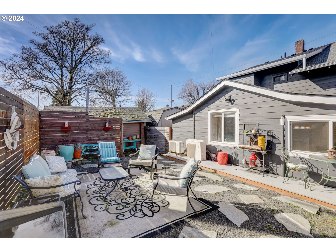
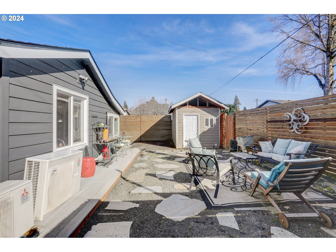
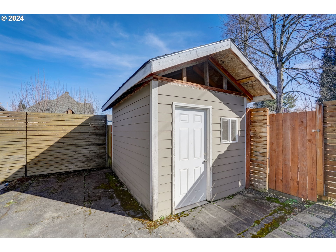
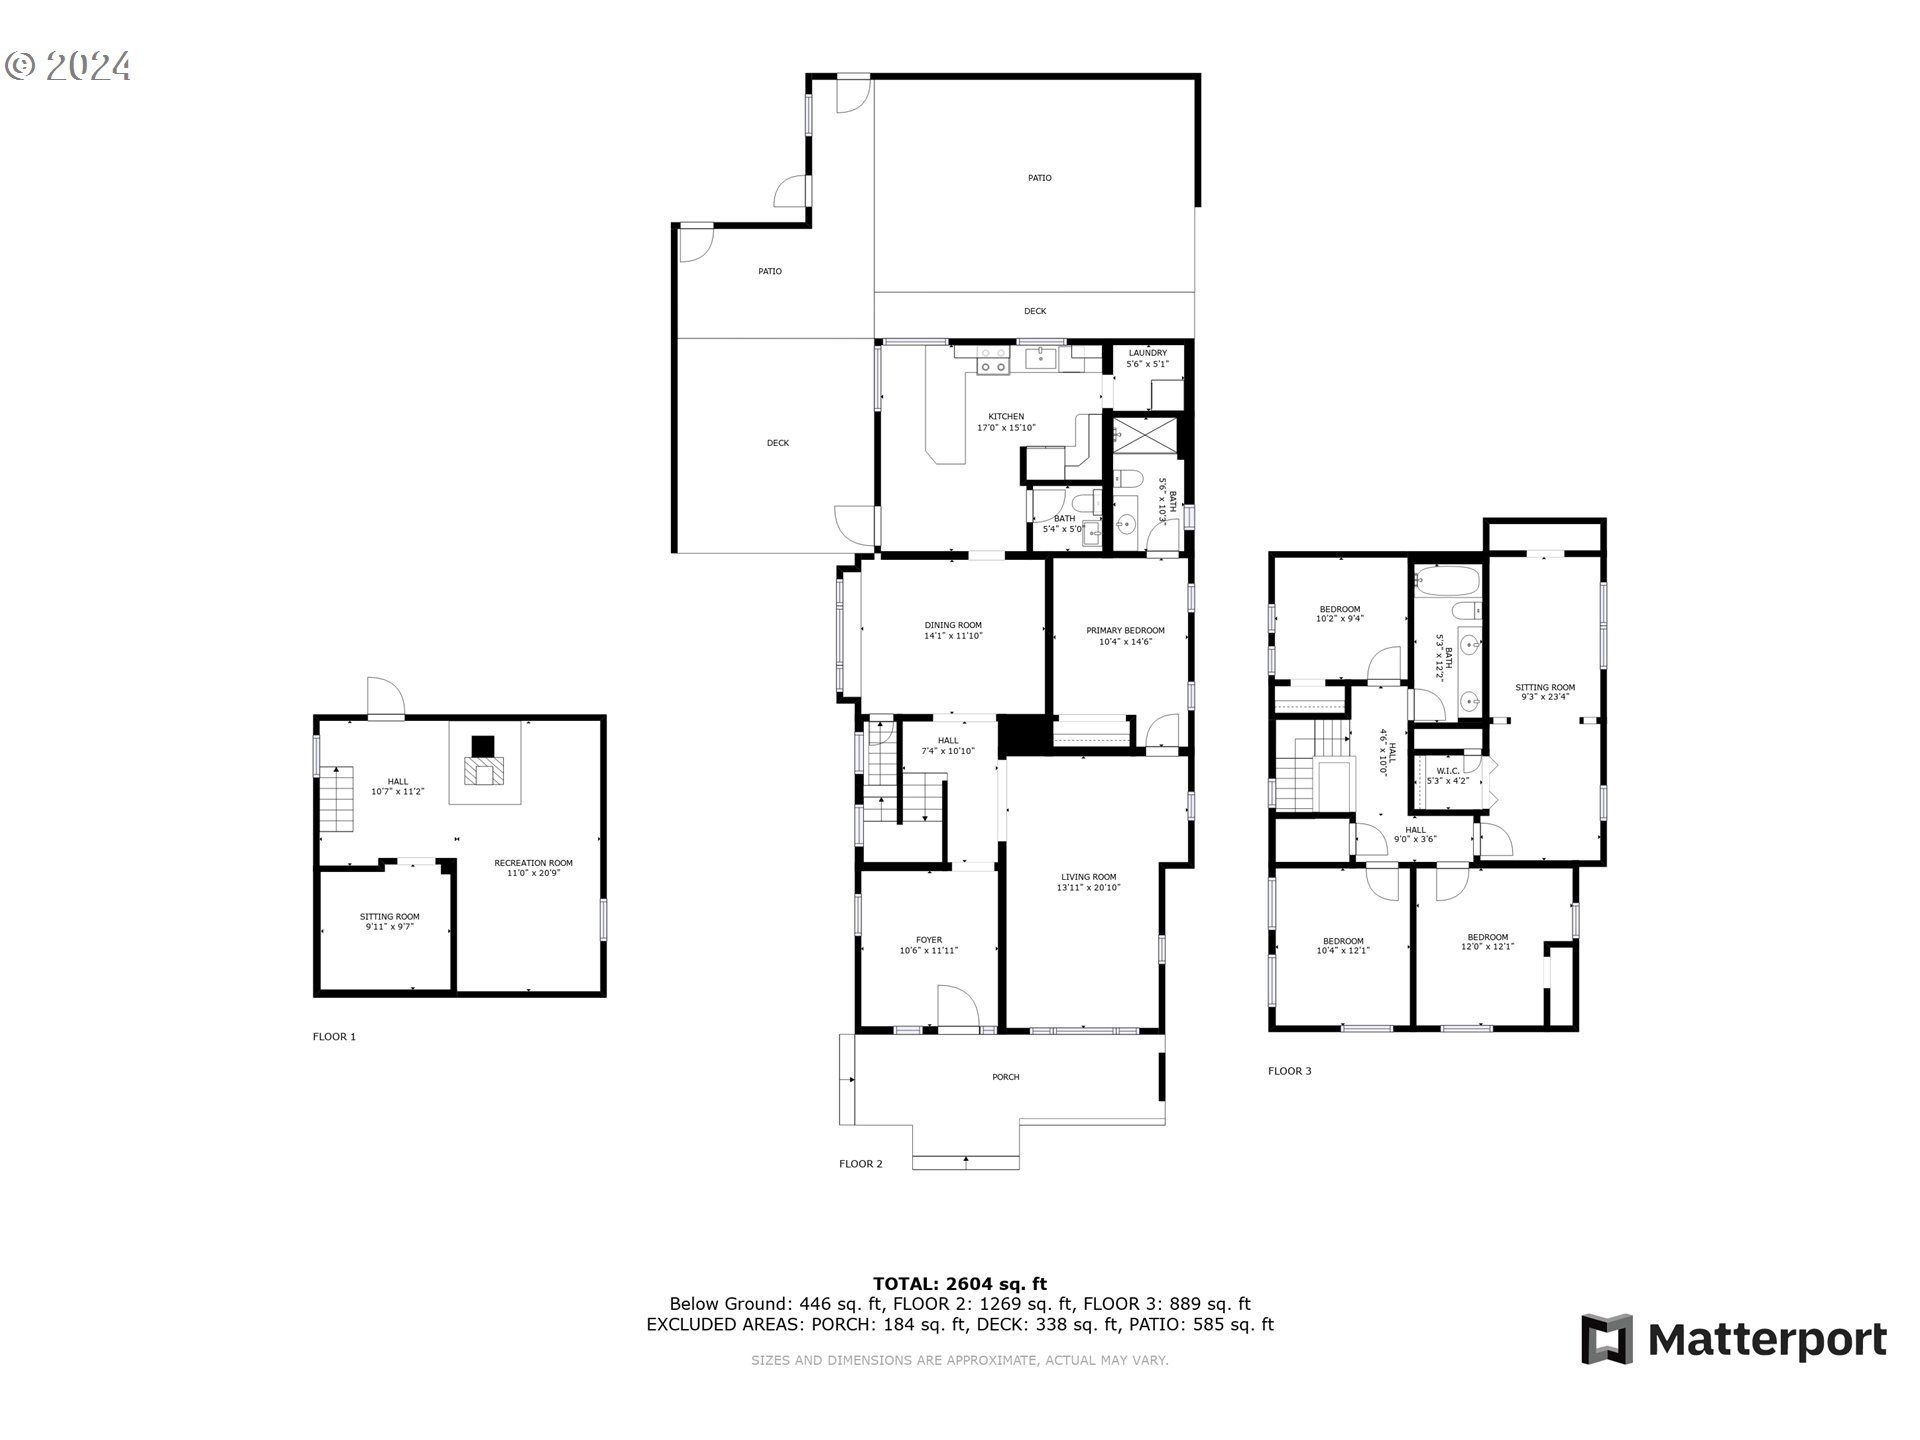
Here is your chance to own a beautiful classic Craftsman home, with a Primary Bed and Bathroom on the Main, in the very desired Hough Neighborhood just two block from highly rated Hough Elementary. If Walkability is your favorite feature then this house is for you! This huge five to six bedroom home is only blocks from New Seasons, Farmers Market, Esther Short Park, other Parks (for kids and dogs), Uptown Main Street featuring restaurants, brewery’s, food trucks, and The Vancouver Waterfront with all the amenities it provides. Main level features Primary Bedroom w/Bathroom, Entry/Mudroom (Tile), Big Kitchen, Large Dining Room (Hardwood), Great Room (Hardwood) and Laundry (and Pantry). Upper has Four Bedrooms (New Carpet) and a Full Bathroom. Lower has Family Room (LVP), 6th Bedroom/Office, and large Storage Room (Furnace & Water Heater). Outside is amazing “curb appeal” w/ beautiful Retaining Wall and a Huge Classic Covered Front Porch, along w/ a Large Shed, Deck on the side, and a Large Patio area in the back.
View full listing details| Price: | $755,000 |
| Address: | 709 W 17TH ST |
| City: | Vancouver |
| County: | Clark |
| State: | Washington |
| Subdivision: | HOUGH NEIGHBORHOOD |
| MLS: | 24098906 |
| Square Feet: | 3,072 |
| Acres: | 0.120 |
| Lot Square Feet: | 0.120 acres |
| Bedrooms: | 6 |
| Bathrooms: | 2.1 |
| Half Bathrooms: | 1 |
| stories: | 3 |
| taxYear: | 2023 |
| directions: | W Mill Plain/W 15th St~ N on Franklin~ W on 17th St |
| highSchool: | Hudsons Bay |
| room4Level: | Upper |
| room5Level: | Upper |
| room6Level: | Lower |
| room7Level: | Upper |
| room8Level: | Upper |
| room9Level: | Main |
| disclosures: | Disclosure |
| room10Level: | Lower |
| room11Level: | Main |
| room13Level: | Main |
| listingTerms: | Cash, Conventional, FHA, VA Loan |
| lotSizeRange: | 5, 000 to 6, 999 SqFt |
| room9Features: | Hardwood Floors |
| room11Features: | Eating Area, Pantry |
| room13Features: | Bathroom |
| windowFeatures: | Double Pane Windows, Vinyl Frames |
| fuelDescription: | Electricity |
| roadSurfaceType: | Paved |
| taxAnnualAmount: | 5784.66 |
| elementarySchool: | Hough |
| room4Description: | 4th Bedroom |
| room5Description: | 5th Bedroom |
| room6Description: | 6th Bedroom |
| room7Description: | 2nd Bedroom |
| room8Description: | 3rd Bedroom |
| room9Description: | Dining Room |
| propertyCondition: | Resale |
| room10Description: | Family Room |
| room11Description: | Kitchen |
| room12Description: | Living Room |
| room13Description: | Primary Bedroom |
| room4FeaturesCont: | Closet, Wall to Wall Carpet |
| room5FeaturesCont: | Closet, Wall to Wall Carpet |
| room6FeaturesCont: | Vinyl Floor |
| room7FeaturesCont: | Closet, Wall to Wall Carpet |
| room8FeaturesCont: | Closet, Wall to Wall Carpet |
| mainLevelAreaTotal: | 1286 |
| room10FeaturesCont: | Vinyl Floor |
| room11FeaturesCont: | Vinyl Floor, Washer/Dryer |
| room13FeaturesCont: | Closet |
| exteriorDescription: | Cement Siding |
| hotWaterDescription: | Electricity |
| internetServiceType: | Cable, DSL |
| lowerLevelAreaTotal: | 884 |
| upperLevelAreaTotal: | 902 |
| middleOrJuniorSchool: | Discovery |
| currentPriceForStatus: | 755000 |
| bathroomsFullMainLevel: | 1 |
| buildingAreaCalculated: | 2188 |
| bathroomsFullUpperLevel: | 1 |
| bathroomsTotalMainLevel: | 1.1 |
| buildingAreaDescription: | CC GIS |
| bathroomsTotalLowerLevel: | 0.0 |
| bathroomsTotalUpperLevel: | 1.0 |
| bathroomsPartialMainLevel: | 1 |