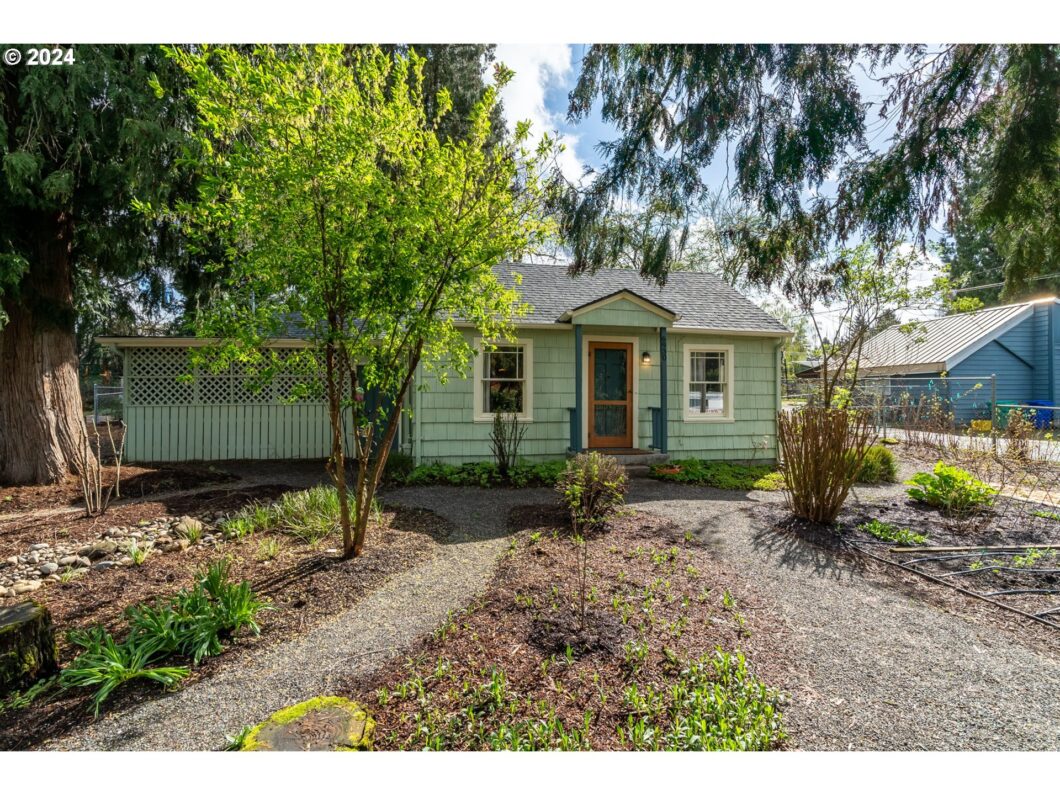
Nestled in the vibrant NE Cully neighborhood – experience its friendly atmosphere and strong sense of community. This charming NE bungalow sits on a huge lot with mature Cedar trees bordering NE 70th Ave, a multi-use path not open to cars and part of Safe Routes to School. Embrace the joys of urban farming with a chicken coop, various vegetable beds with irrigation and gardens for those seeking the satisfaction of sustainable living and a closer connection to their food source. Period features include refinished Fir wood floors, picture rail molding and original wood windows (modified by adding an extra pane of glass creating multi-paned windows for energy efficiency). Explore the versatile outdoor spaces created along defined pathways, a peaceful retreat right in your backyard. Storage is not an issue with several outdoor covered areas plus an attached 1-car carport currently used as storage for bikes, gardening tools and outdoor gear. Schedule your private tour today and discover the perfect blend of city excitement and urban charm! [Home Energy Score = 7. HES Report at https://rpt.greenbuildingregistry.com/hes/OR10226394]
View full listing details| Price: | $449,900 |
| Address: | 6930 NE EMERSON ST |
| City: | Portland |
| County: | Multnomah |
| State: | Oregon |
| Zip Code: | 97218 |
| Subdivision: | CULLY NEIGHBORHOOD |
| MLS: | 24281694 |
| Year Built: | 1941 |
| Square Feet: | 912 |
| Acres: | 0.18 |
| Lot Square Feet: | 0.18 acres |
| Bedrooms: | 3 |
| Bathrooms: | 1 |
| roof: | Composition |
| sewer: | Public Sewer |
| vtURL: | https://my.matterport.com/show/?m=Hb8Rb6yzBPn&brand=0&mls=1& |
| vtURL2: | https://boone-brothers-media.aryeo.com/sites/drgkwkn/unbranded |
| cooling: | Central Air |
| country: | US |
| heating: | Forced Air - 90% |
| stories: | 1 |
| taxYear: | 2023 |
| basement: | Crawl Space |
| photo1Url: | https://www.rmlsweb.com/webphotos/24200000/80000/1000/24281694-1-a.jpg |
| priceType: | List Price |
| room4Area: | 77 |
| room7Area: | 64 |
| room8Area: | 77 |
| room9Area: | 56 |
| appliances: | Dishwasher, Free-Standing Gas Range, Free-Standing Refrigerator, Range Hood, Stainless Steel Appliance(s) |
| directions: | NE Cully Blvd - East on NE Emerson St |
| garageType: | Attached, Carport |
| highSchool: | Leodis McDaniel |
| room11Area: | 63 |
| room12Area: | 255 |
| room13Area: | 132 |
| room4Level: | Main |
| room4Width: | 11 |
| room7Level: | Main |
| room7Width: | 8 |
| room8Level: | Main |
| room8Width: | 11 |
| room9Level: | Main |
| room9Width: | 8 |
| disclosures: | Disclosure |
| lotFeatures: | Corner Lot, Level, Public Road, Trees |
| room11Level: | Main |
| room11Width: | 9 |
| room12Level: | Main |
| room12Width: | 17 |
| room13Level: | Main |
| room13Width: | 12 |
| room4Length: | 7 |
| room7Length: | 8 |
| room8Length: | 7 |
| room9Length: | 7 |
| waterSource: | Public Water |
| daysOnMarket: | 22 |
| garageSpaces: | 1 |
| hotSheetDate: | 2024-05-31 |
| listAgentKey: | 51078 |
| listingTerms: | Cash, Conventional, FHA, VA Loan |
| lotSizeRange: | 7, 000 to 9, 999 SqFt |
| mlsAreaMajor: | Portland Northeast |
| onMarketDate: | 2024-04-11T00:00:00+00:00 |
| parcelNumber: | R232634 |
| parkingTotal: | 1 |
| room11Length: | 7 |
| room12Length: | 15 |
| room13Length: | 11 |
| listOfficeFax: | 503-444-9008 |
| listOfficeKey: | 107969 |
| room9Features: | Kitchen/Dining Room Combo |
| buyerFinancing: | Conventional |
| listingService: | Full Service |
| room11Features: | Dishwasher, Gas Appliances |
| room12Features: | Ceiling Fan |
| room13Features: | Ceiling Fan |
| standardStatus: | Closed |
| windowFeatures: | Double Pane Windows, Wood Frames |
| fuelDescription: | Gas |
| parkingFeatures: | Driveway, Off Street |
| roadSurfaceType: | Paved |
| sourceSystemKey: | 24281694 |
| taxAnnualAmount: | 3099.02 |
| elementarySchool: | Scott |
| exteriorFeatures: | Fenced, Garden, Poultry Coop, Public Road, Tool Shed, Yard |
| interiorFeatures: | Ceiling Fan, Cork Floor, Washer/Dryer, Wood Floors |
| offMarketDateMls: | 2024-05-03T00:00:00+00:00 |
| room4Description: | Mud Room |
| room7Description: | 2nd Bedroom |
| room8Description: | 3rd Bedroom |
| room9Description: | Dining Room |
| sourceSystemName: | Regional Multiple Listing Service, Inc. |
| supplementNumber: | 1 |
| listAgentLastName: | Eustis |
| listMainOfficeKey: | 107969 |
| listingKeyNumeric: | 24281694 |
| lotSizeDimensions: | 60 x 132 |
| lotSizeSquareFeet: | 7840 |
| offerInstructions: | Seller's Agent Only |
| originalListPrice: | 534900 |
| previousListPrice: | 474900 |
| propertyCondition: | Resale |
| room10Description: | Family Room |
| room11Description: | Kitchen |
| room12Description: | Living Room |
| room13Description: | Primary Bedroom |
| room4FeaturesCont: | Closet, Washer/Dryer |
| room7FeaturesCont: | Closet, Wood Floors |
| room8FeaturesCont: | Closet, Wood Floors |
| room9FeaturesCont: | Cork Floor |
| architecturalStyle: | 1 Story, Bungalow |
| buyerAgentLastName: | Price |
| buyerMainOfficeKey: | 222437 |
| listAgentFirstName: | Brian |
| mainLevelAreaTotal: | 912 |
| room11FeaturesCont: | Cork Floor, Free-Standing Range, Free-Standing Refrigerator |
| room12FeaturesCont: | Wood Floors, Wood Stove |
| room13FeaturesCont: | Closet, Wood Floors |
| buyerAgentFirstName: | Kami |
| exteriorDescription: | Cedar, Shake Siding |
| hotWaterDescription: | Gas |
| listingContractDate: | 2024-04-11T00:00:00+00:00 |
| streetNumberNumeric: | 6930 |
| taxLegalDescription: | PADDOCK HOMESITES, INC PT VAC ST E 55' OF LOT 8 |
| listOfficeKeyNumeric: | 107969 |
| middleOrJuniorSchool: | Roseway Heights |
| originatingSystemKey: | 24281694 |
| purchaseContractDate: | 2024-05-03T00:00:00+00:00 |
| bathroomsTotalInteger: | 1 |
| currentPriceForStatus: | 450000 |
| originatingSystemName: | Regional Multiple Listing Service, Inc. |
| statusChangeTimestamp: | 2024-05-31T22:21:02+00:00 |
| bathroomsFullMainLevel: | 1 |
| buildingAreaCalculated: | 912 |
| cumulativeDaysOnMarket: | 22 |
| soldPricePerSquareFeet: | 493.42 |
| bathroomsTotalMainLevel: | 1.0 |
| buildingAreaDescription: | Tax |
| bathroomsTotalLowerLevel: | 0.0 |
| bathroomsTotalUpperLevel: | 0.0 |
| contractStatusChangeDate: | 2024-05-31T00:00:00+00:00 |
| energyEfficiencyFeatures: | Double Pane Windows, Forced Air - 90% |
| listMainOfficeKeyNumeric: | 107969 |
| buyerMainOfficeKeyNumeric: | 222437 |
