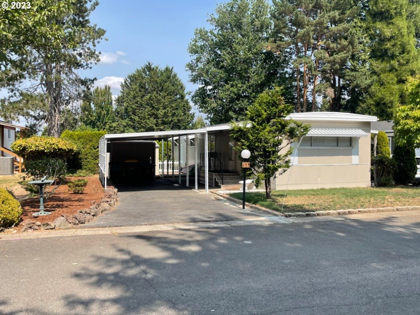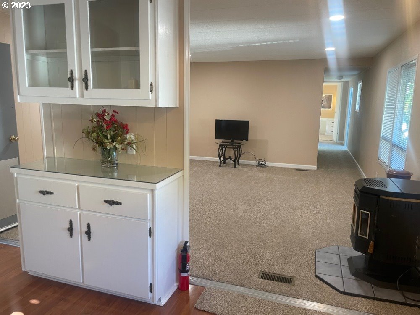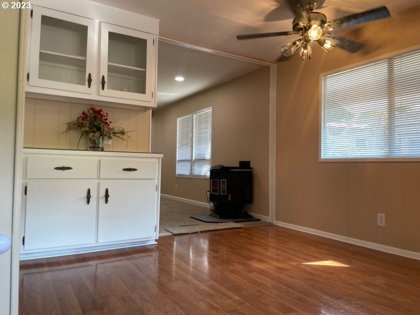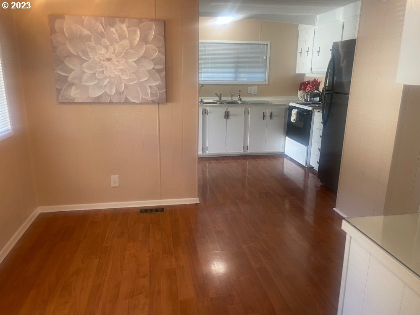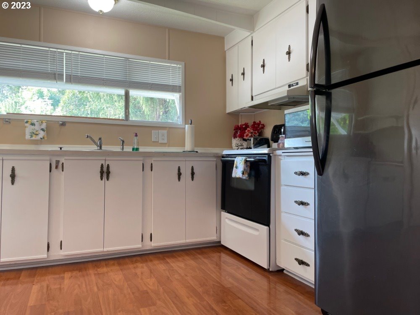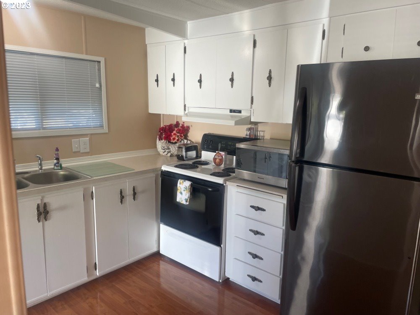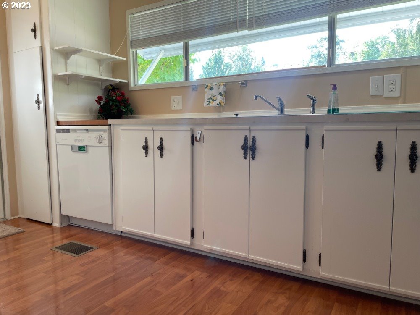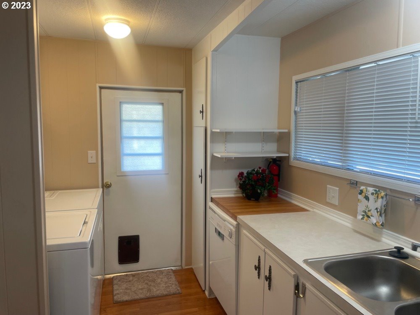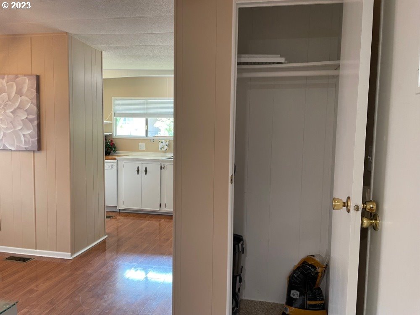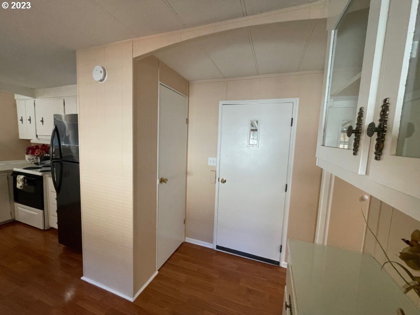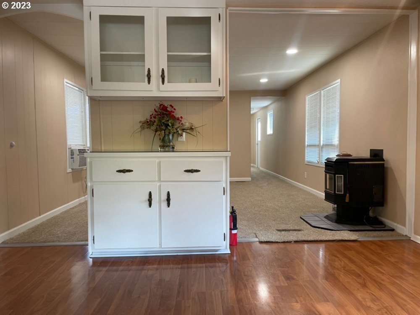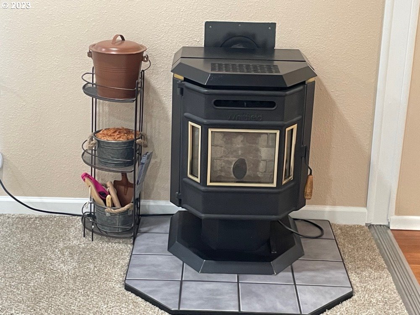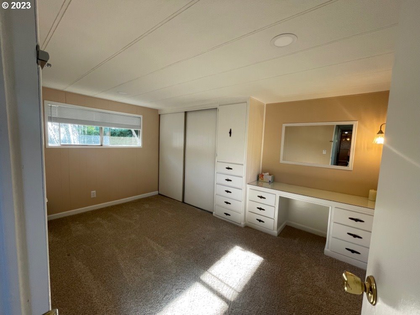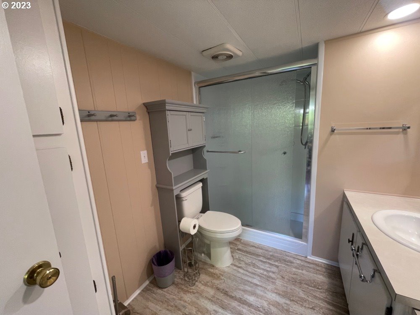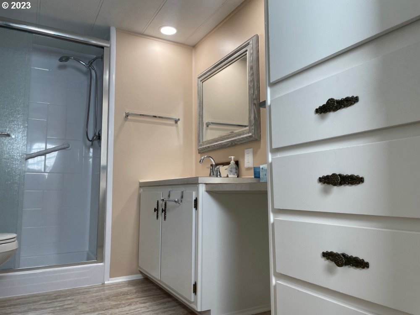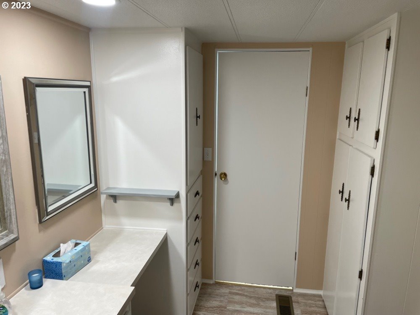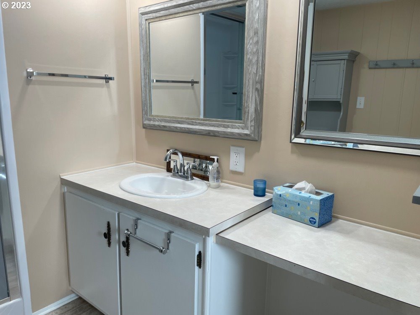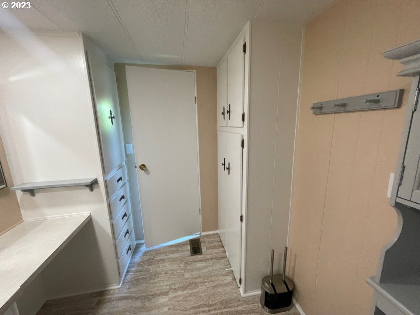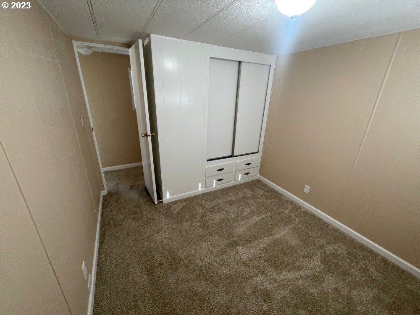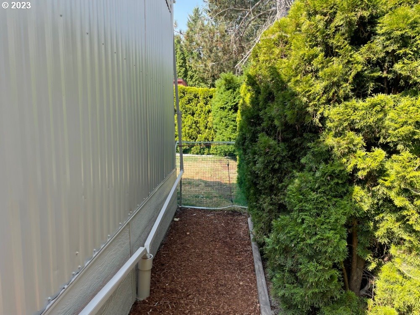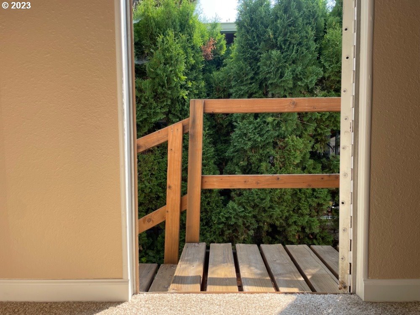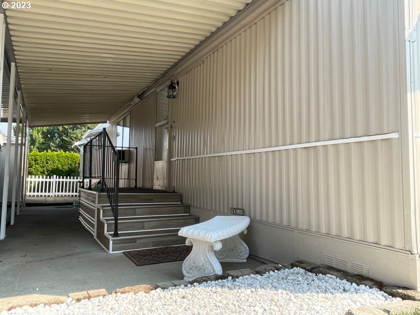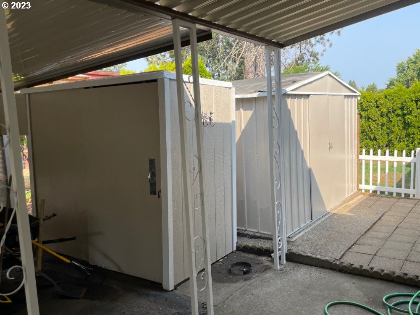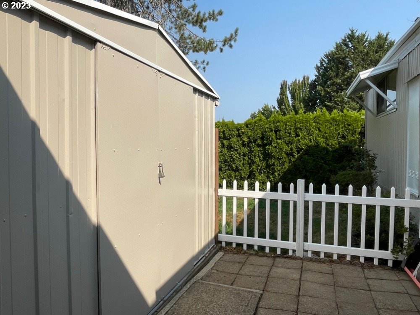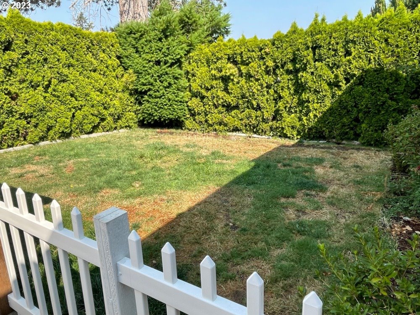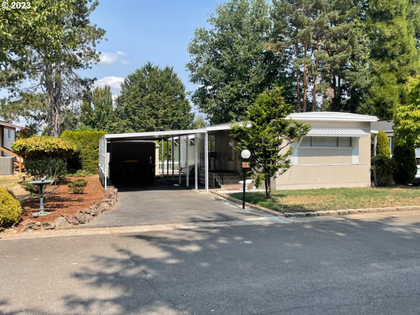
FAMILY PARK – Enjoy your evening with a beautiful fire from your pellet stove pellet stove with a cozy warm ambience during the winter Months. This home is also well insulated. GREAT PRICE and MOVE IN READY! Update ON EVERYTHING INSIDE AND OUT BY Professional LICENSED Plumbers, Electricians, Roofer, Heating system, Highly skilled manufacture licensed Contractors & Crawl space company. Home has water drain system. 2 sheds included. Custom front porch with extra storage. Great location “Pine Ridge Community Park ” FAMILY PARK! 2 bedroom. Large bathroom with NEW walk-in shower & refurbished bathroom cabinets. New carpet & bathroom flooring. New inset lighting throughout the home with adjustable settings in primary bedroom & living room. New interior and exterior paint. Newer pellet stove. New roof. New water heater. New ground barrier under the home with all installation repaired and replaced as needed. Skirting closed up tight to keep pest OUT! All plumbing has been checked by license plumber & repaired as needed. New cement fiber skirting. 2 sheds with new siding and new roof on shed. Electrical safety check by licensed electrician. New gutters. Comes with washer & dryer. Private side yard with fence & new landscaping PLUS MORE! 2 Pets allowed under 25 Lbs. Park rent 840.00
View full listing details| Price: | $129,900 |
| Address: | 6900 SW 195TH AVE 175 |
| City: | Beaverton |
| County: | Washington |
| State: | Oregon |
| MLS: | 23030810 |
| Square Feet: | 840 |
| Bedrooms: | 2 |
| Bathrooms: | 1 |
| lotRent: | 895 |
| stories: | 1 |
| taxYear: | 2022 |
| directions: | Farmington/ 195th |
| garageType: | Carport |
| highSchool: | Aloha |
| room7Level: | Main |
| disclosures: | Exempt |
| room13Level: | Main |
| listingTerms: | Cash, Conventional |
| lotSizeRange: | 0K to 2, 999 SqFt |
| rvDescription: | RV/Boat Storage |
| windowFeatures: | Aluminum Frames, Double Pane Windows |
| fuelDescription: | Electricity |
| roadSurfaceType: | Paved |
| viewDescription: | Seasonal |
| elementarySchool: | Hazeldale |
| lotRentFrequency: | Monthly |
| room7Description: | 2nd Bedroom |
| room9Description: | Dining Room |
| supplementNumber: | 1 |
| propertyCondition: | Restored |
| room10Description: | Family Room |
| room11Description: | Kitchen |
| room12Description: | Living Room |
| room13Description: | Primary Bedroom |
| mainLevelAreaTotal: | 840 |
| exteriorDescription: | Metal Siding |
| hotWaterDescription: | Electricity |
| internetServiceType: | Cable |
| middleOrJuniorSchool: | Mountain View |
| currentPriceForStatus: | 129900 |
| bathroomsFullMainLevel: | 1 |
| buildingAreaCalculated: | 840 |
| bathroomsTotalMainLevel: | 1.0 |
| buildingAreaDescription: | Tax Rec. |
| bathroomsTotalLowerLevel: | 0.0 |
| bathroomsTotalUpperLevel: | 0.0 |