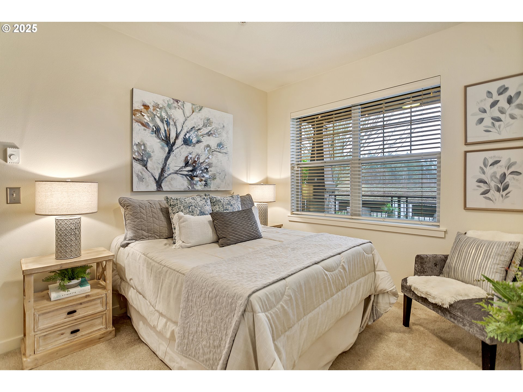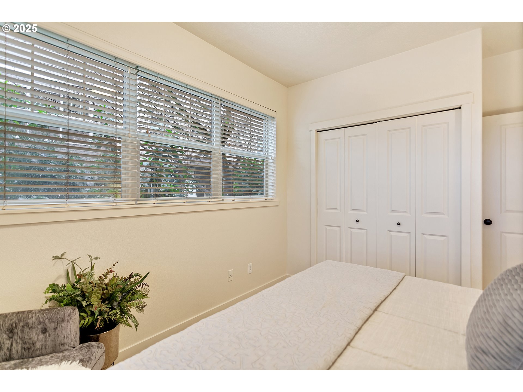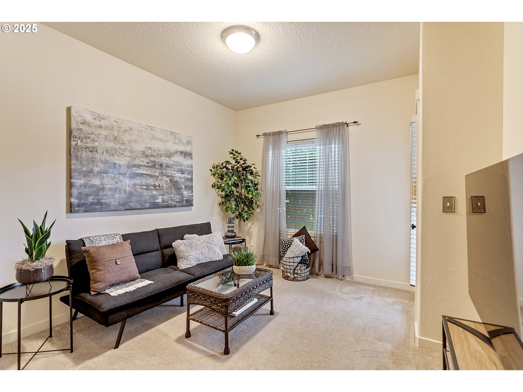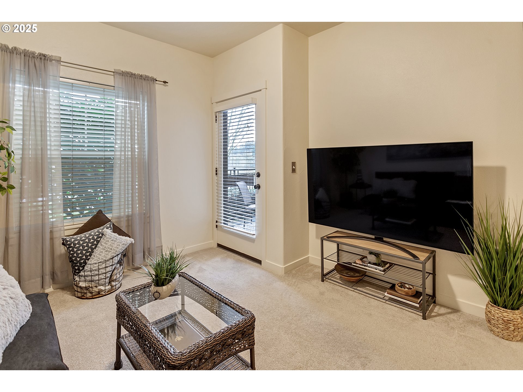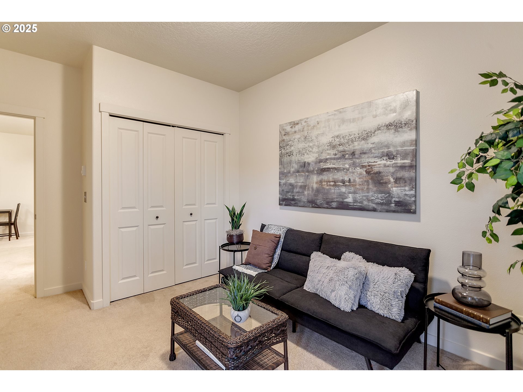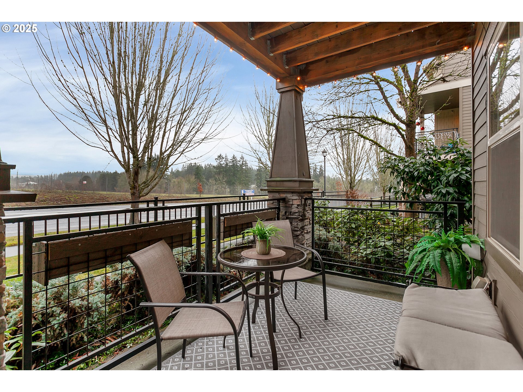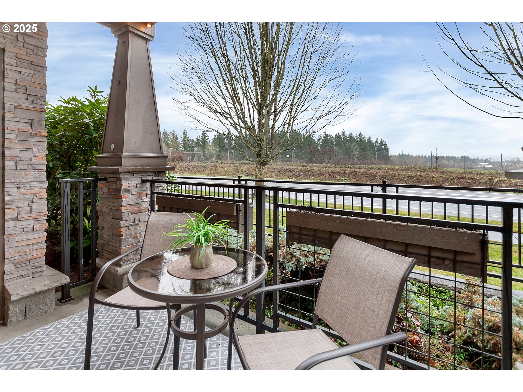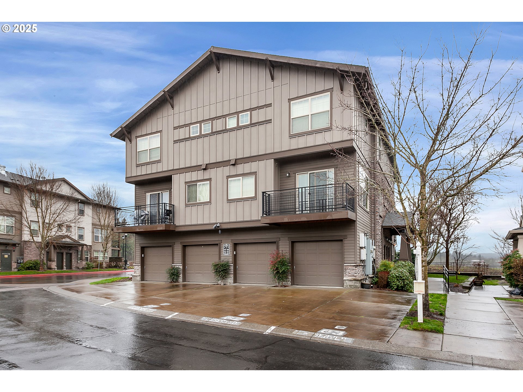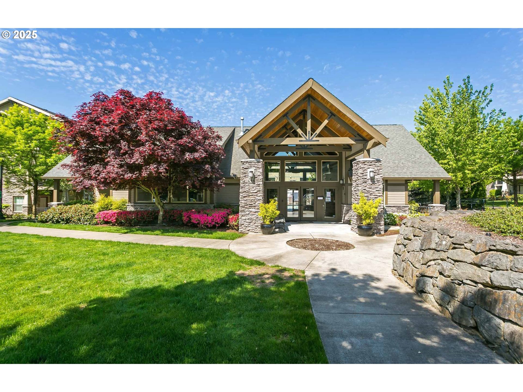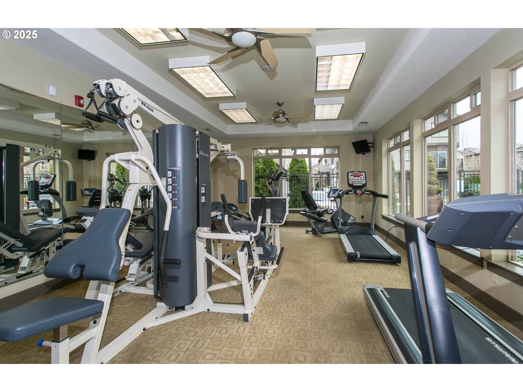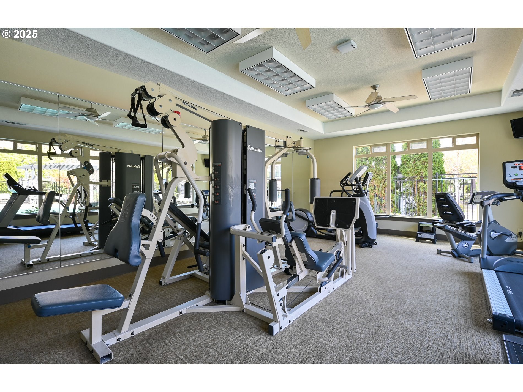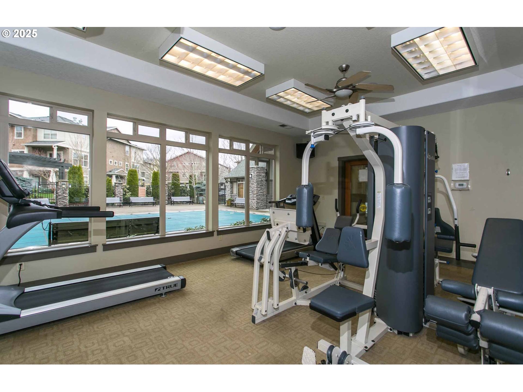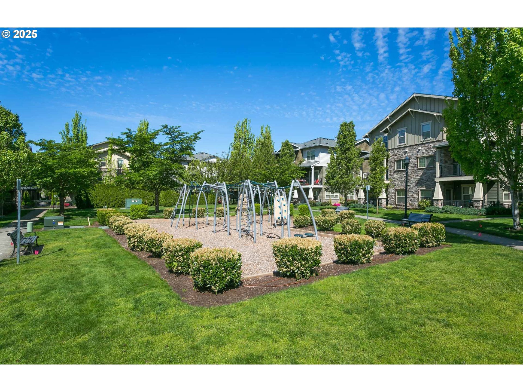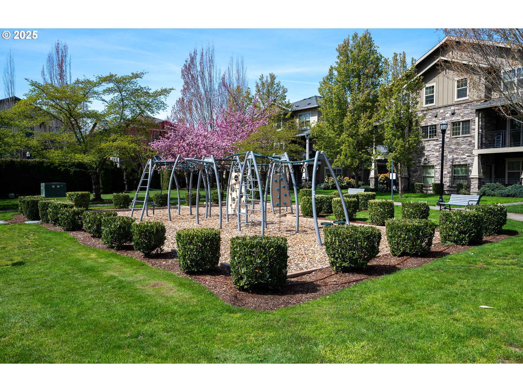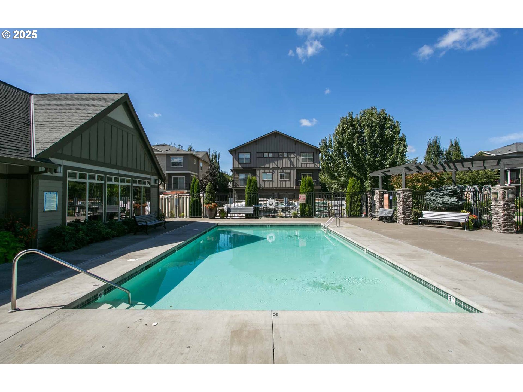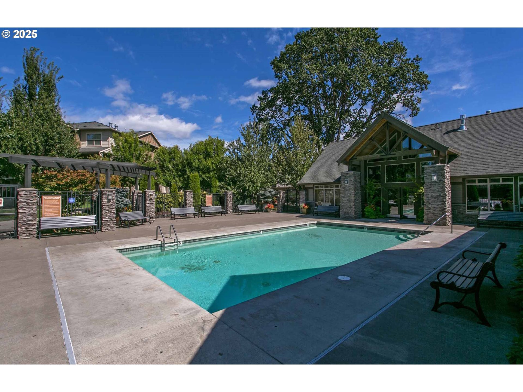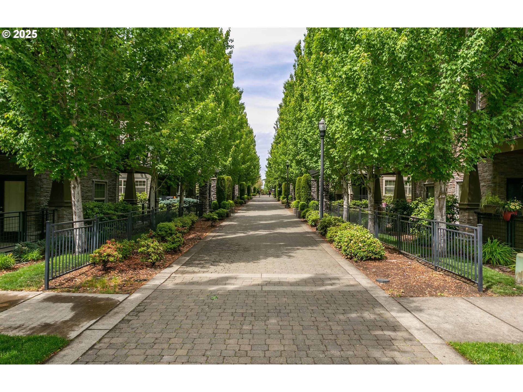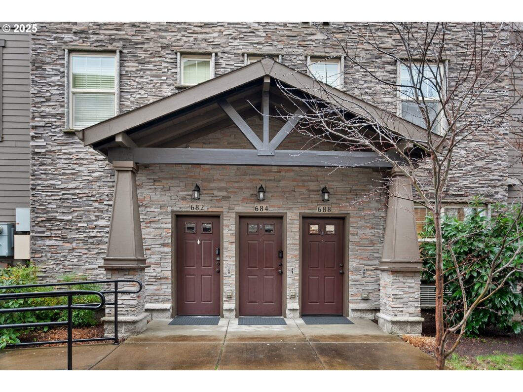
OPEN SAT/SUN (Jan 11/12th) 12-2pm** Move-in ready ground level condo with zero steps in prime Arbor Crossing location offers a Lot for a little! 2 Bd/1 Bth gem w/refreshed cabinets, all new interior paint, high ceilings, flexible floorpan, Great Rm w/mini split for heat + cool, spacious outdoor covered patio & more! Shiny kitchen offers stainless steel appliances (stainless refrigerator w/icemaker included), gas cooking, built-in microwave, newly refinished cabinets, ceramic tile floors & counters, plus floor to ceiling pantry! In-unit laundry area includes full size washer & dryer, extra storage & convenient utility shelf. Full bath in hallway w/ceramic tile floor/counter, high ceils, extra storage, plus tub/shower combo. Bdrms offer ample closet space & multiple windows (one room w/door to covered outdoor patio w/electricity). Deeded parking C63 is located directly in front of walkway to front door, plus additional guest parking behind! HOA includes water, sewer, garbage, internet, exterior maintenance, landscaping, playground, clubhouse w/pool, gym, and well-maintained lovely grounds w/wide, level walkways. Easy resort-like living in Arbor Crossing, two minutes to Max Station & conveniently located between Streets of Tanasbourne & Orenco, w/nearby Intel, fantastic parks, trails, golf, shopping & Entertainment! Live here & enjoy the Best of All Worlds…Great Value w/Move-in Ready Ground Level Unit in Super Location at an Affordable Price!
View full listing details| Price: | $269,947 |
| Address: | 688 NE ADWICK DR |
| City: | Beaverton |
| County: | Washington |
| State: | Oregon |
| Zip Code: | 97003 |
| Subdivision: | ARBOR CROSSING AT QUATAMA |
| MLS: | 24472192 |
| Year Built: | 2006 |
| Square Feet: | 722 |
| Bedrooms: | 2 |
| Bathrooms: | 1 |
| roof: | Composition |
| sewer: | Public Sewer |
| cooling: | Mini Split |
| country: | US |
| heating: | Mini Split, Wall Heater |
| stories: | 1 |
| taxYear: | 2024 |
| basement: | None |
| photo1Url: | https://www.rmlsweb.com/webphotos/24400000/70000/2000/24472192-1-a.jpg |
| priceType: | List Price |
| room4Area: | 21 |
| room7Area: | 110 |
| appliances: | Dishwasher, Disposal, Free-Standing Gas Range, Free-Standing Range, Free-Standing Refrigerator, Gas Appliances, Microwave, Pantry, Plumbed For Ice Maker, Stainless Steel Appliance(s) |
| directions: | NE Cornell Rd-;S on NE John Olsen Ave (206th);R on NW Arbor Crossing Pl-;L on Adwick (Bldg #7 on L)) |
| highSchool: | Westview |
| room11Area: | 112 |
| room12Area: | 195 |
| room13Area: | 121 |
| room4Level: | Main |
| room4Width: | 3 |
| room7Level: | Main |
| room7Width: | 10 |
| disclosures: | Disclosure |
| lotFeatures: | Level |
| room11Level: | Main |
| room11Width: | 7 |
| room12Level: | Main |
| room12Width: | 13 |
| room13Level: | Main |
| room13Width: | 11 |
| room4Length: | 7 |
| room7Length: | 11 |
| waterSource: | Public Water |
| daysOnMarket: | 8 |
| hotSheetDate: | 2025-01-14 |
| listAgentKey: | 33092 |
| listingTerms: | Cash, Conventional |
| mlsAreaMajor: | Beaverton, Aloha |
| onMarketDate: | 2025-01-06T00:00:00+00:00 |
| parcelNumber: | R2150066 |
| room11Length: | 16 |
| room12Length: | 15 |
| room13Length: | 11 |
| storiesTotal: | 3 |
| unitLocation: | Ground Floor |
| listOfficeFax: | 503-549-0116 |
| listOfficeKey: | 203795 |
| room4Features: | Built-in Features |
| associationFee: | 380 |
| listingService: | Full Service |
| room11Features: | Dishwasher, Family Room/Kitchen Combo, Great Room, Microwave, Pantry |
| room12Features: | Family Room/Kitchen Combo |
| room13Features: | Exterior Entry |
| standardStatus: | Pending |
| windowFeatures: | Double Pane Windows, Vinyl Frames |
| fuelDescription: | Electricity |
| parkingFeatures: | Deeded, Off Street |
| roadSurfaceType: | Paved |
| sourceSystemKey: | 24472192 |
| taxAnnualAmount: | 2464.57 |
| elementarySchool: | McKinley |
| exteriorFeatures: | Covered Patio, Porch |
| interiorFeatures: | High Ceilings, High Speed Internet, Laundry, Sprinkler, Tile Floor, Wall to Wall Carpet, Washer/Dryer |
| offMarketDateMls: | 2025-01-14T00:00:00+00:00 |
| room4Description: | Utility Room |
| room7Description: | 2nd Bedroom |
| room9Description: | Dining Room |
| securityFeatures: | Fire Sprinkler System |
| sourceSystemName: | Regional Multiple Listing Service, Inc. |
| supplementNumber: | 1 |
| listAgentLastName: | Gamroth |
| listMainOfficeKey: | 203795 |
| listingKeyNumeric: | 24472192 |
| offerInstructions: | Call Seller's Agent |
| originalListPrice: | 269947 |
| propertyCondition: | Resale |
| room10Description: | Family Room |
| room11Description: | Kitchen |
| room12Description: | Living Room |
| room13Description: | Primary Bedroom |
| room4FeaturesCont: | Tile Floor, Washer/Dryer |
| room7FeaturesCont: | Closet, High Ceilings, Wall to Wall Carpet |
| architecturalStyle: | 1 Story, Craftsman |
| listAgentFirstName: | Tascha |
| mainLevelAreaTotal: | 722 |
| room11FeaturesCont: | Double Sinks, High Ceilings, Plumbed For Ice Maker, Tile Floor |
| room12FeaturesCont: | High Ceilings, High Speed Internet, Tile Floor, Wall to Wall Carpet |
| room13FeaturesCont: | Closet, High Ceilings, Wall to Wall Carpet |
| coListAgentLastName: | Terhaar |
| coListMainOfficeKey: | 203795 |
| exteriorDescription: | Cement Siding |
| hotWaterDescription: | Electricity |
| listingContractDate: | 2025-01-06T00:00:00+00:00 |
| streetNumberNumeric: | 688 |
| taxLegalDescription: | ARBOR CROSSING CONDO AT QUATAMA, SUPP NO.01: ANNEX STG 02, LOT 7B |
| associationAmenities: | Commons, Exterior Maintenance, Internet, Maintenance Grounds, Management, Meeting Room, Party Room, Pool, Sewer, Trash, Water, Weight Room |
| coListAgentFirstName: | Kenneth |
| condominiumFloorPlan: | One Level |
| listOfficeKeyNumeric: | 203795 |
| middleOrJuniorSchool: | Five Oaks |
| originatingSystemKey: | 24472192 |
| purchaseContractDate: | 2025-01-14T00:00:00+00:00 |
| accessibilityFeatures: | Accessible Approach with Ramp, Ground Level, Minimal Steps, One Level |
| bathroomsTotalInteger: | 1 |
| condominiumGarageType: | Deeded |
| condominiumParkingTax: | 0.00 |
| currentPriceForStatus: | 269947 |
| originatingSystemName: | Regional Multiple Listing Service, Inc. |
| statusChangeTimestamp: | 2025-01-14T22:58:41+00:00 |
| bathroomsFullMainLevel: | 1 |
| buildingAreaCalculated: | 722 |
| condominiumWasherDryer: | Included In Unit |
| cumulativeDaysOnMarket: | 8 |
| associationFeeFrequency: | Monthly |
| bathroomsTotalMainLevel: | 1.0 |
| buildingAreaDescription: | Declaratn |
| bathroomsTotalLowerLevel: | 0.0 |
| bathroomsTotalUpperLevel: | 0.0 |
| contractStatusChangeDate: | 2025-01-14T00:00:00+00:00 |
| listMainOfficeKeyNumeric: | 203795 |
| condominiumParkingSpaceNo: | P63 |
| condominiumUnitsInComplex: | 334 |
| coListMainOfficeKeyNumeric: | 203795 |