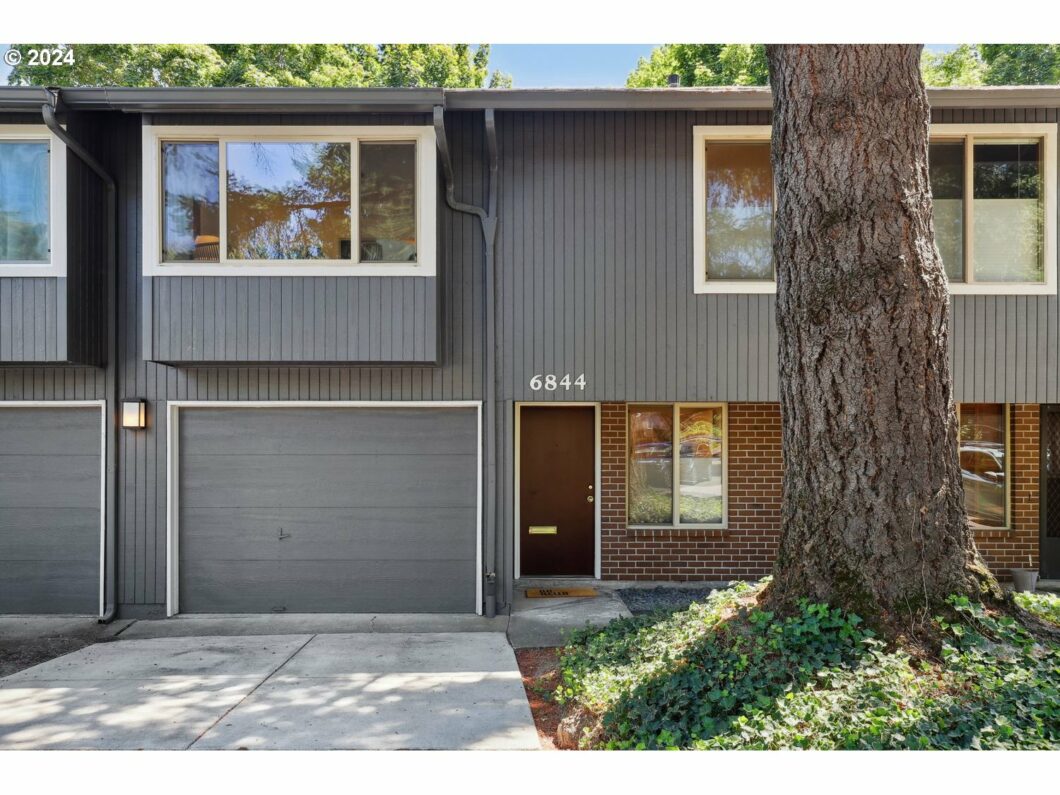
Home sweet home in the heart of Woodlawn! 2bd/1ba townhouse-style condo lives like a house! Park in your dedicated driveway or garage. Leave your shoes and coat in your spacious entryway before heading upstairs to the great room with vaulted ceilings and huge windows. Kitchen with efficient layout and a dishwasher! Dining area with views of layers of mature trees. Head out the sliding door to enjoy your private yard and partially covered deck. Backyard with easy access to the community garden behind you. Two bedrooms, one bathroom, and a linen closet are located on the upper floor. Each bedroom has a large closet – one walk-in – and the other with a closet system to maximizestorage. Your very own laundry room with additional storage space off the entryway. Located across the street from Woodlawn Park. Just blocks from the Dekum Triangle. Walk to cafes (Woodlawn Coffee & Bakery, Ps & Qs), bars (Breakside, Tough Luck), restaurants (Firehouse, Campana, Tamale Boy, Ranch Pizza), Farmers Market and shops. Close to transit (bus #8 and #75). Small, well-managed HOA takes care of exterior maintenance and pays water/sewer & trash utilities. Easy living! Killer location! Low property taxes! Come see for yourself and bring some friends along!
View full listing details| Price: | $365,000 |
| Address: | 6844 NE CLAREMONT AVE |
| City: | Portland |
| County: | Multnomah |
| State: | Oregon |
| Zip Code: | 97211 |
| Subdivision: | WOODLAWN / CONCORDIA |
| MLS: | 24619984 |
| Year Built: | 1980 |
| Square Feet: | 1,069 |
| Bedrooms: | 2 |
| Bathrooms: | 1 |
| stories: | 2 |
| taxYear: | 2023 |
| directions: | OFF NE DEKUM ST, ON NE CLAREMONTAVE - WOODLAWN PARK CONDOS |
| garageType: | Attached |
| highSchool: | Jefferson |
| room7Level: | Upper |
| room9Level: | Main |
| disclosures: | Disclosure |
| lotFeatures: | Level, On Busline |
| room11Level: | Main |
| room12Level: | Main |
| room13Level: | Upper |
| waterSource: | Public Water |
| daysOnMarket: | 7 |
| listingTerms: | Cash, Conventional, FHA |
| mlsAreaMajor: | Portland Northeast |
| unitLocation: | Townhouse |
| room7Features: | Closet Organizer |
| room12Features: | Ceiling Fan |
| windowFeatures: | Double Pane Windows, Vinyl Frames |
| fuelDescription: | Electricity, Gas |
| roadSurfaceType: | Concrete, Paved |
| taxAnnualAmount: | 1917.71 |
| viewDescription: | Territorial, Trees/Woods |
| elementarySchool: | Woodlawn |
| exteriorFeatures: | Covered Deck, Deck, Fenced, Garden, Yard |
| room7Description: | 2nd Bedroom |
| room9Description: | Dining Room |
| supplementNumber: | 2 |
| propertyCondition: | Resale |
| room10Description: | Family Room |
| room11Description: | Kitchen |
| room12Description: | Living Room |
| room13Description: | Primary Bedroom |
| room7FeaturesCont: | Engineered Hardwood |
| architecturalStyle: | Townhouse |
| mainLevelAreaTotal: | 187 |
| room12FeaturesCont: | Vaulted Ceiling(s) |
| room13FeaturesCont: | Engineered Hardwood, Walk in Closet |
| condominiumDeckArea: | 80 |
| exteriorDescription: | Wood Siding |
| hotWaterDescription: | Electricity |
| upperLevelAreaTotal: | 882 |
| condominiumFloorPlan: | Townhouse |
| middleOrJuniorSchool: | Ockley Green |
| condominiumGarageType: | None |
| currentPriceForStatus: | 365000 |
| buildingAreaCalculated: | 1069 |
| condominiumWasherDryer: | Included In Unit |
| associationFeeFrequency: | Monthly |
| bathroomsFullUpperLevel: | 1 |
| bathroomsTotalMainLevel: | 0.0 |
| buildingAreaDescription: | TRIO |
| bathroomsTotalLowerLevel: | 0.0 |
| bathroomsTotalUpperLevel: | 1.0 |
| condominiumDeckDimensions: | 8x8 |
| condominiumUnitsInComplex: | 60 |


