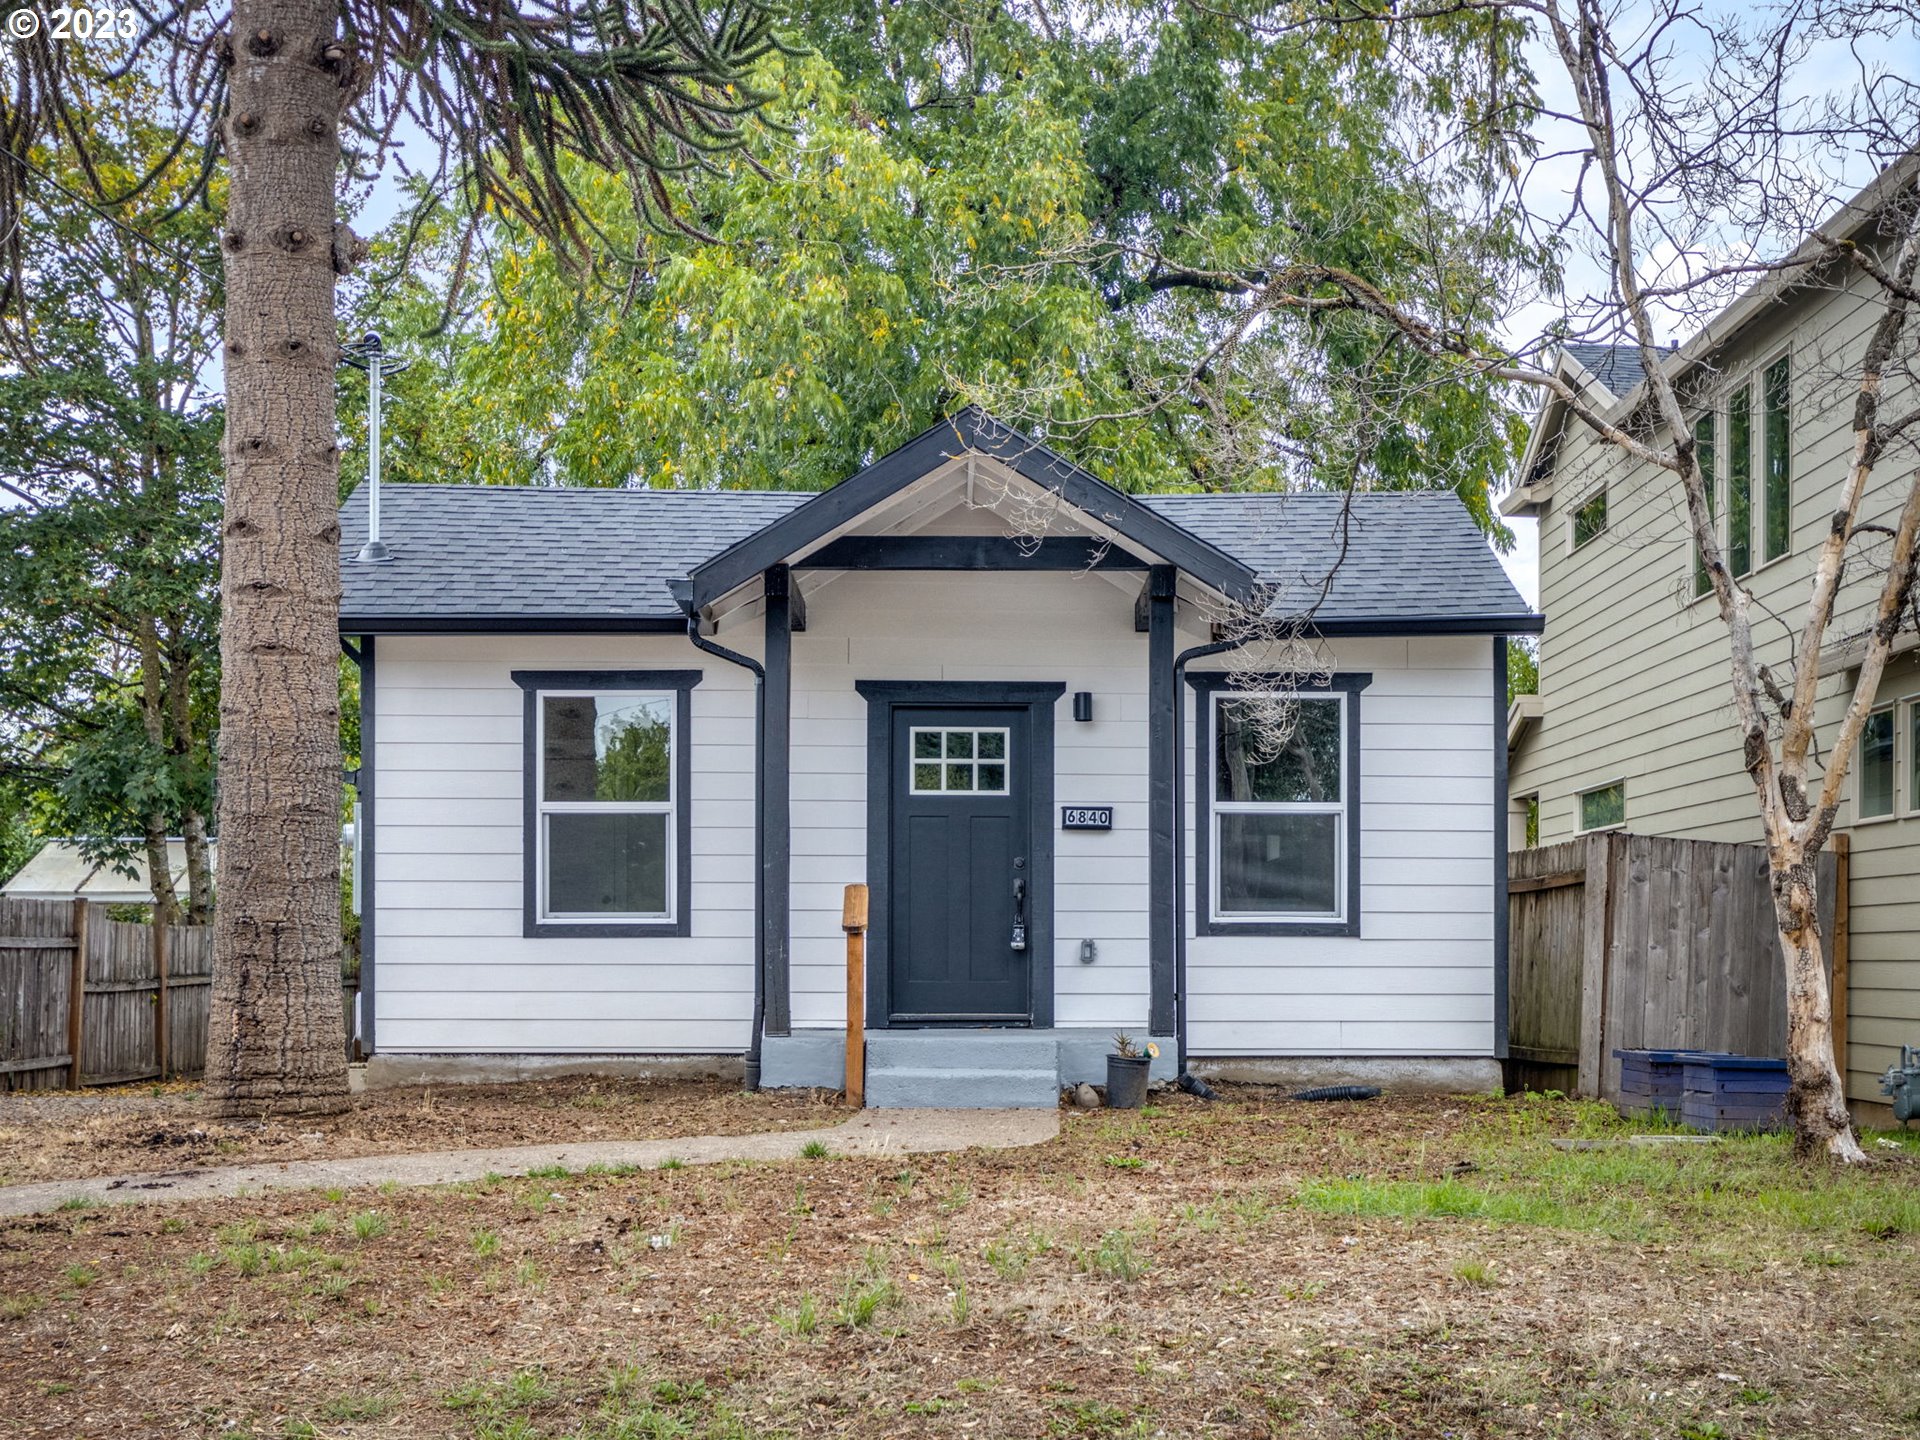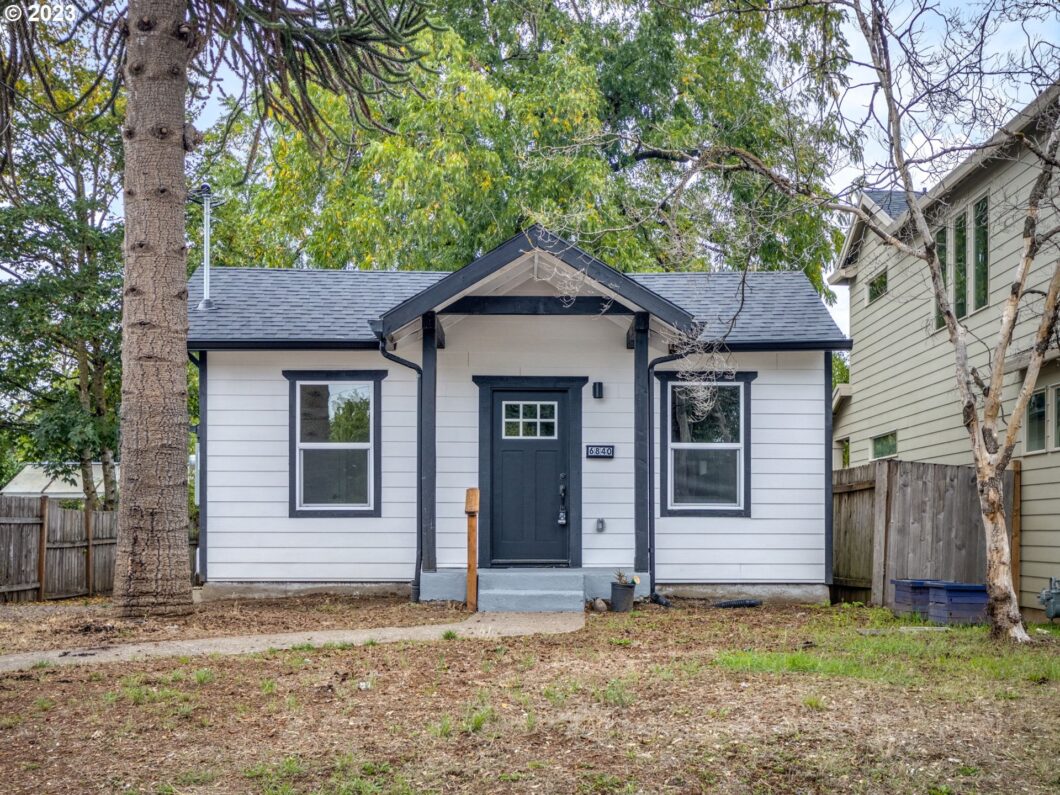
Welcome to this adorable move in ready home minutes away from Woodstock! Enjoy the convenience of a fresh, worry free start in this fully remodeled home. This home has a new roof, siding, electrical, plumbing, interior/exterior paint, new heat pumps with energy efficient heating and cooling, and more. Main floor features living, kitchen with new ss appliances and beautiful quartz countertops, two lovely bedrooms, one bath and vinyl flooring throughout, providing a functional and low maintenance living space. Wall to wall carpet for comfort in the fully finished basement featuring third bedroom that has the flexibility of being used as a bonus room/family room you name it! Exterior features a long driveway with plenty of parking, DETACHED GARAGE, and fully fenced yard! Desirably located minutes away from Woodstock, ensuring easy access to essential amenities, schools, parks, transportation, and more! Get ready to make this home your own! *Lower level is virtually staged*
View full listing details| Price: | $415,000 |
| Address: | 6840 SE 67TH AVE |
| City: | Portland |
| County: | Multnomah |
| State: | Oregon |
| Zip Code: | 97206 |
| MLS: | 24187322 |
| Year Built: | 1913 |
| Square Feet: | 1,368 |
| Acres: | 0.09 |
| Lot Square Feet: | 0.09 acres |
| Bedrooms: | 2 |
| Bathrooms: | 2 |
| roof: | Fiberglass |
| sewer: | Public Sewer |
| cooling: | Heat Pump |
| country: | US |
| heating: | Mini Split |
| stories: | 2 |
| taxYear: | 2023 |
| basement: | Finished, Full Basement |
| photo1Url: | https://www.rmlsweb.com/webphotos/24100000/80000/7000/24187322-1-a.jpg |
| priceType: | List Price |
| appliances: | Free-Standing Gas Range, Free-Standing Refrigerator, Gas Appliances, Island, Microwave, Quartz, Stainless Steel Appliance(s) |
| directions: | Take a Left off of Duke St onto 67th and go straight to address on Left |
| garageType: | Detached |
| highSchool: | Franklin |
| room7Level: | Main |
| room8Level: | Lower |
| disclosures: | Disclosure |
| lotFeatures: | Level |
| room11Level: | Main |
| room12Level: | Main |
| room13Level: | Main |
| waterSource: | Public Water |
| daysOnMarket: | 21 |
| garageSpaces: | 1 |
| hotSheetDate: | 2024-02-13 |
| listAgentKey: | 100178 |
| listingTerms: | Cash, Conventional, FHA, VA Loan |
| lotSizeRange: | 3, 000 to 4, 999 SqFt |
| mlsAreaMajor: | Portland Southeast |
| onMarketDate: | 2024-01-02T00:00:00+00:00 |
| parcelNumber: | R120857 |
| parkingTotal: | 1 |
| listOfficeFax: | 503-444-9008 |
| listOfficeKey: | 107969 |
| buyerFinancing: | Conventional |
| listingService: | Full Service |
| room11Features: | Gas Appliances, Island |
| standardStatus: | Closed |
| windowFeatures: | Vinyl Frames |
| fuelDescription: | Electricity, Gas |
| parkingFeatures: | Driveway, Off Street |
| roadSurfaceType: | Paved |
| sourceSystemKey: | 24187322 |
| taxAnnualAmount: | 4518.03 |
| viewDescription: | Territorial |
| elementarySchool: | Woodmere |
| exteriorFeatures: | Fenced, Porch, Yard |
| interiorFeatures: | Laundry, Quartz, Vinyl Floor, Wall to Wall Carpet |
| offMarketDateMls: | 2024-01-23T00:00:00+00:00 |
| room7Description: | 2nd Bedroom |
| room9Description: | Dining Room |
| sourceSystemName: | Regional Multiple Listing Service, Inc. |
| foundationDetails: | Concrete Perimeter, Slab |
| listAgentLastName: | Baranovich |
| listMainOfficeKey: | 107969 |
| listingKeyNumeric: | 24187322 |
| lotSizeSquareFeet: | 3920 |
| offerInstructions: | Call Seller's Agent |
| originalListPrice: | 425000 |
| previousListPrice: | 425000 |
| propertyCondition: | Updated/Remodeled |
| room10Description: | Family Room |
| room11Description: | Kitchen |
| room12Description: | Living Room |
| room13Description: | Primary Bedroom |
| room7FeaturesCont: | Closet, Vinyl Floor |
| room8FeaturesCont: | Closet, Wall to Wall Carpet |
| architecturalStyle: | Bungalow |
| buyerAgentLastName: | Derse |
| buyerMainOfficeKey: | 230292 |
| listAgentFirstName: | Naomi |
| mainLevelAreaTotal: | 848 |
| room11FeaturesCont: | Quartz, Vinyl Floor |
| room12FeaturesCont: | Vinyl Floor |
| room13FeaturesCont: | Closet, Vinyl Floor |
| buyerAgentFirstName: | Alison |
| exteriorDescription: | Lap Siding |
| hotWaterDescription: | Electricity |
| listingContractDate: | 2024-01-02T00:00:00+00:00 |
| lowerLevelAreaTotal: | 520 |
| streetNumberNumeric: | 6840 |
| taxLegalDescription: | BRENTWOOD & SUB, BLOCK 34, LOT 5 |
| listOfficeKeyNumeric: | 107969 |
| middleOrJuniorSchool: | Lane |
| originatingSystemKey: | 24187322 |
| purchaseContractDate: | 2024-01-23T00:00:00+00:00 |
| bathroomsTotalInteger: | 2 |
| currentPriceForStatus: | 425000 |
| originatingSystemName: | Regional Multiple Listing Service, Inc. |
| statusChangeTimestamp: | 2024-02-13T21:54:32+00:00 |
| bathroomsFullMainLevel: | 1 |
| buildingAreaCalculated: | 848 |
| cumulativeDaysOnMarket: | 108 |
| soldPricePerSquareFeet: | 310.67 |
| bathroomsFullLowerLevel: | 1 |
| bathroomsTotalMainLevel: | 1.0 |
| buildingAreaDescription: | Trio |
| bathroomsTotalLowerLevel: | 1.0 |
| bathroomsTotalUpperLevel: | 0.0 |
| contractStatusChangeDate: | 2024-02-13T00:00:00+00:00 |
| listMainOfficeKeyNumeric: | 107969 |
| buyerMainOfficeKeyNumeric: | 230292 |