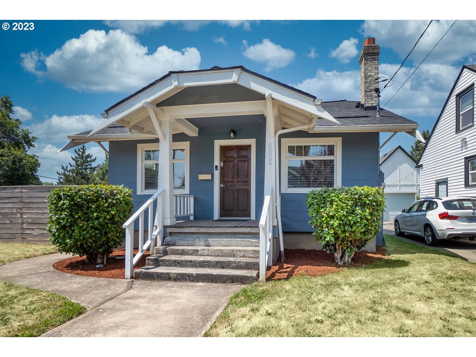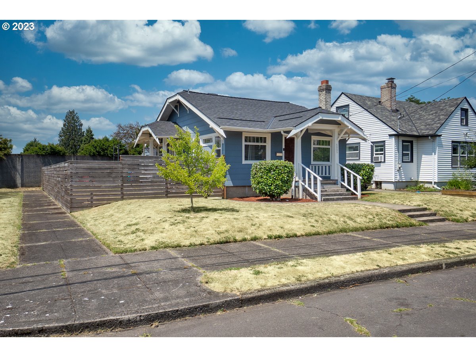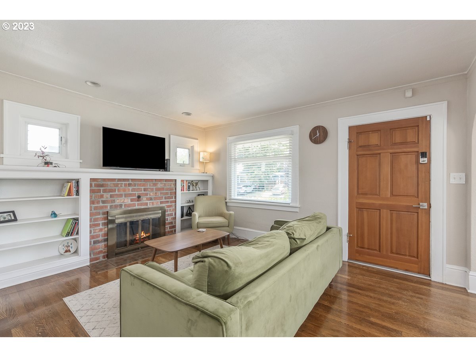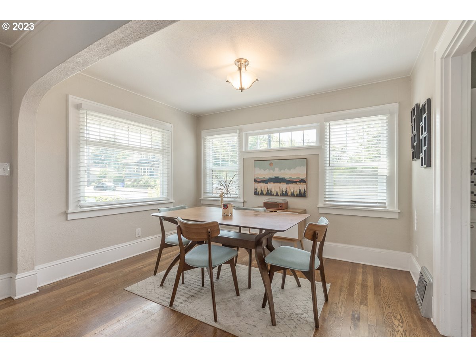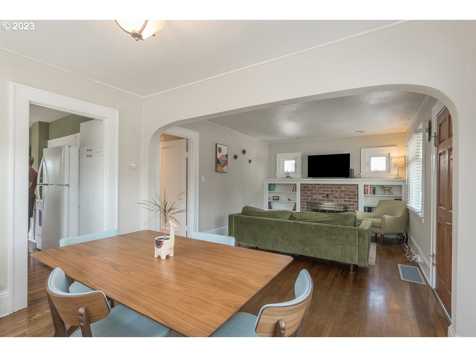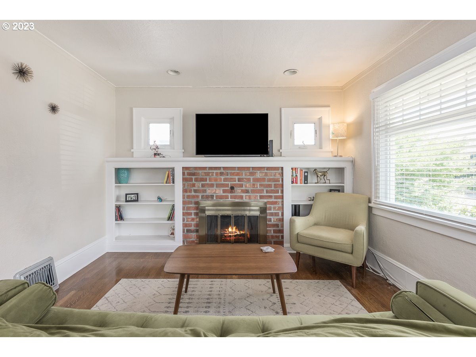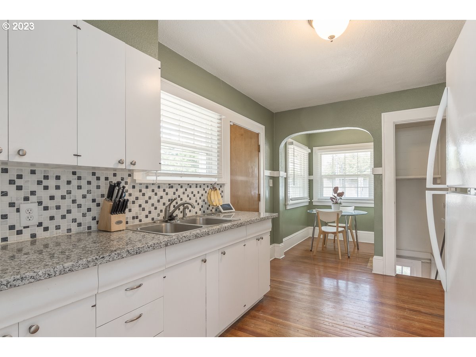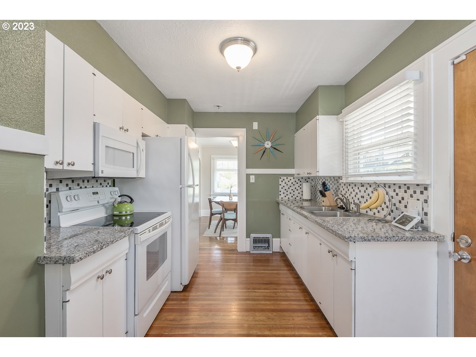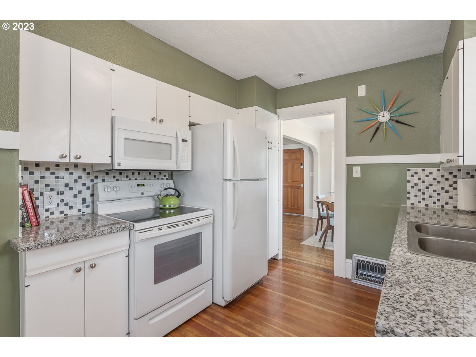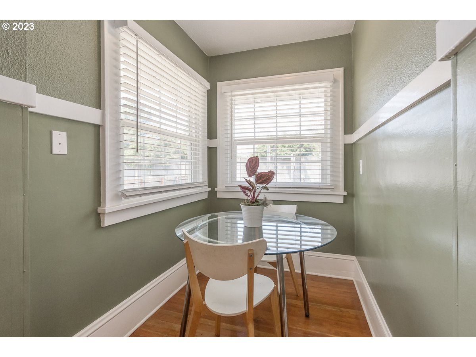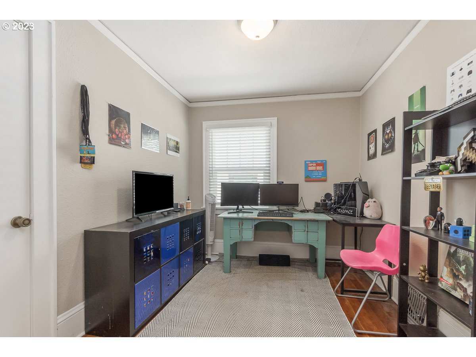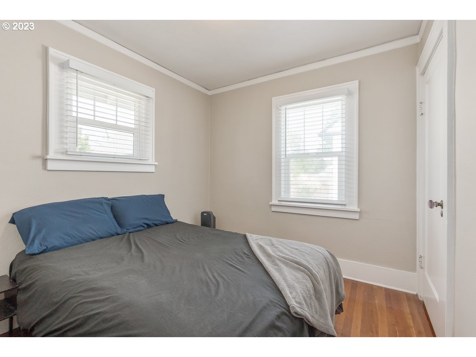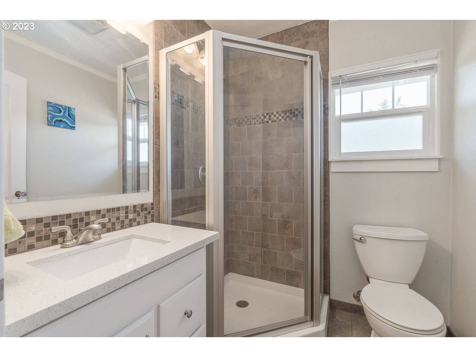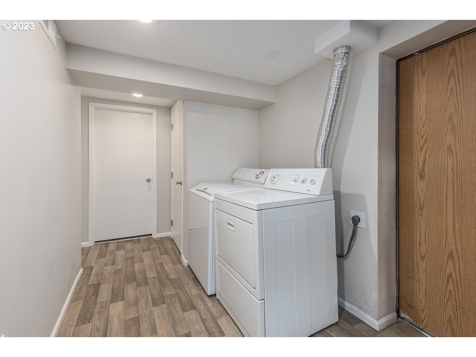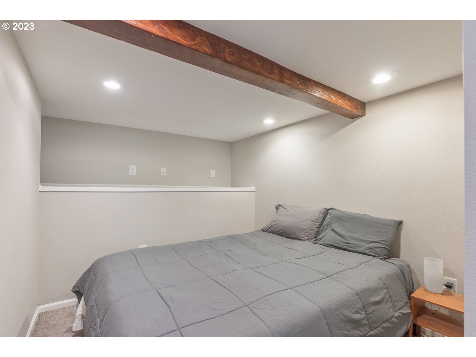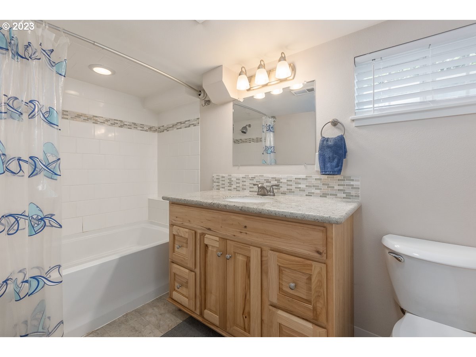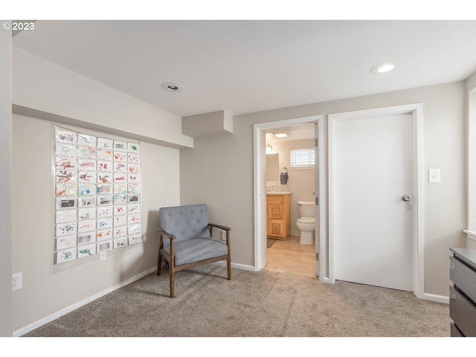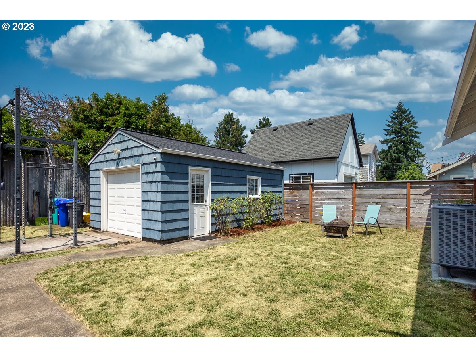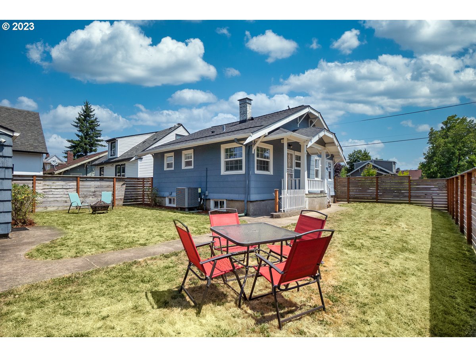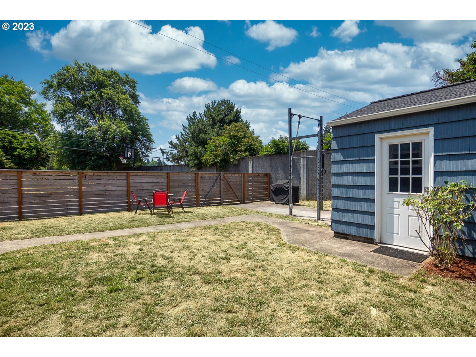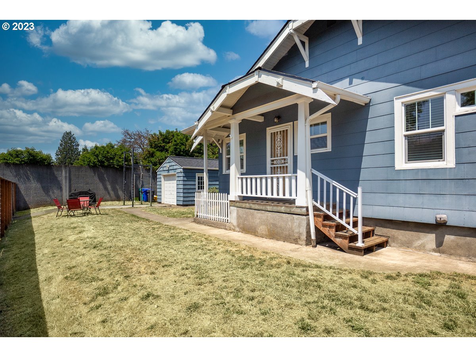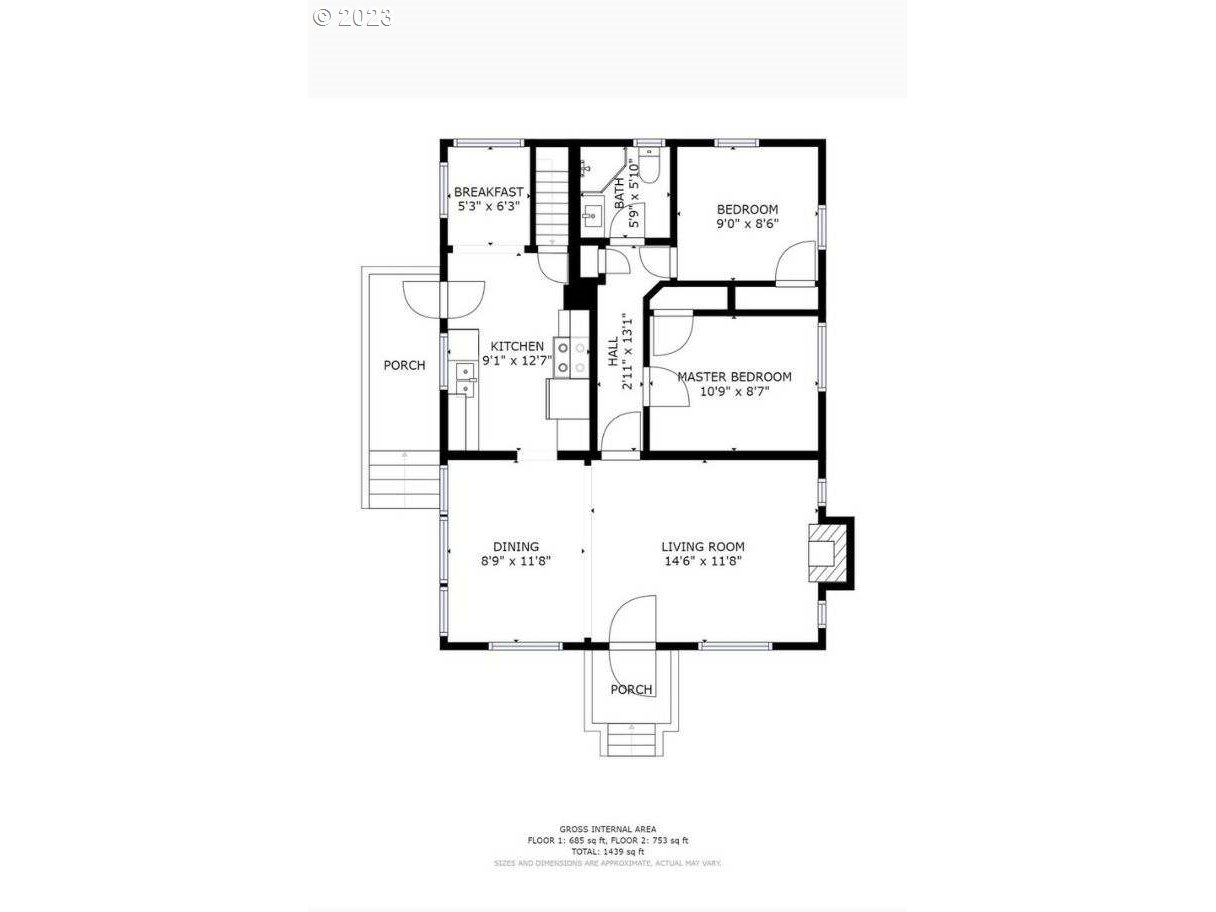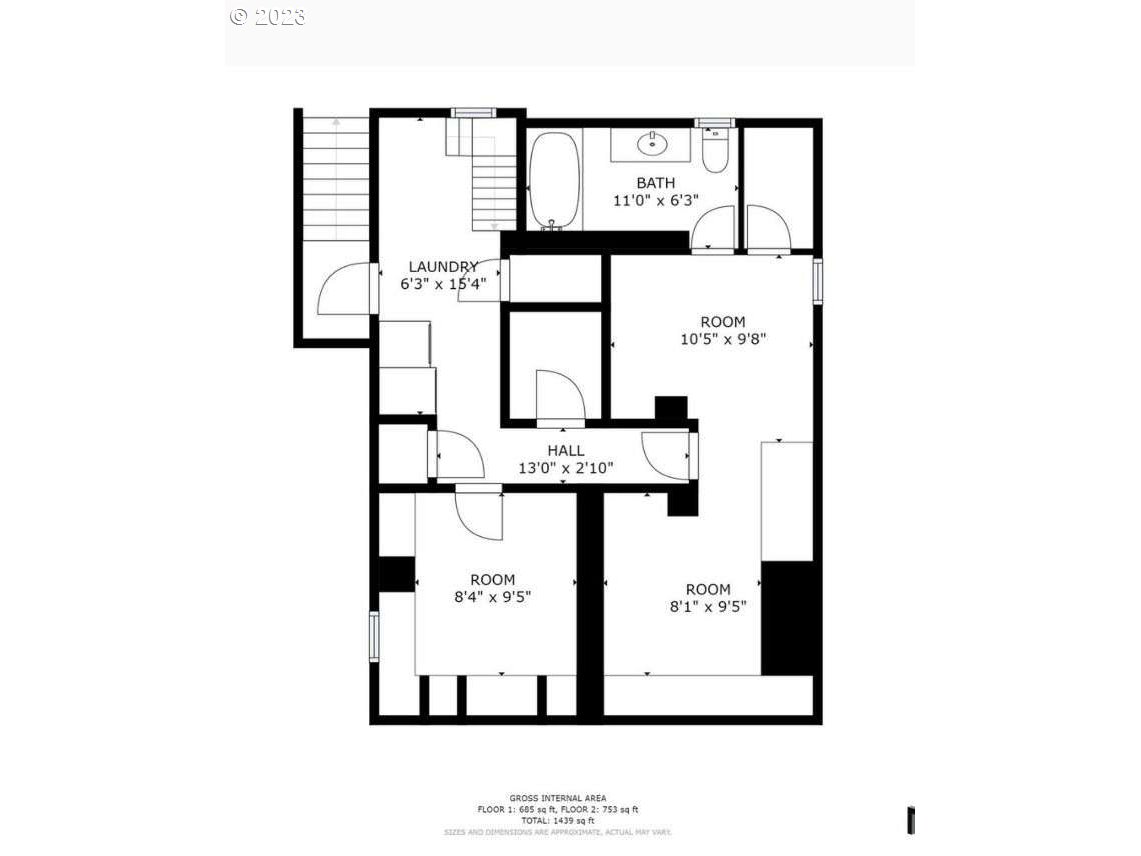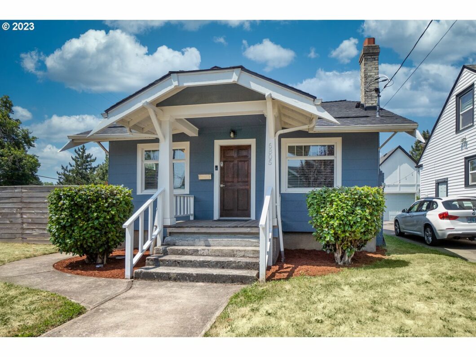
2.75% Assumable Loan! Welcome to your dream home nestled in the heart of North Portland! This exquisite corner lot property offers the perfect blend of modern elegance and comfortable living.Offering 3 spacious bedrooms and an option for a 4th bedroom. This craftsman has a finished basement with 2 bedrooms and a full bath with lots of natural light, ample sitting/entertainment area and entrance from interior or exterior. The primary bedroom suite is a sanctuary of tranquility, featuring plush carpeting, a walk-in closet, and an en-suite bathroom. Stepping inside the main level you will be greeted by a warm and inviting atmosphere, featuring original hardwood floors, crown molding, large windows and classic fixtures. Fully fenced for privacy or the comfort of your furry loved ones. The private backyard provides a serene retreat, complete with a detached garage. Perfect for outdoor gatherings or relaxation. A true highlight of this property is the bonus room, which presents endless possibilities for a home gym, playroom, or creative studio ? your imagination is the limit. Seconds to Peninsula Park, Mississippi Ave, shops, restaurants, coffee, lots of entertainment right out your front door! ADU Approved! Community Garden. This is a NoPo Gem….
View full listing details| Price: | $499,000 |
| Address: | 6805 N MISSOURI AVE |
| City: | Portland |
| County: | Multnomah |
| State: | Oregon |
| MLS: | 23495665 |
| Square Feet: | 1,536 |
| Acres: | 0.100 |
| Lot Square Feet: | 0.100 acres |
| Bedrooms: | 3 |
| Bathrooms: | 2 |
| stories: | 2 |
| taxYear: | 2022 |
| room4Area: | 72 |
| room5Area: | 90 |
| room7Area: | 81 |
| room8Area: | 180 |
| room9Area: | 108 |
| directions: | 1924 Updated/Remodeled XST/Dir: Rosa Parks to North on Missouri Ave |
| garageType: | Detached |
| highSchool: | Jefferson |
| room11Area: | 117 |
| room12Area: | 180 |
| room13Area: | 99 |
| room4Level: | Lower |
| room4Width: | 8 |
| room5Level: | Lower |
| room5Width: | 6 |
| room7Level: | Main |
| room7Width: | 9 |
| room8Level: | Lower |
| room8Width: | 18 |
| room9Level: | Main |
| room9Width: | 9 |
| disclosures: | Disclosure |
| room11Level: | Main |
| room11Width: | 9 |
| room12Level: | Main |
| room12Width: | 12 |
| room13Level: | Main |
| room13Width: | 9 |
| room4Length: | 9 |
| room5Length: | 15 |
| room7Length: | 9 |
| room8Length: | 10 |
| room9Length: | 12 |
| listingTerms: | Cash, Conventional, FHA, VA Loan |
| lotSizeRange: | 3, 000 to 4, 999 SqFt |
| room11Length: | 13 |
| room12Length: | 15 |
| room13Length: | 11 |
| room4Features: | Bookcases |
| room5Features: | Exterior Entry |
| room7Features: | Hardwood Floors |
| room8Features: | Bathroom |
| room9Features: | Formal, Hardwood Floors |
| room11Features: | Exterior Entry, Nook, Pantry |
| room12Features: | Bookcases, Fireplace, Hardwood Floors |
| room13Features: | Hardwood Floors |
| windowFeatures: | Vinyl Frames |
| fuelDescription: | Electricity, Oil |
| roadSurfaceType: | Paved |
| taxAnnualAmount: | 2656.9 |
| elementarySchool: | Woodlawn |
| room4Description: | 4th Bedroom |
| room5Description: | Mud Room |
| room7Description: | 2nd Bedroom |
| room8Description: | 3rd Bedroom |
| room9Description: | Dining Room |
| propertyCondition: | Resale |
| room10Description: | Family Room |
| room11Description: | Kitchen |
| room12Description: | Living Room |
| room13Description: | Primary Bedroom |
| room4FeaturesCont: | Wall to Wall Carpet |
| room5FeaturesCont: | Washer/Dryer |
| room7FeaturesCont: | Closet |
| room8FeaturesCont: | Bathtub, Suite, Walk in Closet, Wall to Wall Carpet |
| mainLevelAreaTotal: | 768 |
| room11FeaturesCont: | Free-Standing Range, Free-Standing Refrigerator, Granite |
| room13FeaturesCont: | Closet |
| exteriorDescription: | Shake Siding, Wood Siding |
| hotWaterDescription: | Electricity |
| internetServiceType: | Cable |
| lowerLevelAreaTotal: | 768 |
| middleOrJuniorSchool: | Ockley Green |
| currentPriceForStatus: | 499000 |
| bathroomsFullMainLevel: | 1 |
| buildingAreaCalculated: | 768 |
| bathroomsFullLowerLevel: | 1 |
| bathroomsTotalMainLevel: | 1.0 |
| buildingAreaDescription: | Tax record |
| bathroomsTotalLowerLevel: | 1.0 |
| bathroomsTotalUpperLevel: | 0.0 |