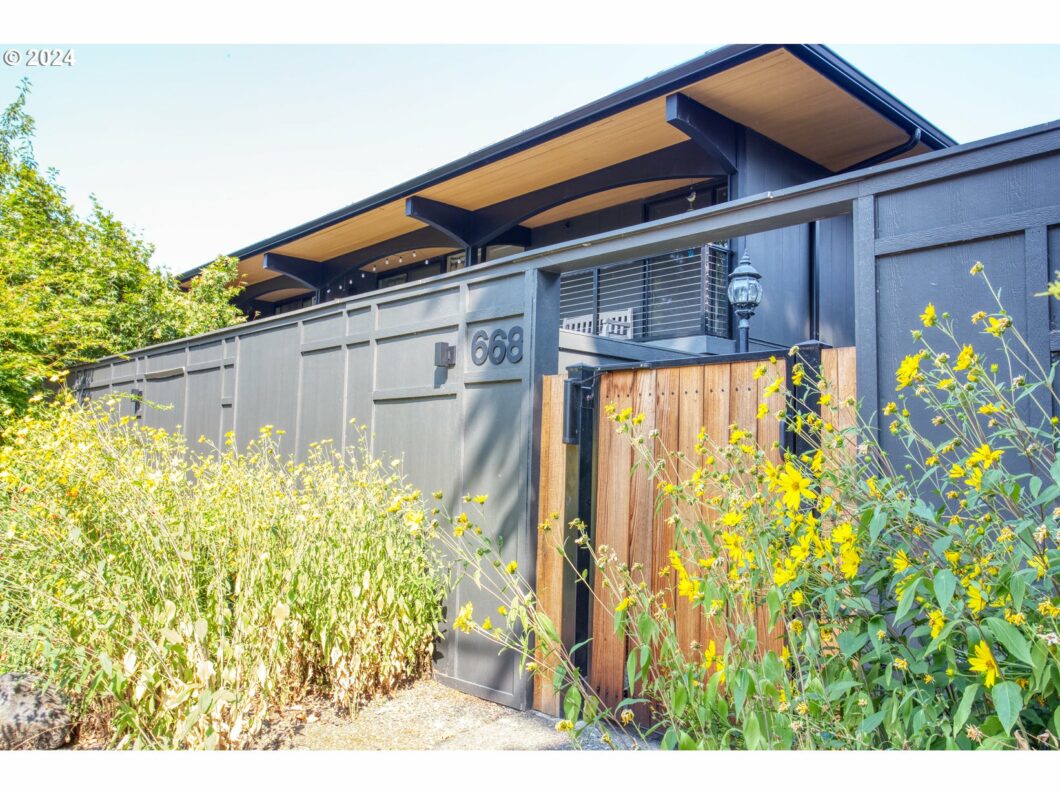
Embrace a lifestyle of convenience and leisure with this bright and serene condo in Lake Oswego. The complex is nearing completion for $6 million in updates, including new roofs, HVAC systems, docks, sewers, siding, paint, and railings. Best of all, the seller is covering up to the special assessment balance of $75,168.20 for this unit, offering you peace of mind. Situated on the second floor, this unit features a covered deck, fresh paint, in-unit washer/dryer, air conditioning, a wet bar and modern conveniences like touchless lights, a smart Nest thermostat and a built-in sound system. This home combines comfort with modern amenities and is move-in ready! Enjoy a prime location with easy access to the Willamette River via George Rogers Park, shopping, restaurants, theater, and direct lake access. Paddleboarding and relaxing on the new dock are just steps away. Assigned Parking: Spot #144Boat Slip/Storage: Not Included. Buyer to do own diligence.
View full listing details| Price: | $395,000 |
| Address: | 668 MCVEY AVE 14 |
| City: | Lake Oswego |
| County: | Clackamas |
| State: | Oregon |
| MLS: | 24024328 |
| Square Feet: | 636 |
| Bedrooms: | 1 |
| Bathrooms: | 1 |
| stories: | 1 |
| taxYear: | 2023 |
| directions: | 43 to States to McVey, SW corner of complex unit 14 |
| highSchool: | Lakeridge |
| room13Area: | 110 |
| room9Level: | Main |
| disclosures: | Disclosure |
| room11Level: | Main |
| room12Level: | Main |
| room13Level: | Main |
| room13Width: | 10 |
| listingTerms: | Cash, Conventional |
| room13Length: | 11 |
| unitLocation: | Upper Floor |
| room9Features: | Living Room/Dining Room Combo |
| room11Features: | Disposal, Island, L Shaped |
| room12Features: | Balcony, Living Room/Dining Room Combo, Sliding Doors |
| fuelDescription: | Electricity |
| roadSurfaceType: | Paved |
| taxAnnualAmount: | 2426.13 |
| viewDescription: | Trees/Woods |
| elementarySchool: | Hallinan |
| room9Description: | Dining Room |
| supplementNumber: | 1 |
| propertyCondition: | Resale |
| room10Description: | Family Room |
| room11Description: | Kitchen |
| room12Description: | Living Room |
| room13Description: | Primary Bedroom |
| room9FeaturesCont: | Laminate Flooring |
| mainLevelAreaTotal: | 636 |
| room11FeaturesCont: | Free-Standing Range, Free-Standing Refrigerator, Granite, Laminate Flooring |
| room12FeaturesCont: | High Ceilings, Laminate Flooring, Wet Bar |
| room13FeaturesCont: | Closet, Laminate Flooring |
| condominiumDeckArea: | 60 |
| exteriorDescription: | Panel |
| hotWaterDescription: | Electricity |
| condominiumFloorPlan: | One Level |
| condominiumUnitLevel: | 2 |
| middleOrJuniorSchool: | Lakeridge |
| condominiumGarageType: | Undeeded |
| currentPriceForStatus: | 395000 |
| bathroomsFullMainLevel: | 1 |
| buildingAreaCalculated: | 636 |
| condominiumWasherDryer: | Included In Unit |
| associationFeeFrequency: | Monthly |
| bathroomsTotalMainLevel: | 1.0 |
| buildingAreaDescription: | 636 |
| bathroomsTotalLowerLevel: | 0.0 |
| bathroomsTotalUpperLevel: | 0.0 |
| condominiumDeckDimensions: | Tbd |
| condominiumParkingSpaceNo: | 144 |
| condominiumUnitsInComplex: | 60 |


