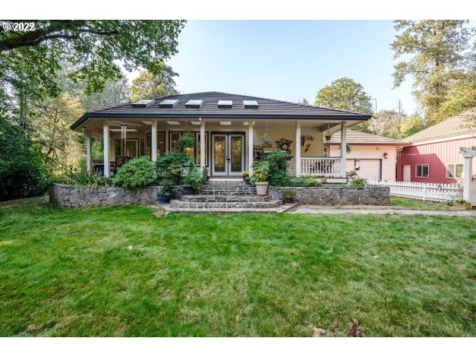
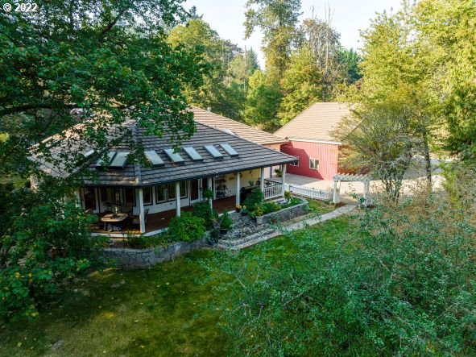
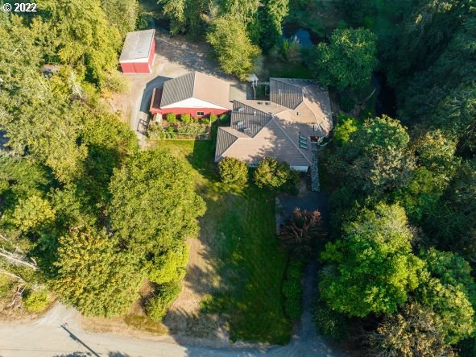
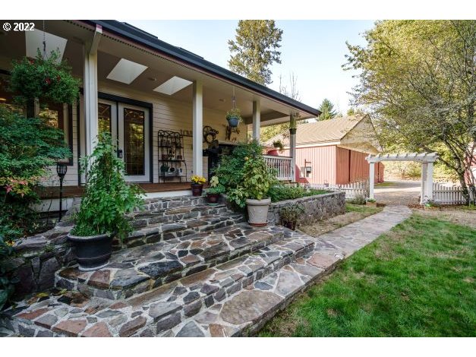
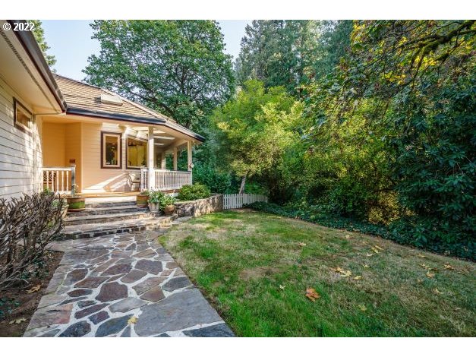
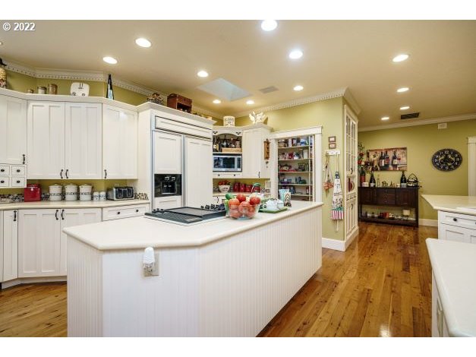
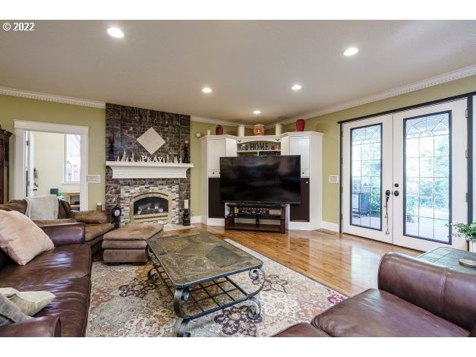
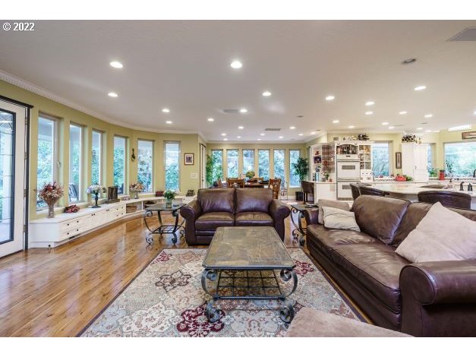
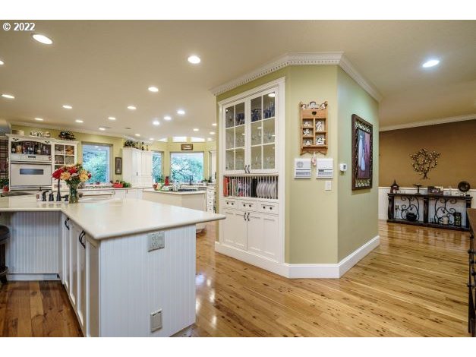
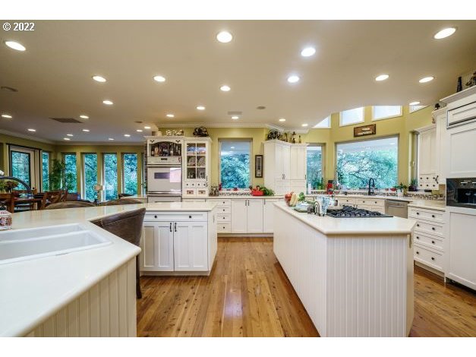
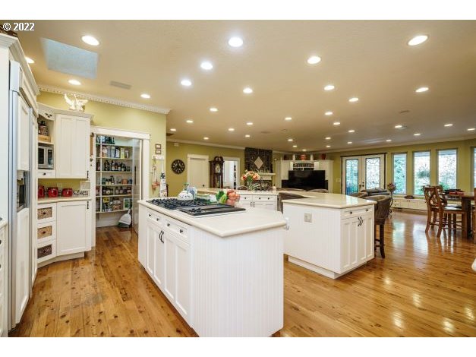
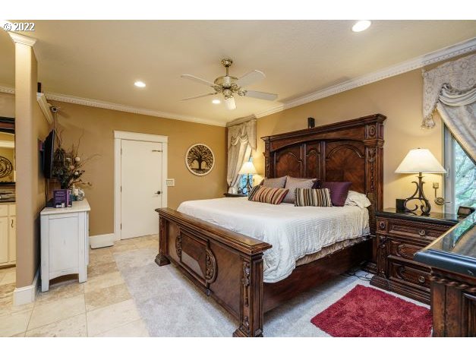
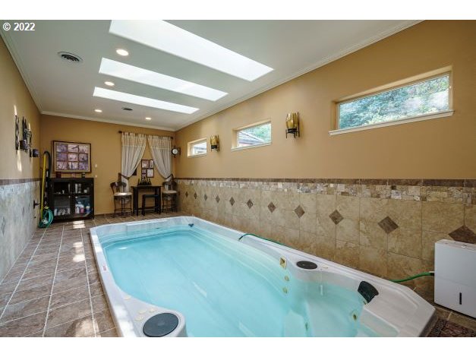
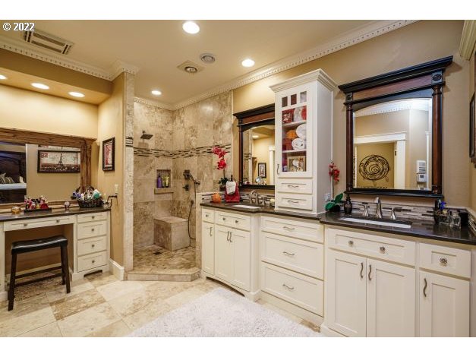
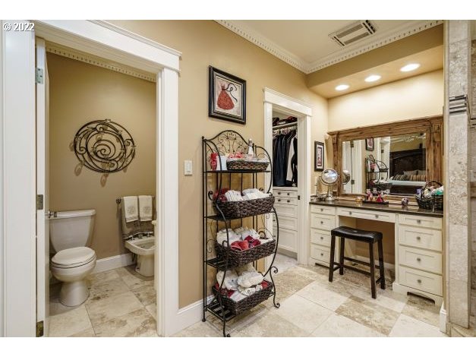
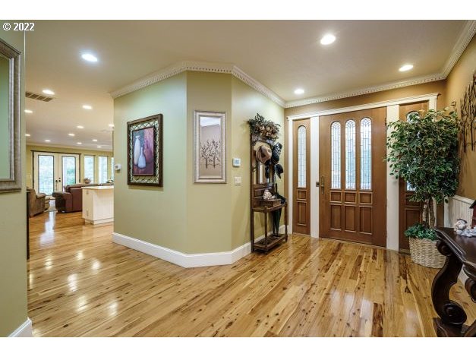
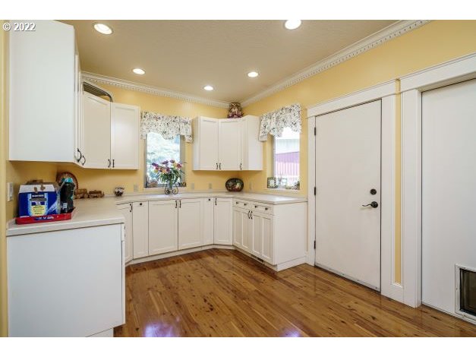
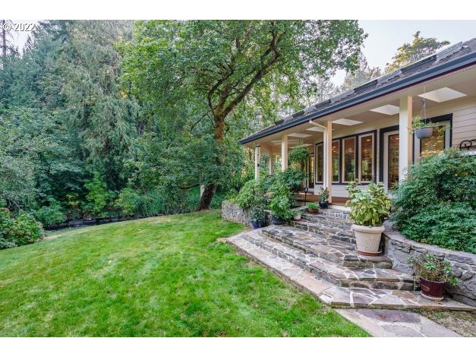
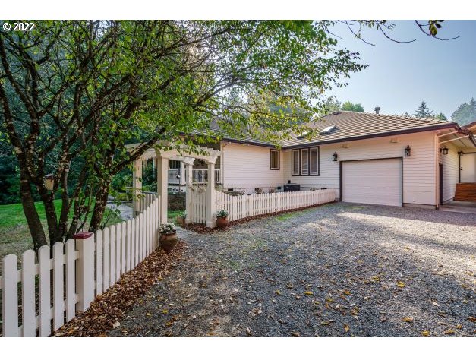
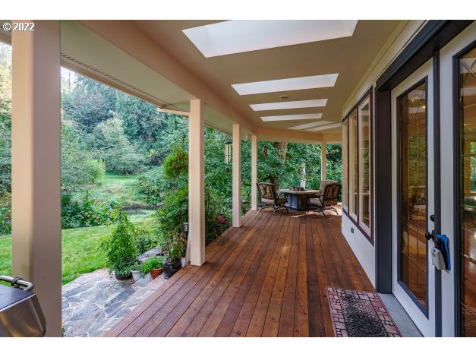
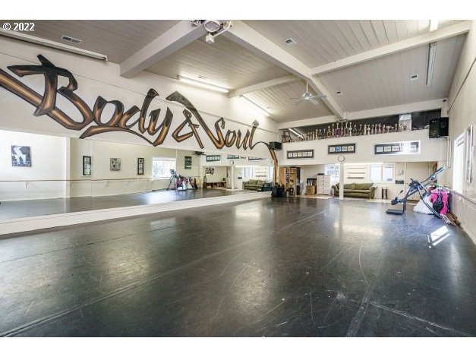
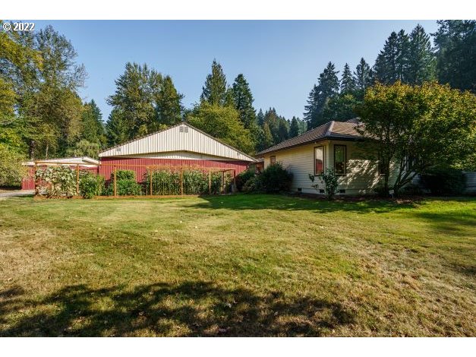
NEW PRICE! RARE 1 Level Luxury Chalet. Absolute Show Stopper! Situated on A level private end of road 1.38 Acre lot that backs up to Johnson Creek, with 2 TAX LOTS! This will make a Great Wedding Venue. A heated and air conditioner Studio great for personal training or a Dance Business. Master Bedroom Retreat with an amazing lap swimming pool. Its open floor plan with a Gourmet kitchen, entertainers island & living room forms the central zone that opens up to a covered deck and yard that backs up to Creek.
View full listing details| Price: | $1,600,000 |
| Address: | 6636 SE 142ND AVE |
| City: | Portland |
| County: | Multnomah |
| State: | Oregon |
| Subdivision: | Pleasant Valley |
| MLS: | 22337743 |
| Square Feet: | 3,840 |
| Acres: | 1.380 |
| Lot Square Feet: | 1.380 acres |
| Bedrooms: | 3 |
| Bathrooms: | 2.1 |
| Half Bathrooms: | 1 |
| stories: | 1 |
| taxYear: | 2023 |
| room1Area: | 960 |
| room2Area: | 1275 |
| room3Area: | 216 |
| room4Area: | 165 |
| room5Area: | 588 |
| room6Area: | 180 |
| room7Area: | 176 |
| room8Area: | 165 |
| room9Area: | 140 |
| directions: | Foster, South on 142nd Ave, at end of road at bridge use 1st gravel driveway to park behind house. |
| garageType: | Detached, Extra Deep, Oversized |
| highSchool: | David Douglas |
| room11Area: | 588 |
| room12Area: | 240 |
| room13Area: | 442 |
| room1Level: | Main |
| room1Width: | 24 |
| room2Level: | Main |
| room2Width: | 25 |
| room3Level: | Main |
| room3Width: | 9 |
| room4Level: | Main |
| room4Width: | 11 |
| room5Level: | Main |
| room5Width: | 21 |
| room6Level: | Main |
| room6Width: | 15 |
| room7Level: | Main |
| room7Width: | 11 |
| room8Level: | Main |
| room8Width: | 11 |
| room9Level: | Main |
| room9Width: | 10 |
| disclosures: | Disclosure |
| room11Level: | Main |
| room11Width: | 21 |
| room12Level: | Main |
| room12Width: | 12 |
| room13Level: | Main |
| room13Width: | 17 |
| room1Length: | 40 |
| room2Length: | 51 |
| room3Length: | 24 |
| room4Length: | 15 |
| room5Length: | 28 |
| room6Length: | 12 |
| room7Length: | 16 |
| room8Length: | 15 |
| room9Length: | 14 |
| listingTerms: | Cash, Conventional, FHA, VA Loan |
| lotSizeRange: | 1 to 2.99 Acres |
| room11Length: | 28 |
| room12Length: | 20 |
| room13Length: | 26 |
| room1Features: | Exterior Entry, Sliding Doors, Updated/Remodeled |
| room2Features: | Built-in Features, Intercom, Loft |
| room4Features: | Built-in Features |
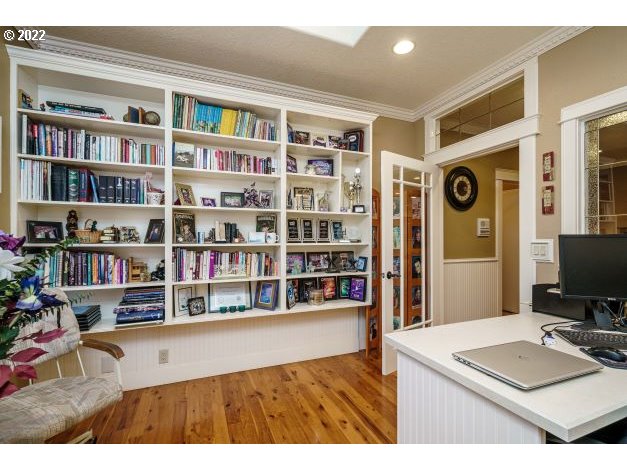
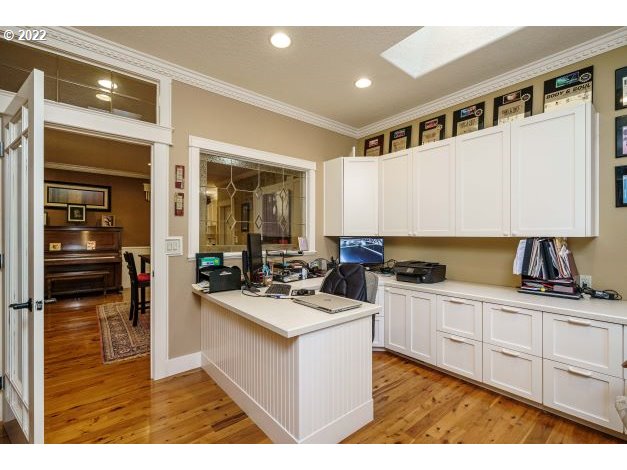
| room5Features: | Bookcases, Built-in Features, Skylight(s) |
| room6Features: | Built-in Features |
| room7Features: | Intercom, Sliding Doors |
| room8Features: | Built-in Features |
| room9Features: | Bay Window, Built-in Features, Eating Area, Exterior Entry, Kitchen/Dining Room Combo |
| rvDescription: | RV Hookup, RV Parking, RV/Boat Storage |
| room11Features: | Built-in Features, Built-in Refrigerator, Cook Island, Gourmet Kitchen |
| room12Features: | Bay Window, Bookcases, Fireplace, Intercom |
| room13Features: | Built-in Features, French Doors, Pool |
| windowFeatures: | Aluminum Frames, Double Pane Windows |
| fuelDescription: | Electricity, Gas |
| roadSurfaceType: | Gravel, Paved |
| taxAnnualAmount: | 12094.09 |
| viewDescription: | Creek/Stream, Trees/Woods |
| elementarySchool: | Gilbert Park |
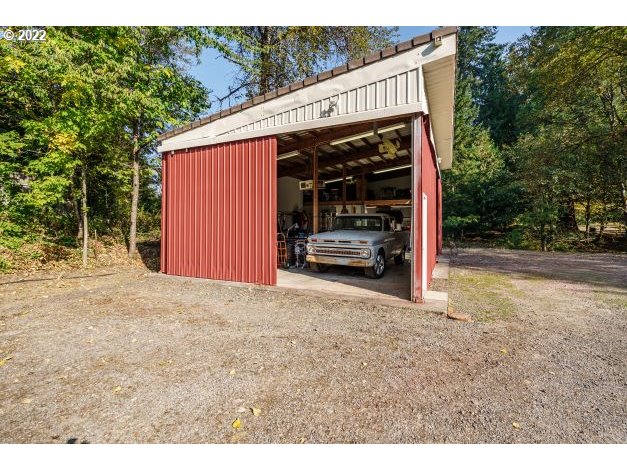
| room1Description: | Workshop |
| room2Description: | Bonus Room |
| room3Description: | Storage |
| room4Description: | Utility Room |
| room5Description: | Office |
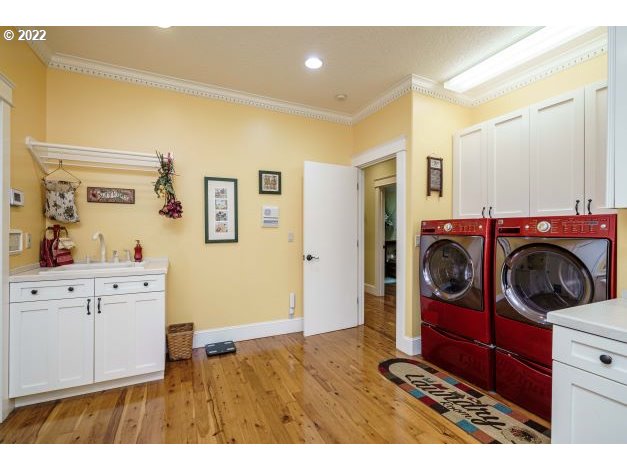
| room6Description: | Laundry |
| room7Description: | 2nd Bedroom |
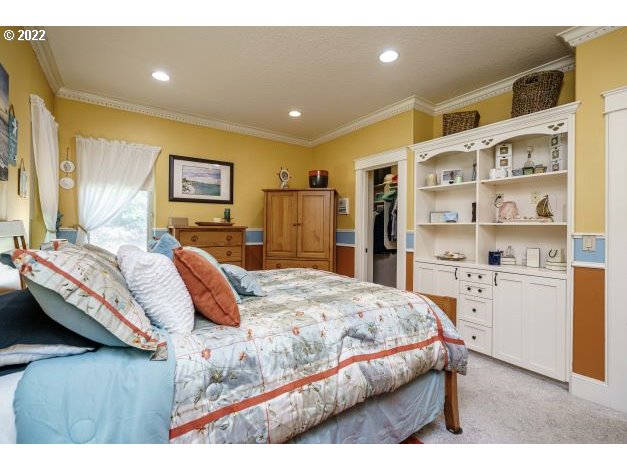
| room8Description: | 3rd Bedroom |
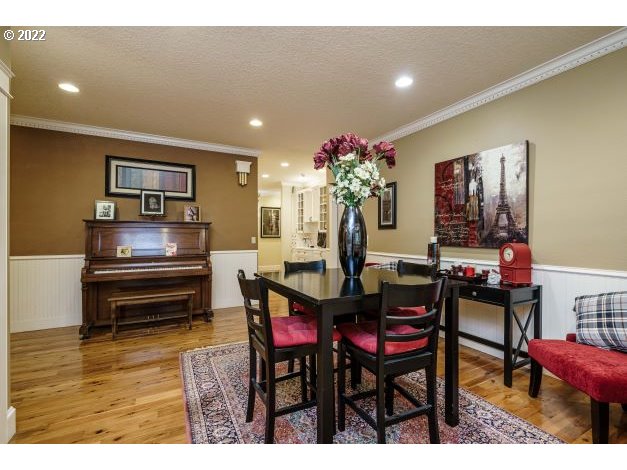
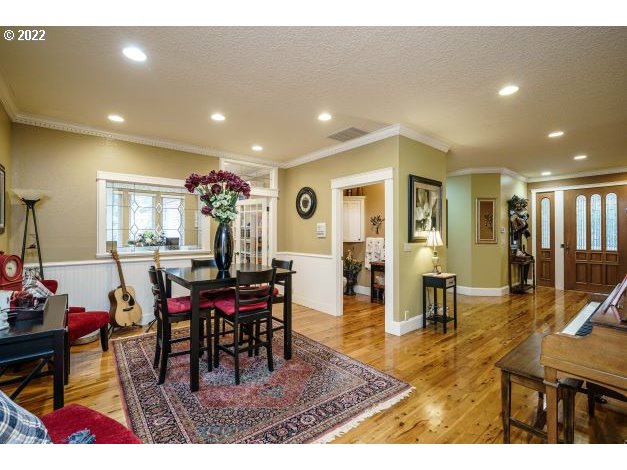
| room9Description: | Dining Room |
| supplementNumber: | 2 |
| propertyCondition: | Updated/Remodeled |
| room10Description: | Family Room |
| room11Description: | Kitchen |
| room12Description: | Living Room |
| room13Description: | Primary Bedroom |
| room1FeaturesCont: | High Ceilings, See Amenities Form |
| room2FeaturesCont: | High Ceilings, Studio |
| room3FeaturesCont: | High Ceilings, Wood Floors |
| room4FeaturesCont: | High Ceilings, Wood Floors |
| room5FeaturesCont: | High Ceilings, Wood Floors |
| room6FeaturesCont: | High Ceilings, Sink, Washer/Dryer, Wood Floors |
| room7FeaturesCont: | High Ceilings, Walk in Closet, Wood Floors |
| room8FeaturesCont: | Closet, High Ceilings, Wainscoting, Wall to Wall Carpet |
| room9FeaturesCont: | Wood Floors |
| mainLevelAreaTotal: | 3840 |
| room11FeaturesCont: | High Ceilings, Wood Floors |
| room12FeaturesCont: | High Ceilings, Wood Floors |
| room13FeaturesCont: | Suite, Walk in Closet, Wall to Wall Carpet |
| exteriorDescription: | Cement Siding, Wood Siding |
| hotWaterDescription: | Gas |
| internetServiceType: | Cable |
| rvParkingDimensions: | 14X40420 |
| middleOrJuniorSchool: | Alice Ott |
| otherStructuresArea1: | 960 |
| otherStructuresArea3: | 1550 |
| otherStructuresType1: | Second Garage |
| otherStructuresType2: | Greenhouse |
| otherStructuresType3: | Workshop |
| roomRemarksAmenities: | Studio was used for a dance business. 1275sqft. loft is 275sqft. Forced gas heat & AC. Insulated walls & Ceiling. Elevated Dance floor with 2 Mirrored walls. Insulated with sound board with sheetrock and metal siding. |
| currentPriceForStatus: | 1600000 |
| bathroomsFullMainLevel: | 2 |
| buildingAreaCalculated: | 3840 |
| publicRemarksAmenities: | Greenhouse 10X6 with water and electricity and the Ceiling opens up! |
| bathroomsTotalMainLevel: | 2.1 |
| buildingAreaDescription: | Insp |
| bathroomsTotalLowerLevel: | 0.0 |
| bathroomsTotalUpperLevel: | 0.0 |
| otherStructuresFeatures1: | 220 Volts, Concrete Floor, Electricity Connected, RV Hookup, RV Parking, Storage, Workshop |
| otherStructuresFeatures2: | Electricity Connected, Plumbed |
| otherStructuresFeatures3: | Built-in Features, Electricity Connected, Gas Hookup, Heated, Indoor, Loft, Storage, Vinyl Window-Double Paned |
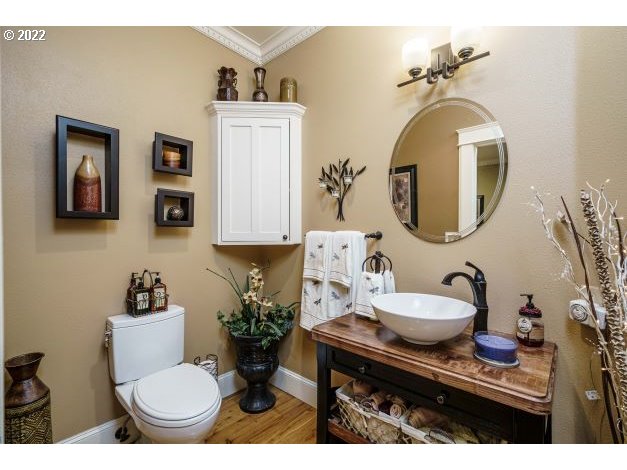
| bathroomsPartialMainLevel: | 1 |
| otherStructuresBathsTotal: | 0.00 |
| otherStructuresGarageSqft: | 420 |
| otherStructuresYearBuilt1: | 1994 |
| otherStructuresDimensions1: | 40X24 |
| otherStructuresDimensions2: | 10X6 |
| otherStructuresDimensions3: | 51X25 |
| otherStructuresGarageLevel: | Main |
| otherStructuresConstruction1: | Metal Siding, Pole |
| otherStructuresConstruction2: | Other |
| otherStructuresConstruction3: | Cement Siding, Wood Siding |
| otherStructuresGarageDimensions: | 15X28 |
| otherStructuresGarageNoAttached: | 1 |
| otherStructuresGarageNoDetached: | 1 |

Please sign up for a Listing Manager account below to inquire about this listing