
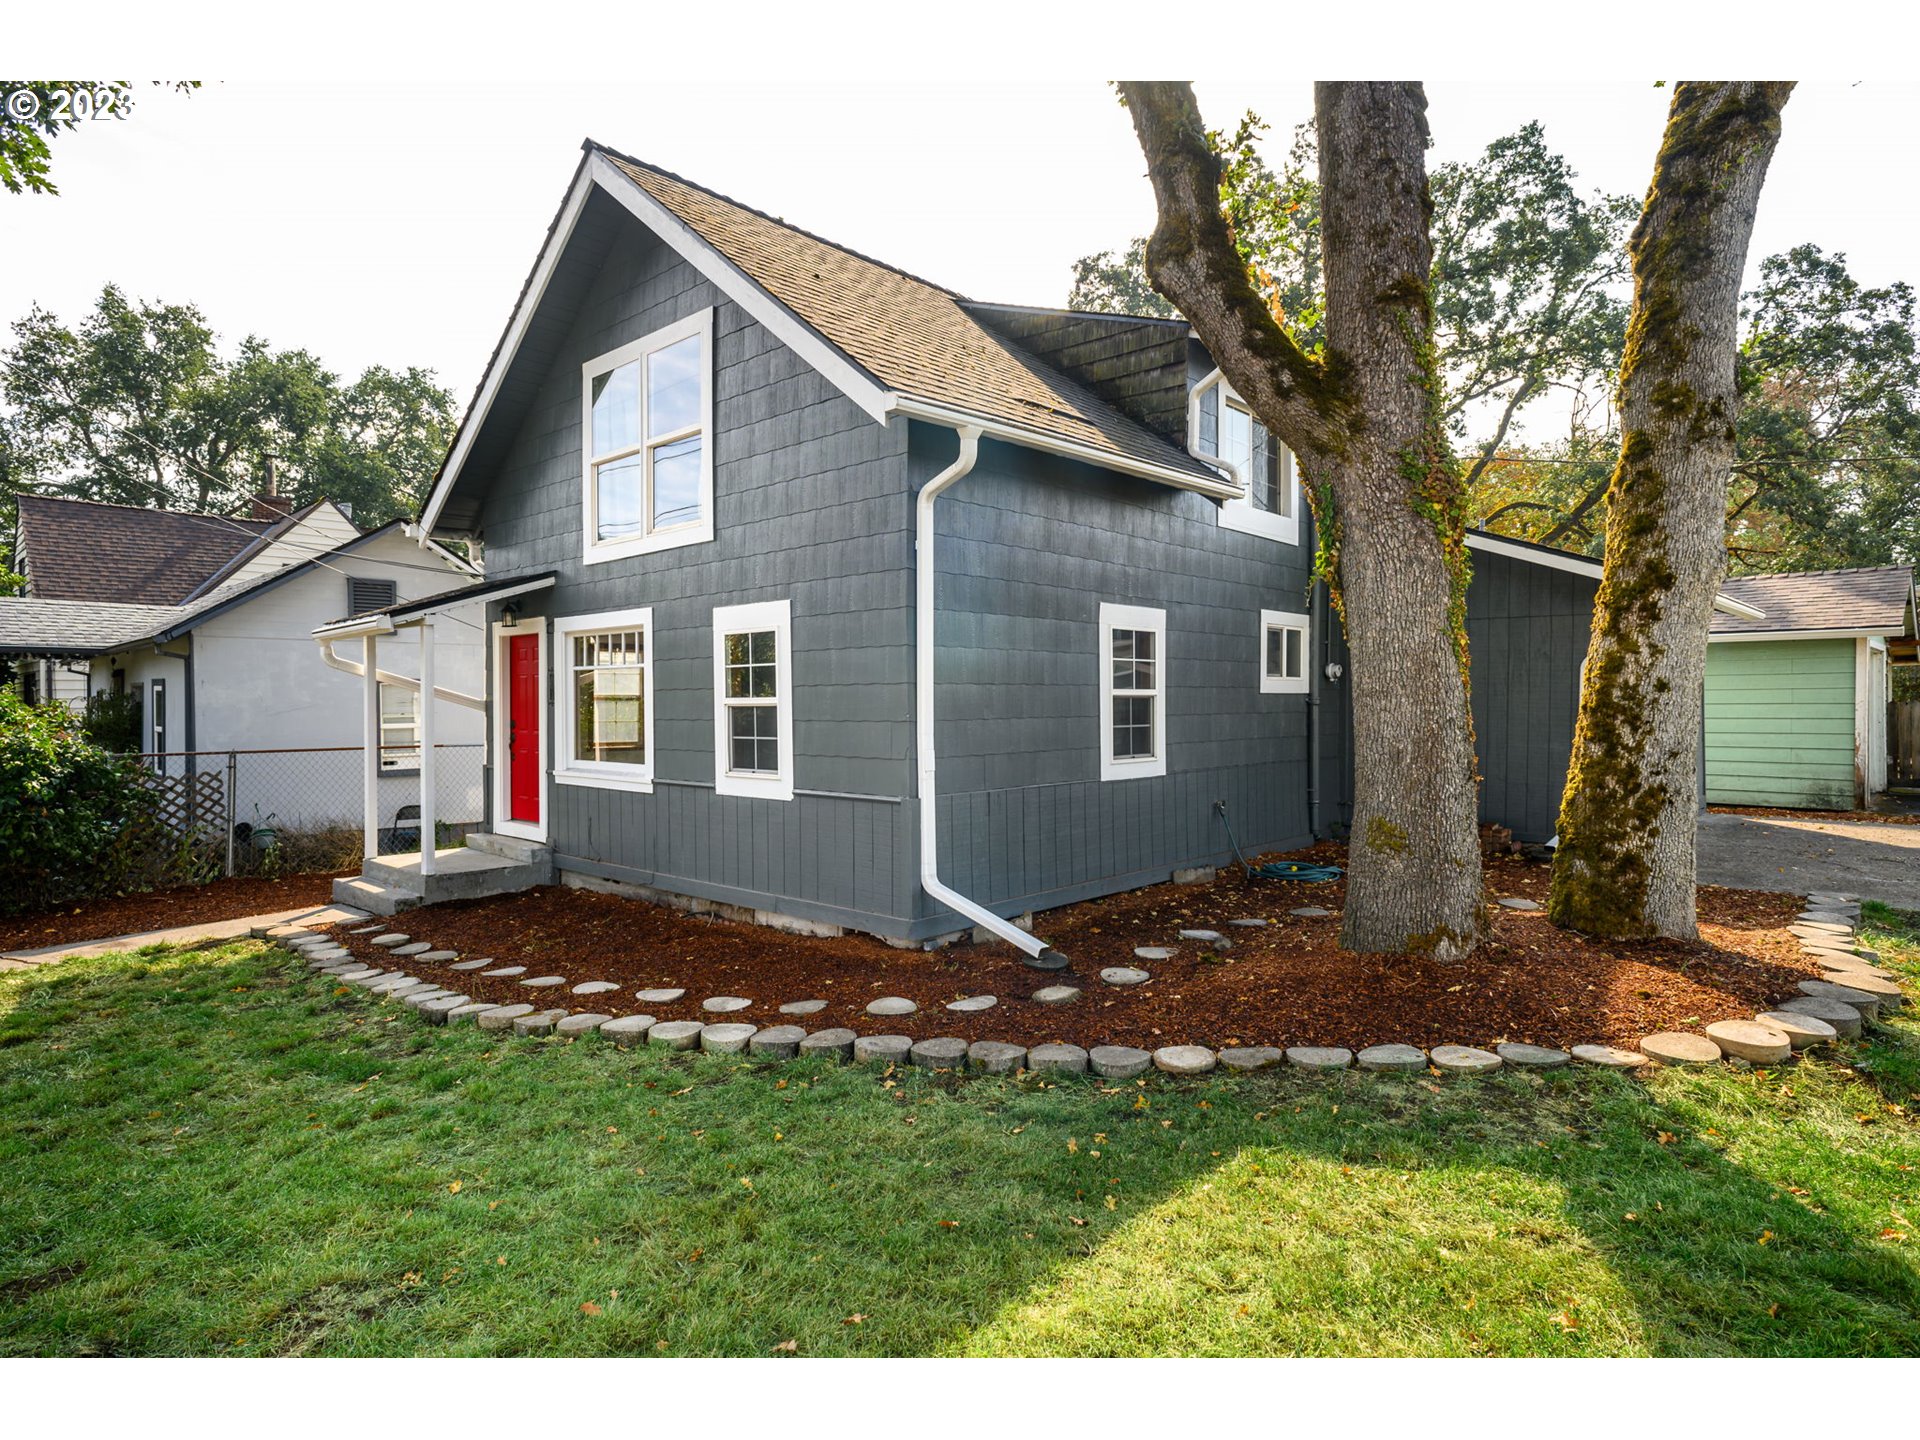
This remodeled craftsman style home is a must see! Sellers have done amazing work to this home and there are too many updates to list! This home has been remodeled from top to bottom. Luxury tile placed in kitchen and bathroom. New waterproof luxury vinyl flooring throughout the home. Stainless steel appliances in the kitchen. Plenty of room for RV or boat parking. Washer and dryer included. Located just three blocks from the Columbia River and Knob Creek Nature Park. 25 miles to Nike & Intel. OPEN HOUSE SUNDAY 1-3pm 9/10/23
View full listing details| Price: | $359,000 |
| Address: | 661 OLD PORTLAND RD |
| City: | St. Helens |
| County: | Columbia |
| State: | Oregon |
| MLS: | 23169215 |
| Square Feet: | 1,192 |
| Acres: | 0.090 |
| Lot Square Feet: | 0.090 acres |
| Bedrooms: | 4 |
| Bathrooms: | 1 |
| viewYN: | no |
| stories: | 2 |
| taxYear: | 2022 |
| coolingYN: | no |
| heatingYN: | yes |
| directions: | Hwy 30, E on Gable Rd, changes to Old Ptld Rd, house on right on corner of S 6th St |
| highSchool: | St Helens |
| room4Level: | Upper |
| room5Level: | Main |
| room7Level: | Upper |
| room8Level: | Main |
| room9Level: | Main |
| bankOwnedYN: | no |
| disclosures: | Disclosure |
| room11Level: | Main |
| room12Level: | Main |
| room13Level: | Upper |
| shortSaleYN: | no |
| listingTerms: | Cash, Conventional, FHA, VA Loan |
| lotSizeRange: | 3, 000 to 4, 999 SqFt |
| room4Features: | Closet Organizer, Updated/Remodeled |
| room5Features: | Built-in Features |
| room7Features: | Updated/Remodeled |
| room8Features: | Updated/Remodeled |
| room9Features: | Updated/Remodeled |
| buyerFinancing: | FHA |
| homeWarrantyYN: | no |
| room11Features: | Built-in Features, Built-in Range, Dishwasher, Updated/Remodeled |
| room13Features: | Built-in Features, Dressing Room, Updated/Remodeled |
| windowFeatures: | Double Pane Windows, Vinyl Frames |
| fuelDescription: | Electricity |
| taxAnnualAmount: | 1413.14 |
| elementarySchool: | Lewis & Clark |
| room4Description: | Bonus Room |
| room5Description: | Laundry |
| room7Description: | 2nd Bedroom |
| room8Description: | 3rd Bedroom |
| room9Description: | Dining Room |
| propertyCondition: | Updated/Remodeled |
| room10Description: | Family Room |
| room11Description: | Kitchen |
| room12Description: | Living Room |
| room13Description: | Primary Bedroom |
| room4FeaturesCont: | Closet, Vinyl Floor |
| room5FeaturesCont: | Washer/Dryer |
| room7FeaturesCont: | Closet, Vinyl Floor |
| room8FeaturesCont: | Closet, Vinyl Floor |
| room9FeaturesCont: | Vinyl Floor |
| mainLevelAreaTotal: | 792 |
| propertyAttachedYN: | no |
| room11FeaturesCont: | Built-in Oven, Convection Oven, Double Oven, Free-Standing Refrigerator, Quartz, Vinyl Floor |
| room12FeaturesCont: | Vinyl Floor |
| room13FeaturesCont: | Vinyl Floor, Walk in Closet |
| exteriorDescription: | T-111 Siding |
| internetServiceType: | Cable, Wireless |
| upperLevelAreaTotal: | 400 |
| greenCertificationYN: | no |
| middleOrJuniorSchool: | St Helens |
| thirdPartyApprovalYN: | no |
| currentPriceForStatus: | 355000 |
| bathroomsFullMainLevel: | 1 |
| buildingAreaCalculated: | 1192 |
| bathroomsTotalMainLevel: | 1.0 |
| buildingAreaDescription: | County |
| bathroomsTotalLowerLevel: | 0.0 |
| bathroomsTotalUpperLevel: | 0.0 |
Please sign up for a Listing Manager account below to inquire about this listing