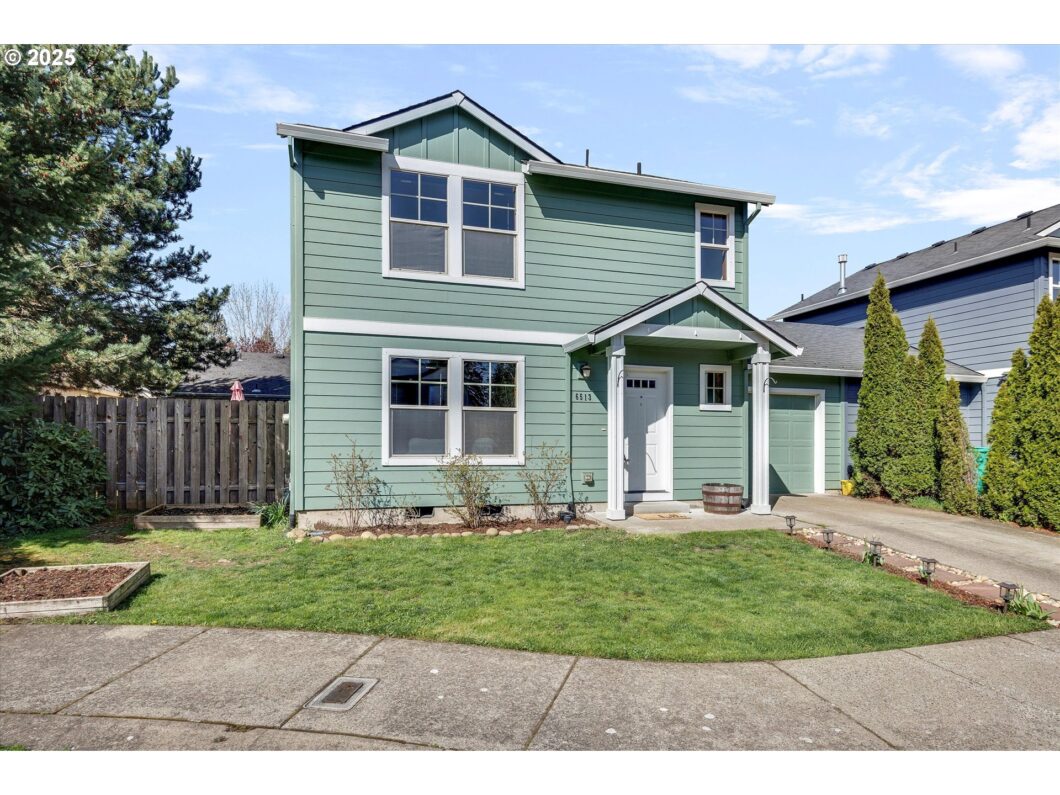
PROFESSIONAL PHOTOS COMING!! This attached home only shares a garage wall but lives like a detached house w/ 3 bedrooms, 1 1/2 baths, oversized 1 car garage and a generous fenced side yard + raised garden beds ready to plant & established blueberry bushes! Upgrades included: New exterior paint 2024, all appliances included & approx 3 years old, water heater approx 5 years old, roof checked & 10++ years left! Furnace recently serviced. Ample storage in this home w/ nice open layout! Well established area on a cut-de-sac! This is sure to impress! Furnace recently serviced, 1 year home warranty included. NO HOA
View full listing details| Price: | $365,000 |
| Address: | 6513 SE 138th Pl |
| City: | Portland |
| County: | Multnomah |
| State: | Oregon |
| Zip Code: | 97236 |
| MLS: | 799996578 |
| Year Built: | 2008 |
| Square Feet: | 1,200 |
| Acres: | 0.06 |
| Lot Square Feet: | 0.06 acres |
| Bedrooms: | 3 |
| Bathrooms: | 1.1 |
| Half Bathrooms: | 1 |
| roof: | Composition |
| sewer: | Public Sewer |
| country: | US |
| heating: | Forced Air |
| stories: | 2 |
| taxYear: | 2024 |
| basement: | Crawl Space |
| warranty: | Home Warranty |
| photo1Url: | https://www.rmlsweb.com/webphotos/79900000/90000/9000/799996578-1-a.jpg |
| priceType: | List Price |
| appliances: | Dishwasher, Disposal, Free-Standing Range, Free-Standing Refrigerator, Microwave |
| directions: | East on Foster Road, Right on SE 137th, Left on Foster Place, Right onto SE 138th Place |
| garageType: | Attached, Oversized |
| highSchool: | David Douglas |
| room4Level: | Main |
| room7Level: | Upper |
| room8Level: | Upper |
| room9Level: | Main |
| disclosures: | Disclosure |
| lotFeatures: | Cul-de-sac, Level |
| room11Level: | Main |
| room12Level: | Main |
| room13Level: | Upper |
| waterSource: | Public Water |
| daysOnMarket: | 6 |
| garageSpaces: | 1 |
| hotSheetDate: | 2025-04-09 |
| listAgentKey: | 44390 |
| listingTerms: | Cash, Conventional, FHA, VA Loan |
| lotSizeRange: | 0K to 2, 999 SqFt |
| mlsAreaMajor: | Portland Southeast |
| onMarketDate: | 2025-04-02T00:00:00+00:00 |
| parcelNumber: | R597874 |
| parkingTotal: | 1 |
| listOfficeFax: | 503-444-9008 |
| listOfficeKey: | 107969 |
| room9Features: | Sliding Doors |
| listingService: | Full Service |
| room11Features: | Dishwasher, Disposal, Microwave |
| standardStatus: | Pending |
| windowFeatures: | Double Pane Windows |
| fuelDescription: | Gas |
| parkingFeatures: | Driveway, On Street |
| roadSurfaceType: | Paved |
| sourceSystemKey: | 799996578 |
| taxAnnualAmount: | 4031.67 |
| elementarySchool: | Gilbert Park |
| exteriorFeatures: | Fenced, Raised Beds, Yard |
| interiorFeatures: | Laundry, Wall to Wall Carpet, Washer/Dryer |
| offMarketDateMls: | 2025-04-08T00:00:00+00:00 |
| room4Description: | Laundry |
| room7Description: | 2nd Bedroom |
| room8Description: | 3rd Bedroom |
| room9Description: | Dining Room |
| sourceSystemName: | Regional Multiple Listing Service, Inc. |
| supplementNumber: | 1 |
| foundationDetails: | Concrete Perimeter |
| listAgentLastName: | Erskine |
| listMainOfficeKey: | 107969 |
| listingKeyNumeric: | 799996578 |
| lotSizeDimensions: | FENCED SIDE YARD |
| lotSizeSquareFeet: | 2613 |
| offerInstructions: | Call Seller's Agent |
| originalListPrice: | 365000 |
| propertyCondition: | Approximately |
| room10Description: | Family Room |
| room11Description: | Kitchen |
| room12Description: | Living Room |
| room13Description: | Primary Bedroom |
| room7FeaturesCont: | Closet |
| room8FeaturesCont: | Closet |
| room9FeaturesCont: | Laminate Flooring |
| architecturalStyle: | 2 Story |
| listAgentFirstName: | Brandi |
| mainLevelAreaTotal: | 600 |
| room11FeaturesCont: | Free-Standing Range, Free-Standing Refrigerator |
| room12FeaturesCont: | Wall to Wall Carpet |
| room13FeaturesCont: | Closet |
| exteriorDescription: | Cedar |
| hotWaterDescription: | Gas |
| listingContractDate: | 2025-04-02T00:00:00+00:00 |
| streetNumberNumeric: | 6513 |
| taxLegalDescription: | PARTITION PLAT 2007-48, LOT 2 |
| upperLevelAreaTotal: | 600 |
| listOfficeKeyNumeric: | 107969 |
| middleOrJuniorSchool: | Alice Ott |
| originatingSystemKey: | 799996578 |
| purchaseContractDate: | 2025-04-08T00:00:00+00:00 |
| bathroomsTotalInteger: | 2 |
| currentPriceForStatus: | 365000 |
| originatingSystemName: | Regional Multiple Listing Service, Inc. |
| statusChangeTimestamp: | 2025-04-09T14:51:57+00:00 |
| buildingAreaCalculated: | 1200 |
| cumulativeDaysOnMarket: | 6 |
| bathroomsFullUpperLevel: | 1 |
| bathroomsTotalMainLevel: | 0.1 |
| buildingAreaDescription: | tax record |
| bathroomsTotalLowerLevel: | 0.0 |
| bathroomsTotalUpperLevel: | 1.0 |
| contractStatusChangeDate: | 2025-04-08T00:00:00+00:00 |
| listMainOfficeKeyNumeric: | 107969 |
| bathroomsPartialMainLevel: | 1 |


Please sign up for a Listing Manager account below to inquire about this listing