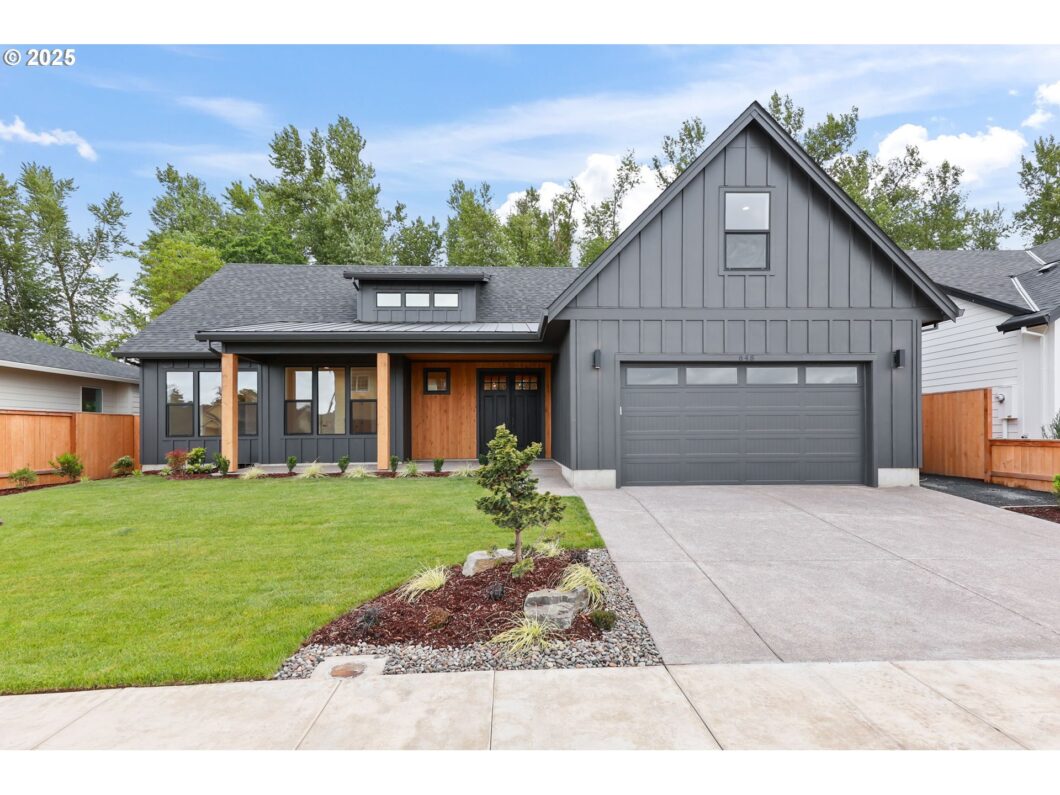
Discover elevated living in this stunning newly built home that could be featured at the Street of Dreams. The main-floor living has 3 bedrooms and 2 baths with a spacious bonus room upstairs perfect for a playroom, office or 2nd living room. Designer finishes includes beautiful wide plank Weston Tulum Sand floors, quartz slab backsplash, and automatic under-cabinet lighting when you walk into the room. The kitchen and bathrooms light up as you enter—effortless luxury!If you love luxury design, this home is for you.Enjoy a cozy stone fireplace with built-ins, a beamed living room ceiling, a primary suite with a door leading to direct laundry room access, and ultimate privacy backing to greenspace. Relax on the covered patio in your peaceful backyard retreat.
View full listing details| Price: | $759,000 |
| Address: | 648 Parker Loop |
| City: | Silverton |
| County: | Marion |
| State: | Oregon |
| Zip Code: | 97381 |
| Subdivision: | PIONEER VILLAGE |
| MLS: | 784142476 |
| Year Built: | 2025 |
| Square Feet: | 2,239 |
| Bedrooms: | 3 |
| Bathrooms: | 2 |
| roof: | Composition |
| sewer: | Public Sewer |
| vtURL: | https://listings.repixs.media/sites/enqkrww/unbranded |
| vtURL2: | https://listings.repixs.media/videos/0196d5ac-eb6c-71e3-9cec-efdda31ab8b1 |
| cooling: | Central Air |
| country: | US |
| heating: | Forced Air |
| stories: | 2 |
| basement: | Crawl Space |
| warranty: | Builder Warranty |
| photo1Url: | https://www.rmlsweb.com/webphotos/78400000/10000/4000/784142476-1-a.jpg |
| priceType: | List Price |
| room4Area: | 216 |
| room7Area: | 121 |
| room8Area: | 121 |
| appliances: | Dishwasher, Disposal, Free-Standing Range, Island, Microwave, Pantry, Plumbed For Ice Maker, Quartz, Stainless Steel Appliance(s) |
| directions: | Paradise Village |
| garageType: | Attached |
| highSchool: | Silverton |
| room13Area: | 234 |
| room4Level: | Upper |
| room4Width: | 18 |
| room5Level: | Main |
| room7Level: | Main |
| room7Width: | 11 |
| room8Level: | Main |
| room8Width: | 11 |
| room9Level: | Main |
| disclosures: | Exempt |
| lotFeatures: | Level, Private |
| room11Level: | Main |
| room13Level: | Main |
| room13Width: | 18 |
| room4Length: | 12 |
| room7Length: | 11 |
| room8Length: | 11 |
| waterSource: | Public Water |
| garageSpaces: | 2 |
| hotSheetDate: | 2025-05-15 |
| listAgentKey: | 42979 |
| listingTerms: | Cash, Conventional, FHA, USDA Loan, VA Loan |
| lotSizeRange: | 7, 000 to 9, 999 SqFt |
| mlsAreaMajor: | Marion Co: Except Salem and Keizer |
| onMarketDate: | 2025-05-15T00:00:00+00:00 |
| parcelNumber: | New Construction |
| parkingTotal: | 2 |
| room13Length: | 13 |
| listOfficeKey: | 203795 |
| room9Features: | Kitchen/Dining Room Combo |
| listingService: | Full Service |
| room11Features: | Island, Microwave, Pantry |
| standardStatus: | Active |
| windowFeatures: | Double Pane Windows, Vinyl Frames |
| fireplacesTotal: | 1 |
| fuelDescription: | Gas |
| parkingFeatures: | Driveway |
| roadSurfaceType: | Paved |
| sourceSystemKey: | 784142476 |
| viewDescription: | Trees/Woods |
| elementarySchool: | Mark Twain |
| interiorFeatures: | Garage Door Opener, Laminate Flooring, Quartz, Sprinkler, Wall to Wall Carpet |
| room4Description: | Bonus Room |
| room5Description: | Laundry |
| room7Description: | 2nd Bedroom |
| room8Description: | 3rd Bedroom |
| room9Description: | Dining Room |
| sourceSystemName: | Regional Multiple Listing Service, Inc. |
| supplementNumber: | 1 |
| fireplaceFeatures: | Gas |
| foundationDetails: | Concrete Perimeter |
| listAgentLastName: | Young |
| listMainOfficeKey: | 203795 |
| listingKeyNumeric: | 784142476 |
| lotSizeDimensions: | 70x100 |
| offerInstructions: | Call Seller's Agent |
| originalListPrice: | 759000 |
| propertyCondition: | New Construction |
| room10Description: | Family Room |
| room11Description: | Kitchen |
| room12Description: | Living Room |
| room13Description: | Primary Bedroom |
| room4FeaturesCont: | Vaulted Ceiling(s), Wall to Wall Carpet |
| room7FeaturesCont: | Walk in Closet, Wall to Wall Carpet |
| room8FeaturesCont: | Walk in Closet, Wall to Wall Carpet |
| room9FeaturesCont: | Laminate Flooring |
| architecturalStyle: | 2 Story, Craftsman |
| listAgentFirstName: | Melissa |
| mainLevelAreaTotal: | 2009 |
| room11FeaturesCont: | Built-in Oven, Quartz |
| room13FeaturesCont: | Bathtub, Double Sinks, Tile Floor, Walk-in Shower, Wall to Wall Carpet |
| exteriorDescription: | Cement Siding |
| hotWaterDescription: | Gas |
| listingContractDate: | 2025-05-15T00:00:00+00:00 |
| streetNumberNumeric: | 648 |
| taxLegalDescription: | Paradise Village, lot 28 |
| upperLevelAreaTotal: | 230 |
| listOfficeKeyNumeric: | 203795 |
| middleOrJuniorSchool: | Silverton |
| originatingSystemKey: | 784142476 |
| accessibilityFeatures: | Garage on Main, Ground Level, Main Floor Bedroom w/Bath, Utility Room On Main |
| bathroomsTotalInteger: | 2 |
| currentPriceForStatus: | 759000 |
| originatingSystemName: | Regional Multiple Listing Service, Inc. |
| bathroomsFullMainLevel: | 2 |
| buildingAreaCalculated: | 2239 |
| newConstructionCcbType: | Residential |
| bathroomsTotalMainLevel: | 2.0 |
| buildingAreaDescription: | builder |
| bathroomsTotalLowerLevel: | 0.0 |
| bathroomsTotalUpperLevel: | 0.0 |
| contractStatusChangeDate: | 2025-05-15T00:00:00+00:00 |
| listMainOfficeKeyNumeric: | 203795 |
| newConstructionPermitNumber: | to follow |
| newConstructionEarlyIssueTitleInsurancePaidBy: | Buyer |


