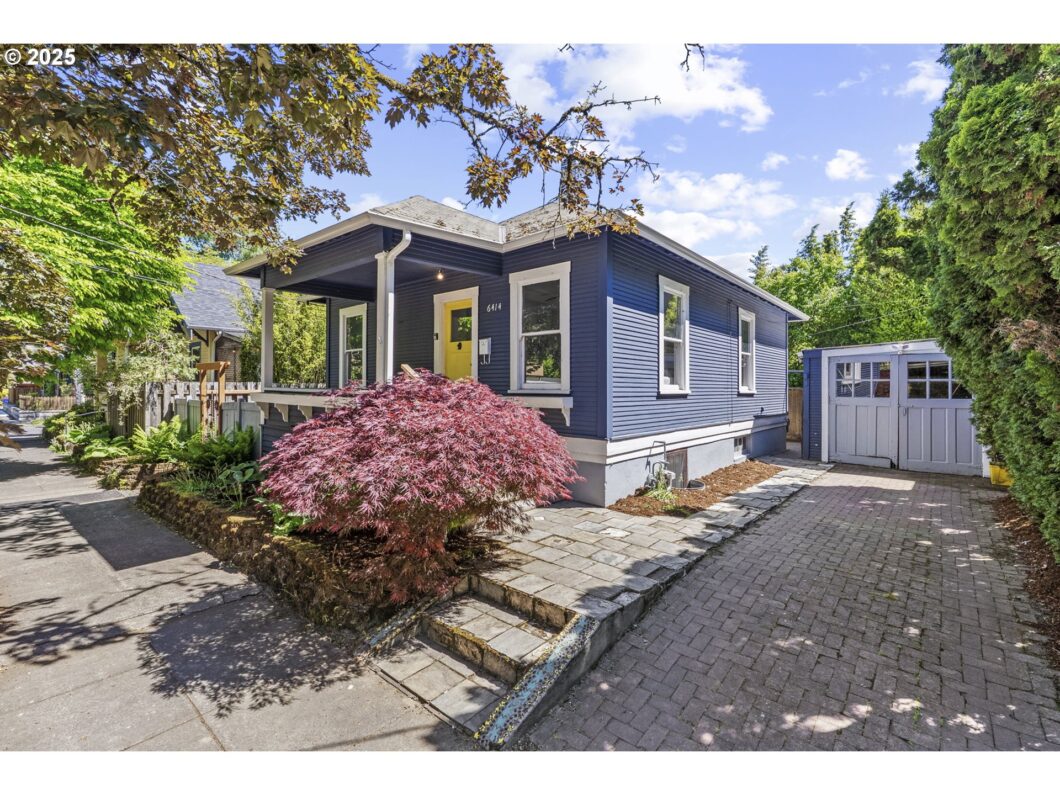
This charming 2-bed/1-bath bungalow is the epitome of SE PDX living! One of a kind artistic touches like handmade artisan cabinets, tile, bamboo floors, wainscoting & clawfoot tub. Basement offers an office room, wine cellar, laundry (W/D included) and tons of space. Enjoy front and back porches, a fenced yard and spacious patio, plus a detached garage. Excellent ADU potential in basement to create additional rental income. Short walk to all Sellwood Westmoreland has to offer!
View full listing details| Price: | $449,900 |
| Address: | 6414 SE 14th Ave |
| City: | Portland |
| County: | Multnomah |
| State: | Oregon |
| Zip Code: | 97202 |
| MLS: | 535967822 |
| Year Built: | 1907 |
| Square Feet: | 1,440 |
| Acres: | 0.06 |
| Lot Square Feet: | 0.06 acres |
| Bedrooms: | 2 |
| Bathrooms: | 1 |
| roof: | Composition |
| sewer: | Public Sewer |
| cooling: | None |
| country: | US |
| heating: | Forced Air |
| stories: | 2 |
| taxYear: | 2024 |
| basement: | Partially Finished |
| photo1Url: | https://www.rmlsweb.com/webphotos/53500000/90000/6000/535967822-1-a.jpg |
| priceType: | List Price |
| appliances: | Free-Standing Range, Free-Standing Refrigerator, Gas Appliances, Range Hood |
| directions: | SE 14th Ave between Duke and Henry |
| garageType: | Detached |
| highSchool: | Cleveland |
| room4Level: | Lower |
| room7Level: | Main |
| disclosures: | Disclosure |
| room11Level: | Main |
| room12Level: | Main |
| room13Level: | Main |
| waterSource: | Public Water |
| daysOnMarket: | 1 |
| garageSpaces: | 1 |
| hotSheetDate: | 2025-05-07 |
| listAgentKey: | 101020 |
| listingTerms: | Cash, Conventional |
| lotSizeRange: | 0K to 2, 999 SqFt |
| mlsAreaMajor: | Portland Southeast |
| onMarketDate: | 2025-05-06T00:00:00+00:00 |
| parcelNumber: | R288094 |
| parkingTotal: | 1 |
| listOfficeFax: | 503-444-9008 |
| listOfficeKey: | 107969 |
| optionalLevel: | Lower |
| listingService: | Full Service |
| standardStatus: | Pending |
| windowFeatures: | Wood Frames |
| fuelDescription: | Electricity, Gas |
| parkingFeatures: | Driveway, Off Street |
| sourceSystemKey: | 535967822 |
| taxAnnualAmount: | 4161.24 |
| elementarySchool: | Llewellyn |
| exteriorFeatures: | Fenced, Yard |
| interiorFeatures: | Bamboo Floor, Ceiling Fan, Hardwood Floors, Tile Floor, Wall to Wall Carpet, Washer/Dryer, Wood Floors |
| offMarketDateMls: | 2025-05-07T00:00:00+00:00 |
| room4Description: | Office |
| room7Description: | 2nd Bedroom |
| room9Description: | Dining Room |
| sourceSystemName: | Regional Multiple Listing Service, Inc. |
| foundationDetails: | Concrete Perimeter |
| listAgentLastName: | Stephens |
| listMainOfficeKey: | 107969 |
| listingKeyNumeric: | 535967822 |
| lotSizeSquareFeet: | 2613 |
| offerInstructions: | Call Seller's Agent |
| originalListPrice: | 449900 |
| propertyCondition: | Resale |
| room10Description: | Family Room |
| room11Description: | Kitchen |
| room12Description: | Living Room |
| room13Description: | Primary Bedroom |
| architecturalStyle: | Bungalow |
| listAgentFirstName: | Jeff |
| mainLevelAreaTotal: | 720 |
| exteriorDescription: | Lap Siding, Wood Siding |
| hotWaterDescription: | Gas |
| listingContractDate: | 2025-05-06T00:00:00+00:00 |
| lowerLevelAreaTotal: | 620 |
| streetNumberNumeric: | 6414 |
| taxLegalDescription: | TOLMAN TR, BLOCK 24, S 50' OF N 100' OF LOT 1 |
| listOfficeKeyNumeric: | 107969 |
| middleOrJuniorSchool: | Sellwood |
| originatingSystemKey: | 535967822 |
| purchaseContractDate: | 2025-05-07T00:00:00+00:00 |
| bathroomsTotalInteger: | 1 |
| currentPriceForStatus: | 449900 |
| originatingSystemName: | Regional Multiple Listing Service, Inc. |
| statusChangeTimestamp: | 2025-05-07T14:12:56+00:00 |
| bathroomsFullMainLevel: | 1 |
| buildingAreaCalculated: | 720 |
| cumulativeDaysOnMarket: | 1 |
| optionalLevelAreaTotal: | 100 |
| bathroomsTotalMainLevel: | 1.0 |
| buildingAreaDescription: | County |
| bathroomsTotalLowerLevel: | 0.0 |
| bathroomsTotalUpperLevel: | 0.0 |
| contractStatusChangeDate: | 2025-05-07T00:00:00+00:00 |
| listMainOfficeKeyNumeric: | 107969 |


Please sign up for a Listing Manager account below to inquire about this listing